Skip main navigation
Sold for $620,000
  • $620,000

    214 Ingleside Ave, Pennington, NJ 08534

    3beds
    2,020sqft
    Single Family Residence
    Built in 1959
    1.46 Acres Lot
    $705,200 Zestimate®
    $307/sqft
    $3,707 Estimated rent

    Home value

    $705,200

    $670,000 - $740,000

    $3,707/mo

    Zestimate® history
    Loading
    Loading...

    Owner options

    List your home for rent

    $3,707/mo

    Rent Zestimate®

    Find your next renter with Zillow Rental Manager. Plus, with online applications, you can quickly screen prospective tenants – for free.

    Learn more

    $3,707/mo

    Rent Zestimate®

    Refinance and save

    $4,362/mo

    Est. payment

    Refinancing to a lower rate could help reduce your monthly payments and save thousands over the life of the loan.

    See today's rates

    $4,362/mo

    Est. payment

    Explore your selling options

    Work with a Zillow partner agent

    Leverage their expertise and Zillow's premium Showcase listings to get your home seen by more buyers.

    Get started

    List with your own agent

    Get your home in front of millions of buyers by listing it on Zillow.

    Learn how to do it

    Sell it yourself

    Take full control of how buyers see your home on Zillow by listing For Sale by Owner (FSBO).

    List your home

    What's special

    Gas fireplaceWood burning stoveVaulted beam ceilingStainless - steel appliancesPrivate bathNearby train stationsOffice space
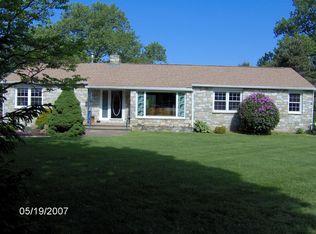
    This Expanded, flagstone ranch stands out thanks to its Large Yard with tall bushes and pine trees that create privacy. This home boasts 2 recently renovated bathrooms, kitchen and office space! Enjoy the gas fireplace in the living room and a wood burning stove in the Great Room with a vaulted beam ceiling. The Great Room illuminates with natural light from 2 skylights and wall-to-wall large casement windows. The eat-in kitchen has been updated with white paneled cabinets, granite countertops, subway tile backsplash, ceramic tile floor and stainless-steel appliances. Down the hall are 3 sizable bedrooms. Two bedrooms have been enlarged, ideal for office/sitting space or a kids play area. The main bedroom has its own Private Bath. Luckily this home is just as great outside as it is inside! Walk through one of the 2 slider doors to an Expansive Composite Deck perfect for entertaining and watching sunsets. The oversized shed with power offers plenty of room for tools and toys! The fully finished, versatile basement is perfect for relaxing and entertaining. This space also includes a workshop, office, storage and laundry room. Drive 5 minutes and have dinner at one of Pennington Boro's finest restaurants or drive further to Princeton and tour all the shoppes and University. It's an easy commute to NYC/Phila with nearby train stations and I-295 just a stone's throw away. THIS HOUSE HAS A BRAND NEW SEPTIC, INSTALLED IN 2021!

    Zillow last checked:

    Listing updated:

    Listed by:

    Linda Tartaglia 609-647-7750,

    Home Journey Realty

    Bought with:

    Bozena Wisniewski, 0903572

    Century 21 Veterans-Pennington

    Source: Bright MLS,MLS#: NJME2040902MLS Logo

    Facts & features

    Interior

    Bedrooms & bathrooms
    • Bedrooms: 3
    • Bathrooms: 2
    • Full bathrooms: 2
    • Main level bathrooms: 2
    • Main level bedrooms: 3
    Basement
    • Area: 0
    Heating
    • Baseboard, Natural Gas
    Cooling
    • Central Air, Ceiling Fan(s), Natural Gas
    Appliances
    • Included: Water Treat System, Gas Water Heater
    Features
    • Ceiling Fan(s), Recessed Lighting
    • Windows: Skylight(s)
    • Basement: Finished,Workshop
    • Number of fireplaces: 2
    Interior area
    • Total structure area: 2,020
    • Total interior livable area: 2,020 sqft
    • Finished area above ground: 2,020
    • Finished area below ground: 0

    Property

    Parking
    • Total spaces: 8
    • Parking features: Driveway
    • Uncovered spaces: 8
    Accessibility
    • Accessibility features: None
    Features
    • Levels: One
    • Stories: 1
    • Pool features: None
    Lot
    • Size: 1.46 Acres
    Details
    • Additional structures: Above Grade, Below Grade
    • Parcel number: 060006500036
    • Zoning: R100
    • Special conditions: Standard

    Construction

    Type & style
    • Home type: SingleFamily
    • Architectural style: Ranch/Rambler
    • Property subtype: Single Family Residence
    Materials
    • Frame
    • Foundation: Block, Crawl Space
    Condition
    • New construction: No
    • Year built: 1959

    Utilities & green energy

    • Electric: 200+ Amp Service
    • Sewer: On Site Septic
    • Water: Well

    Community & neighborhood

    Location
    • Region: Pennington
    • Subdivision: None Available
    • Municipality: HOPEWELL TWP

    Other

    Other facts
    • Listing agreement: Exclusive Right To Sell
    • Listing terms: Cash
    • Ownership: Fee Simple

    Price history

    DateEventPrice
    6/17/2024Sold$620,000+4.2%$307/sqft
    Source: Bright MLS #NJME2040902 Report a problem
    5/2/2024Pending sale$595,000$295/sqft
    Source: Bright MLS #NJME2040902 Report a problem
    5/1/2024Contingent$595,000$295/sqft
    Source: Bright MLS #NJME2040902 Report a problem
    4/15/2024Price change$595,000-5.4%$295/sqft
    Source: Bright MLS #NJME2040902 Report a problem
    4/12/2024Listed for sale$629,000$311/sqft
    Source: Bright MLS #NJME2040902 Report a problem
    4/9/2024Contingent$629,000$311/sqft
    Source: Bright MLS #NJME2040902 Report a problem
    4/6/2024Listed for sale$629,000+32.4%$311/sqft
    Source: Bright MLS #NJME2040902 Report a problem
    6/8/2023Listing removed--
    Source: Bright MLS #NJME310572 Report a problem
    6/7/2021Sold$475,000+5.6%$235/sqft
    Source: GSMLS #3705870 Report a problem
    5/6/2021Listed for sale$450,000$223/sqft
    Source: Keller Williams #3705870 Report a problem
    5/5/2021Pending sale$450,000$223/sqft
    Source: Keller Williams #NJME310572 Report a problem
    5/4/2021Contingent$450,000$223/sqft
    Source: Bright MLS #NJME310572 Report a problem
    4/24/2021Listed for sale$450,000$223/sqft
    Source: Bright MLS #NJME310572 Report a problem

    Public tax history

    YearProperty taxesTax assessment
    2025$12,973 $426,600
    2024$12,973 -0.6%$426,600
    2023$13,050 $426,600
    2022$13,050 +2.5%$426,600
    2021$12,734 +2.5%$426,600
    2020$12,423 +1.9%$426,600
    2019$12,192 +2.8%$426,600
    2018$11,859 +2.5%$426,600
    2017$11,574 +2.2%$426,600
    2016$11,326 +2.1%$426,600
    2015$11,092 +3.3%$426,600
    2014$10,733 +3.8%$426,600
    2013$10,345 +6.9%$426,600
    2012$9,680 +5.1%$426,600
    2011$9,206 +1.2%$426,600
    2010$9,097 +3.2%$426,600 -3.4%
    2009$8,818 +4.8%$441,800
    2008$8,416 -0.5%$441,800
    2007$8,456 $441,800 +110%
    2006-- $210,400
    2005-- $210,400
    2004$6,396 $210,400
    2003-- $210,400
    2002-- $210,400
    2001-- $210,400

    Find assessor info on the county website

    Neighborhood: 08534

    Nearby schools

    GreatSchools rating
    Schools provided by the listing agent
    • Elementary: Bear Tavern E.s.
    • Middle: Timberlane M.s.
    • High: Hopewell
    • District: Hopewell Valley Regional Schools

    Source: Bright MLS. This data may not be complete. We recommend contacting the local school district to confirm school assignments for this home.

    Get a cash offer in 3 minutes
    Find out how much your home could sell for in as little as 3 minutes with a no-obligation cash offer.
    Estimated market value
    $705,200
    Get a cash offer in 3 minutes
    Find out how much your home could sell for in as little as 3 minutes with a no-obligation cash offer.
    Estimated market value
    $705,200