4,135 square feet of beautifully renovated living space spanning 2 levels, perfectly situated on a large private and serene lot! Thoughtfully reimagined with exceptional craftsmanship and high-end finishes throughout, the spacious, sun-filled home offers the perfect blend of style, comfort and functionality. The stunning Eat-in kitchen serves as the heart of the home, complemented by 3.5 beautifully renovated bathrooms, new flooring, windows, roof, siding, HVAC and countless additional updates. The home features living spaces on both the main level and the walkout lower level, providing flexibility for everyday living and entertaining. Step outside to enjoy the peaceful surroundings from the expansive deck overlooking the tranquil backyard or relax on the lower level patio with direct access to the pool and the landscaped grounds which offers ample space for outdoor recreation and entertaining! Ideally located minutes from downtown Princeton, major commuter routes, great schools, shopping and dining! Square footage is per Tax Assessor. Buyers to verify.
For sale
$1,149,000
3 Honey Brook Dr, Princeton, NJ 08540
6beds
4,135sqft
:
Get pre-qualified$7,713/mo
Single Family Residence
Built in 1963
1.38 Acres Lot
$-- Zestimate®
$278/sqft
$-- HOA
What's special
Stunning eat-in kitchenNew flooringSpacious sun-filled home
- 7 days |
- 1,547 |
- 95 |
Likely to sell faster than
Zillow last checked:
Listing updated:
Listed by:
Mary Saba 732-239-4641,
Queenston Realty, LLC,
Co-Listing Agent: Sarah Saba 732-320-5366,
Queenston Realty, LLC
Source: Bright MLS,MLS#: NJME2081070
Facts & features
Interior
Bedrooms & bathrooms
- Bedrooms: 6
- Bathrooms: 4
- Full bathrooms: 3
- 1/2 bathrooms: 1
- Main level bathrooms: 3
- Main level bedrooms: 4
Rooms
- Room types: Living Room, Dining Room, Primary Bedroom, Bedroom 2, Bedroom 3, Bedroom 4, Kitchen, Family Room, Breakfast Room, Laundry, Other, Utility Room, Bathroom 2, Primary Bathroom, Half Bath
Primary bedroom
- Level: Main
- Dimensions: 16 X 16
Bedroom 2
- Level: Main
- Dimensions: 15 X 10
Bedroom 3
- Level: Main
- Dimensions: 12 X 12
Bedroom 4
- Level: Main
Primary bathroom
- Level: Main
Bathroom 2
- Level: Main
Breakfast room
- Level: Main
Dining room
- Level: Main
- Dimensions: 21 X 12
Family room
- Level: Lower
- Dimensions: 23 X 14
Half bath
- Level: Main
Kitchen
- Features: Kitchen - Gas Cooking, Kitchen Island, Double Sink
- Level: Main
- Dimensions: 12 X 11
Laundry
- Level: Lower
Living room
- Level: Main
- Dimensions: 24 X 15
Other
- Description: EXERCISE
- Level: Lower
- Dimensions: 13 X 12
Utility room
- Level: Lower
Heating
- Baseboard, Natural Gas
Cooling
- Central Air, Electric
Appliances
- Included: Gas Water Heater
- Laundry: Lower Level, Laundry Room
Features
- Flooring: Wood, Ceramic Tile
- Basement: Full,Finished
- Number of fireplaces: 3
Interior area
- Total structure area: 4,135
- Total interior livable area: 4,135 sqft
- Finished area above ground: 2,215
- Finished area below ground: 1,920
Property
Parking
- Total spaces: 2
- Parking features: Garage Door Opener, Asphalt, Attached
- Attached garage spaces: 2
- Has uncovered spaces: Yes
Accessibility
- Accessibility features: None
Features
- Levels: One
- Stories: 1
- Patio & porch: Deck, Patio
- Exterior features: Lawn Sprinkler
- Has private pool: Yes
- Pool features: Private
Lot
- Size: 1.38 Acres
- Features: Wooded
Details
- Additional structures: Above Grade, Below Grade
- Parcel number: 0600043 0200005
- Zoning: R150
- Special conditions: Standard
Construction
Type & style
- Home type: SingleFamily
- Architectural style: Contemporary,Ranch/Rambler
- Property subtype: Single Family Residence
Materials
- Vinyl Siding
- Foundation: Other
- Roof: Shingle
Condition
- Excellent
- New construction: No
- Year built: 1963
- Major remodel year: 2026
Utilities & green energy
- Sewer: On Site Septic
- Water: Well
- Utilities for property: Electricity Available, Natural Gas Available
Community & HOA
Community
- Subdivision: Elm Ridge Park
HOA
- Has HOA: No
Location
- Region: Princeton
- Municipality: HOPEWELL TWP
Financial & listing details
- Price per square foot: $278/sqft
- Tax assessed value: $544,700
- Annual tax amount: $17,707
- Date on market: 7/22/2026
- Listing agreement: Exclusive Right To Sell
- Listing terms: Conventional,Cash
- Inclusions: Kitchen Appliances Including Refrigerator, Microwave, Stove And Dishwasher & Light Fixtures Throughout.
- Exclusions: Personal Property
- Ownership: Fee Simple
Estimated market value
Not available
Estimated sales range
Not available
Not available
Price history
| Date | Event | Price |
|---|---|---|
| 7/22/2026 | Listed for sale | $1,149,000+116.8%$278/sqft |
Source:  Bright MLS #NJME2081070 Report a problem Bright MLS #NJME2081070 Report a problem | ||
| 12/5/2025 | Sold | $530,000-33.7%$128/sqft |
Source: Bright MLS #NJME2064678 Report a problem | ||
| 8/27/2025 | Listed for sale | $799,000+14.3%$193/sqft |
Source: Bright MLS #NJME2064678 Report a problem | ||
| 1/19/2021 | Listing removed | -- |
Source: Berkshire Hathaway HomeServices Fox & Roach, REALTORS Report a problem | ||
| 10/17/2020 | Listed for sale | $699,000+16.7%$169/sqft |
Source: BHHS Fox & Roach-Princeton #NJME303320 Report a problem | ||
| 9/23/2005 | Sold | $599,000+27.4%$145/sqft |
Source: Public Record Report a problem | ||
| 6/21/2001 | Sold | $470,000$114/sqft |
Source: Public Record Report a problem | ||
Public tax history
| Year | Property taxes | Tax assessment |
|---|---|---|
| 2025 | $16,564 +4% | $544,700 +4% |
| 2024 | $15,920 -0.6% | $523,500 |
| 2023 | $16,014 | $523,500 |
| 2022 | $16,014 +2.5% | $523,500 |
| 2021 | $15,626 +3.3% | $523,500 |
| 2020 | $15,131 +1.9% | $523,500 +0.8% |
| 2019 | $14,850 +2.8% | $519,600 |
| 2018 | $14,445 +2.5% | $519,600 |
| 2017 | $14,097 +2.2% | $519,600 |
| 2016 | $13,795 +2.1% | $519,600 |
| 2015 | $13,510 +3.3% | $519,600 |
| 2014 | $13,073 +1.1% | $519,600 |
| 2013 | $12,935 +6.9% | $519,600 -2.6% |
| 2012 | $12,103 -3.9% | $533,400 |
| 2011 | $12,590 -1.9% | $533,400 -8.6% |
| 2010 | $12,836 +3.2% | $583,400 -6.4% |
| 2009 | $12,443 +4.8% | $623,400 |
| 2008 | $11,876 -0.5% | $623,400 |
| 2007 | $11,932 | $623,400 +58% |
| 2006 | -- | $394,500 |
| 2005 | -- | $394,500 |
| 2004 | $11,993 | $394,500 |
| 2003 | -- | $394,500 |
| 2002 | -- | $394,500 |
| 2001 | -- | $394,500 |
Find assessor info on the county website
Monthly payment
Est. payment
Payment breakdown
Explore the cost of this home by adjusting the details. Changes won't be saved.Climate risks
Neighborhood: 08540
Nearby schools
GreatSchools rating
- 8/10Hopewell Elementary SchoolGrades: PK-5Distance: 3.1 mi
- 6/10Timberlane Middle SchoolGrades: 6-8Distance: 3.8 mi
- 6/10Central High SchoolGrades: 9-12Distance: 3.6 mi
Schools provided by the listing agent
- High: Central
- District: Hopewell Valley Regional Schools
Source: Bright MLS. This data may not be complete. We recommend contacting the local school district to confirm school assignments for this home.
- $1,350,0004 bd4 ba3.2k sqft4 Honey Brook Dr, Princeton, NJ 08540Sold
- $550,0003 bd3 ba2.1k sqft7 Alta Vista Dr, Princeton, NJ 08540Sold

- $1,426,0004 bd3 ba3.8k sqft11 Alta Vista Dr, Princeton, NJ 08540Off Market
- $530,000-- bd-- ba1.9k sqft5 Honey Brook Dr, Princeton, NJ 08540Sold
- $1,240,4005 bd2 ba3.8k sqft6 Honey Brook Dr, Princeton, NJ 08540Off Market
- $1,065,0004 bd4 ba3.4k sqft10 Alta Vista Dr, Princeton, NJ 08540Sold
- $1,007,8005 bd4 ba3k sqft5 Alta Vista Dr, Princeton, NJ 08540Off Market
- $1,005,500-- bd-- ba2.3k sqft8 Alta Vista Dr, Princeton, NJ 08540Off Market
A local agent can set up tours, give advice and negotiate with sellers.
A local lender can help you make sure your offer is ready when you are.
Similar homes
- $1,149,0005 bd3 ba4.3k sqft26 Honey Brook Dr, Princeton, NJ 08540For Sale
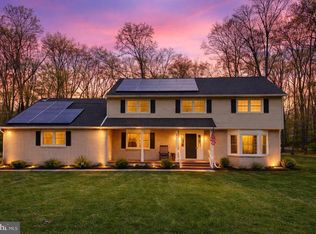
 MLS ID #NJME2077668, Anna Shulkina, RE/MAX Select - Princeton. Bright MLS
 - $1,349,0004 bd5 ba3.4k sqft147 Carter Rd, Princeton, NJ 08540For Sale
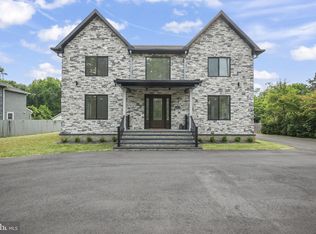 MLS ID #NJME2079168, John Terebey, EXP Realty, LLC. Bright MLS
 - $1,399,9995 bd3 ba3.1k sqft190 Bayard Ln, Princeton, NJ 08540For Sale
 MLS ID #NJME2076804, Regina Perry, Callaway Henderson Sotheby's Int'l-Princeton. Bright MLS
 - $1,399,0004 bd4 ba3.9k sqft61 Broadripple Dr, Princeton, NJ 08540For Sale
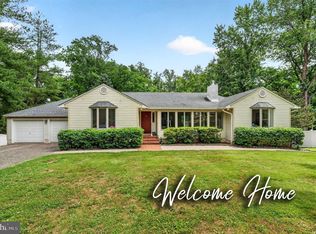 MLS ID #NJME2077664, Barbara Iskowitz, Coldwell Banker Residential Brokerage - Princeton. Bright MLS
 - $1,198,0005 bd4 ba3.5k sqft25 Andrew Dr, Lawrence Township, NJ 08648For SaleMLS ID #NJME2077840, Donna Murray, BHHS Fox & Roach - Princeton. Bright MLS
- $1,135,0004 bd3 ba2.5k sqft15 Arnold Ln, Robbinsville, NJ 08691For SaleMLS ID #NJME2077460, John Terebey, EXP Realty, LLC. Bright MLS
- $1,199,0006 bd4 ba2.6k sqft327 Summer Rd, Neshanic Station, NJ 08853For Sale
 MLS ID #2617403R, NICOLAS J. DIMEGLIO. All Jersey MLS
 - $1,199,0004 bd3 ba3k sqft4841 Lower Mountain Rd, New Hope, PA 18938For SaleMLS ID #PABU2126400, Melanie Rush, Class-Harlan Real Estate, LLC. Bright MLS
- $1,549,9004 bd5 ba5.8k sqft16 Benedek Rd, Princeton, NJ 08540For SaleMLS ID #NJME2074714, Robert Levine, Coldwell Banker Residential Brokerage - Princeton. Bright MLS
- $895,0005 bd4 ba2.5k sqft4 Manor Ave, Princeton, NJ 08540For SaleMLS ID #NJME2077112, Debbie McAuliffe, Callaway Henderson Sotheby's Int'l-Princeton. Bright MLS
- $1,150,0004 bd3 ba2.9k sqft2059 Dawn Ln, Newtown, PA 18940For SaleMLS ID #PABU2126554, Nick Krivobokov, RE/MAX Centre Realtors. Bright MLS
- $775,0004 bd4 ba2.4k sqft4273 Quakerbridge Rd, Princeton, NJ 08540For SaleMLS ID #NJME2079656, Anna Shulkina, RE/MAX Select - Princeton. Bright MLS
- $1,199,0005 bd4 ba3.5k sqft3 Tyne Ct S, Kendall Park, NJ 08824For SaleMLS ID #2617882R, MATTHEW ROWACK. All Jersey MLS
- $1,149,0004 bd3 ba2.6k sqft3 Erin Ct, Robbinsville, NJ 08691For SaleMLS ID #NJME2080196, Cynthia Weshnak, Callaway Henderson Sotheby's Int'l-Princeton. Bright MLS
- $889,0004 bd4 ba2.4k sqft14 Springwood Dr, Lawrence Township, NJ 08648For SaleMLS ID #NJME2080370, Nick DeLuca, KW Empower. Bright MLS
- $1,180,0004 bd3 ba3.5k sqft44 Walters Rd, Robbinsville, NJ 08691For SaleMLS ID #NJME2075432, Joan Martinez, Smires & Associates. Bright MLS
- $985,0004 bd3 ba2.8k sqft313 Hale St, Pennington, NJ 08534For SaleMLS ID #NJME2078120, Michelle Needham, BHHS Fox & Roach - Princeton. Bright MLS
- $1,350,0004 bd5 ba4k sqft2007 Makefield Rd, Yardley, PA 19067For SaleMLS ID #PABU2125660, Rose Nay, Keller Williams Real Estate-Langhorne. Bright MLS
- $1,292,5004 bd4 ba3.9k sqft1503 Brookfield Rd, Yardley, PA 19067For SaleMLS ID #PABU2127062, John Menno, BHHS Fox & Roach -Yardley/Newtown. Bright MLS
- $1,050,0005 bd4 ba3k sqft52 Krebs Rd, Plainsboro, NJ 08536For SaleMLS ID #2615715R, MANISHA MOHITE. All Jersey MLS
