NEW ROOF just installed. In a no-through street neighborhood lined with mature leafy trees, this deceptively spacious five-bedroom, 3.5-bath home offers exceptional flexibility, including the potential for primary bedroom suites on both the first and second floors. From the curb, the home feels charming and understated with its classic covered front porch, but inside, the scale and thoughtful updates truly impress. Wood floors run throughout the main living areas, adding warmth and continuity across the first level. The living room is anchored by a fireplace with an elegant mantle, while custom-built-in bookcases add both character and functionality on both the first and second floors. The kitchen is designed with practicality in mind, featuring a center island, stainless steel appliances, a Miele dishwasher, a Viking warming drawer, and a chef’s hood vented to the exterior. The adjacent dining area flows into a heated sunroom with baseboard heat, creating a versatile year-round living space. Double doors open to the fenced backyard, where a large patio makes entertaining uncomplicated. The first floor includes three bedrooms, one of which currently serves as a nursery and features its own private bathroom, making it an ideal first-floor primary suite. A second full hall bathroom serves the additional main-level bedrooms. Upstairs, two oversized bedrooms share a spacious bathroom, while a loft area adds even more flexible living space. The finished basement greatly expands the home’s footprint with a handy half bath. Located within one of New Jersey’s most sought-after school systems with the bus stop right on the corner, and just over a mile from the Princeton Junction Train Station and Princeton University, this exceptional property offers the perfect balance of peaceful suburban living and convenient access to vibrant amenities.
Pending
$895,000
4 Manor Ave, Princeton, NJ 08540
5beds
2,524sqft
Single Family Residence
Built in 1960
0.29 Acres Lot
$885,000 Zestimate®
$355/sqft
$-- HOA
What's special
Miele dishwasherClassic covered front porchViking warming drawerStainless steel appliances
- 141 days
- 396
- 10
Likely to sell faster than
Zillow last checked:
Listing updated:
Listed by:
Debbie McAuliffe 609-922-8686,
Callaway Henderson Sotheby's Int'l-Princeton
Source: Bright MLS,MLS#: NJME2077112
Facts & features
Interior
Bedrooms & bathrooms
- Bedrooms: 5
- Bathrooms: 4
- Full bathrooms: 3
- 1/2 bathrooms: 1
- Main level bathrooms: 2
- Main level bedrooms: 3
Rooms
- Room types: Living Room, Dining Room, Bedroom 2, Bedroom 3, Bedroom 4, Bedroom 5, Kitchen, Bedroom 1, Sun/Florida Room, Exercise Room, Laundry, Loft, Other, Office, Recreation Room, Workshop, Bathroom 1, Bathroom 2, Bathroom 3
Bedroom 1
- Level: Main
- Area: 100 Square Feet
- Dimensions: 10 X 10
Bedroom 2
- Level: Main
- Area: 165 Square Feet
- Dimensions: 11 X 15
Bedroom 3
- Level: Main
- Area: 132 Square Feet
- Dimensions: 11 X 12
Bedroom 4
- Level: Upper
- Area: 725 Square Feet
- Dimensions: 29 X 25
Bedroom 5
- Level: Upper
- Area: 575 Square Feet
- Dimensions: 25 X 23
Bathroom 1
- Features: Hot Tub/Spa
- Level: Main
- Area: 56 Square Feet
- Dimensions: 7 X 8
Bathroom 2
- Level: Main
- Area: 35 Square Feet
- Dimensions: 5 X 7
Bathroom 3
- Features: Hot Tub/Spa, Jack and Jill Bathroom
- Level: Upper
- Area: 189 Square Feet
- Dimensions: 9 X 21
Dining room
- Features: Chair Rail
- Level: Main
- Area: 132 Square Feet
- Dimensions: 11 X 12
Exercise room
- Level: Lower
- Area: 143 Square Feet
- Dimensions: 11 X 13
Kitchen
- Features: Built-in Features, Flooring - Laminated, Kitchen - Gas Cooking, Pantry
- Level: Main
- Area: 264 Square Feet
- Dimensions: 12 X 22
Laundry
- Features: Built-in Features
- Level: Lower
- Area: 104 Square Feet
- Dimensions: 8 X 13
Living room
- Features: Fireplace - Wood Burning, Flooring - HardWood
- Level: Main
- Area: 234 Square Feet
- Dimensions: 13 X 18
Loft
- Features: Built-in Features
- Level: Upper
- Area: 189 Square Feet
- Dimensions: 9 X 21
Office
- Level: Lower
- Area: 121 Square Feet
- Dimensions: 11 X 11
Other
- Level: Lower
- Area: 91 Square Feet
- Dimensions: 7 X 13
Recreation room
- Level: Lower
- Area: 377 Square Feet
- Dimensions: 13 X 29
Other
- Features: Ceiling Fan(s), Flooring - Tile/Brick
- Level: Main
- Area: 104 Square Feet
- Dimensions: 8 X 13
Workshop
- Level: Lower
- Area: 143 Square Feet
- Dimensions: 11 X 13
Heating
- Forced Air, Baseboard, Natural Gas
Cooling
- Central Air, Electric
Appliances
- Included: Dishwasher, Dryer, Oven/Range - Gas, Refrigerator, Washer, Gas Water Heater
- Laundry: In Basement, Laundry Room
Features
- Ceiling Fan(s), Chair Railings, Formal/Separate Dining Room, Bathroom - Tub Shower, Bathroom - Walk-In Shower, Built-in Features, Entry Level Bedroom, Eat-in Kitchen
- Flooring: Hardwood, Ceramic Tile, Carpet
- Basement: Finished,Workshop
- Number of fireplaces: 1
Interior area
- Total structure area: 2,524
- Total interior livable area: 2,524 sqft
- Finished area above ground: 2,524
- Finished area below ground: 0
Video & virtual tour
Property
Parking
- Total spaces: 1
- Parking features: Garage Faces Front, Asphalt, Attached, Driveway
- Attached garage spaces: 1
- Has uncovered spaces: Yes
Accessibility
- Accessibility features: None
Features
- Levels: Two
- Stories: 2
- Patio & porch: Patio, Porch
- Pool features: None
- Fencing: Wood
Lot
- Size: 0.29 Acres
- Dimensions: 125.00 x 100.00
Details
- Additional structures: Above Grade, Below Grade
- Parcel number: 130004600042
- Zoning: R20
- Special conditions: Standard
Construction
Type & style
- Home type: SingleFamily
- Architectural style: Raised Ranch/Rambler
- Property subtype: Single Family Residence
Materials
- Frame
- Foundation: Block
- Roof: Asphalt
Condition
- New construction: No
- Year built: 1960
- Major remodel year: 1998
Utilities & green energy
- Sewer: Public Sewer
- Water: Public
- Utilities for property: Cable Available
Community & HOA
Community
- Subdivision: Penns Neck
HOA
- Has HOA: No
Location
- Region: Princeton
- Municipality: WEST WINDSOR TWP
Financial & listing details
- Price per square foot: $355/sqft
- Tax assessed value: $507,900
- Annual tax amount: $16,059
- Date on market: 5/21/2026
- Listing agreement: Exclusive Right To Sell
- Listing terms: Negotiable
- Ownership: Fee Simple
Estimated market value
$885,000
$841,000 - $929,000
$4,509/mo
Price history
| Date | Event | Price |
|---|---|---|
| 9/14/2026 | Pending sale | $895,000$355/sqft |
Source:  Bright MLS #NJME2077112 Report a problem Bright MLS #NJME2077112 Report a problem | ||
| 5/21/2026 | Listed for sale | $895,000+7.2%$355/sqft |
Source: Bright MLS #NJME2077112 Report a problem | ||
| 6/15/2023 | Sold | $835,000+1.2%$331/sqft |
Source: Bright MLS #NJME2028526 Report a problem | ||
| 4/12/2023 | Pending sale | $825,000$327/sqft |
Source: Berkshire Hathaway HomeServices Fox & Roach, REALTORS #NJME2028526 Report a problem | ||
| 4/12/2023 | Contingent | $825,000$327/sqft |
Source: Bright MLS #NJME2028526 Report a problem | ||
| 4/1/2023 | Listed for sale | $825,000+240.9%$327/sqft |
Source: Bright MLS #NJME2028526 Report a problem | ||
| 9/3/1998 | Sold | $242,000+10%$96/sqft |
Source: Public Record Report a problem | ||
| 10/12/1994 | Sold | $220,000$87/sqft |
Source: Public Record Report a problem | ||
Public tax history
| Year | Property taxes | Tax assessment |
|---|---|---|
| 2026 | $16,060 +3.2% | $507,900 |
| 2025 | $15,567 | $507,900 |
| 2024 | $15,567 +6.4% | $507,900 |
| 2023 | $14,628 +0.8% | $507,900 |
| 2022 | $14,506 +1.9% | $507,900 |
| 2021 | $14,242 +1.2% | $507,900 |
| 2020 | $14,079 +0.9% | $507,900 |
| 2019 | $13,947 +2.1% | $507,900 |
| 2018 | $13,657 +2.2% | $507,900 |
| 2017 | $13,363 +2.4% | $507,900 |
| 2016 | $13,053 -6.4% | $507,900 |
| 2015 | $13,940 +2.1% | $507,900 -7.5% |
| 2014 | $13,649 -13.6% | $548,800 -14.5% |
| 2013 | $15,805 +2.5% | $642,200 |
| 2012 | $15,419 +4.9% | $642,200 |
| 2011 | $14,700 +4.5% | $642,200 |
| 2010 | $14,064 +4.2% | $642,200 |
| 2009 | $13,499 +5.6% | $642,200 |
| 2008 | $12,780 +4.2% | $642,200 |
| 2007 | $12,266 | $642,200 +163.1% |
| 2006 | -- | $244,100 |
| 2005 | -- | $244,100 |
| 2004 | $10,033 | $244,100 |
| 2003 | -- | $244,100 |
| 2002 | -- | $244,100 |
| 2001 | -- | $244,100 |
Find assessor info on the county website
Monthly payment
Est. payment
Payment breakdown
Explore the cost of this home by adjusting the details. Changes won't be saved.Climate risks
Neighborhood: Penns Neck
Nearby schools
Schools provided by the listing agent
- District: West Windsor-plainsboro Regional
Source: Bright MLS. This data may not be complete. We recommend contacting the local school district to confirm school assignments for this home.
Similar homes
- $859,0003 bd3 ba2k sqft682 Ewing St, Princeton, NJ 08540For Sale
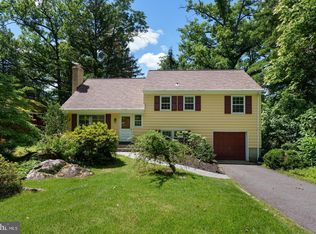
 MLS ID #NJME2084448, Amy Schaefer, Callaway Henderson Sotheby's Int'l-Princeton. Bright MLS
 - $979,9994 bd5 ba3.6k sqft34 Prospect Ave, Plainsboro, NJ 08536For Sale

 MLS ID #2770661M, ANTHONY J. GONZALEZ. All Jersey MLS
 - $899,9004 bd3 ba2.3k sqft18 Parker Rd, Plainsboro, NJ 08536For Sale
 MLS ID #2705464R, THOMAS HUTCHINSON. All Jersey MLS
 - $945,0006 bd3 ba2.5k sqft80 Princeton Ave, Rocky Hill, NJ 08553For Sale
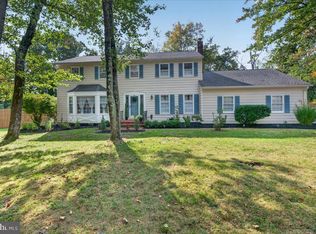 MLS ID #NJSO2006130, Susan Thompson, Corcoran Sawyer Smith - Pennington. Bright MLS
 - $750,0004 bd4 ba2.4k sqft4273 Quakerbridge Rd, Princeton, NJ 08540For SaleMLS ID #NJME2079656, Anna Shulkina, RE/MAX Select - Princeton. Bright MLS
- $945,0004 bd2 ba2.1k sqft3 Darvel Dr, West Windsor, NJ 08550For SaleMLS ID #NJME2083062, Hayoung Yoo, Weichert Realtors - Edison. Bright MLS
- $1,030,0005 bd3 ba2.6k sqft3 Cartwright Dr W, West Windsor, NJ 08550For SaleMLS ID #NJME2083824, Theza Friedman, Coldwell Banker Residential Brokerage - Princeton. Bright MLS
- $745,0003 bd4 ba2.2k sqft21 Exeter Ct, Princeton, NJ 08540For SaleMLS ID #NJME2084396, Clare Mackness, Callaway Henderson Sotheby's Int'l-Princeton. Bright MLS
- $1,075,0003 bd3 ba2.1k sqft420 Mount Lucas Rd, Princeton, NJ 08540For SaleMLS ID #NJME2082440, Ingela Kostenbader, Queenston Realty, LLC. Bright MLS
- $829,9003 bd3 ba1.8k sqft33 Galston Dr, Princeton Junction, NJ 08550For SaleMLS ID #NJME2082514, Sally Franklin, BHHS Fox & Roach Hopewell Valley. Bright MLS
- $825,0004 bd3 ba2.8k sqft2 Tracey Dr, Lawrence Township, NJ 08648For SaleMLS ID #NJME2084328, Susan Thompson, Corcoran Sawyer Smith - Pennington. Bright MLS
- $899,0004 bd3 ba3.2k sqft42 Harbourton Woodsville Rd, Pennington, NJ 08534For SaleMLS ID #NJME2082286, Cary Simons, Kurfiss Sotheby's International Realty. Bright MLS
- $950,0003 bd2 ba2.5k sqft63 Bedens Brook Rd, Skillman, NJ 08558For SaleMLS ID #NJSO2006084, Yael L Zakut, Compass New Jersey, LLC - Princeton. Bright MLS
- $845,0005 bd4 ba2.9k sqft50 Orourke Dr, Robbinsville, NJ 08691For SaleMLS ID #NJME2073150, Britani Radice-Calderone, Curran Group Real Estate Services. Bright MLS
- $879,9004 bd3 ba2.4k sqft41 Hibiscus Ln, Robbinsville, NJ 08691For SaleMLS ID #NJME2083246, Alexander Shulzhenko, Compass New Jersey, LLC - Princeton. Bright MLS
- $939,9003 bd2 ba1.9k sqft20 Franklin Dr, Plainsboro, NJ 08536For SaleMLS ID #2703835R, KUSHAL K. SHAH. All Jersey MLS
- $799,9905 bd3 ba2.7k sqft3 Leshin Ln, Hightstown, NJ 08520For SaleMLS ID #NJME2077914, Dan Seri, Public Trust Realty Group. Bright MLS
- $1,195,0005 bd4 ba3.1k sqft22 Scudder Ct, Pennington, NJ 08534For SaleMLS ID #NJME2084496, Eugenia Schmidt, BHHS Fox & Roach - Princeton. Bright MLS
- $790,0004 bd4 ba2.4k sqft64 Wolfpack Rd, Hamilton, NJ 08619For SaleMLS ID #NJME2082962, Pam Trapp, Coldwell Banker Residential Brokerage - Princeton. Bright MLS
