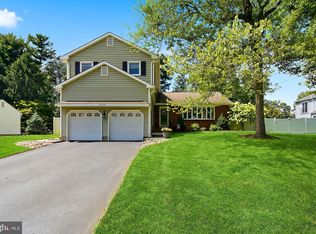
Located at the end of a quiet cul-de-sac, this spacious 4-bedroom, 2½-bath Colonial offers comfortable living, and plenty of space for today’s lifestyle. The spacious primary suite features a private office or exercise room, a large walk-in closet, and an en-suite bath with a relaxing soaking tub. Three additional bedrooms and an updated hall bath complete the second floor. On the main level, a generous living room flows seamlessly into the formal dining room. The eat-in kitchen offers ample cabinetry, a large pantry, and an easy connection to the family room, where a wood-burning fireplace and beverage nook create a welcoming gathering space. A door leads from the family room to the deck overlooking the rear yard—perfect for outdoor entertaining or relaxing. A generously sized mudroom/laundry room provides convenient access to the garage and offers plenty of space to keep backpacks, coats, shoes, and everyday essentials organized. A powder room and spacious garage complete the main level. The finished basement provides additional flexible living space and currently houses the washer and dryer, which could easily be relocated to the main-level laundry area. Ideally located just outside Lawrenceville Village, this home offers easy access to major highways, shopping, train stations, and the area’s renowned private schools. With its cul-de-sac setting, spacious rooms, and convenient location, this home is ready to welcome its next owner. Schedule your showing today!
For sale
$825,000
2 Tracey Dr, Lawrence Township, NJ 08648
4beds
2,846sqft
Single Family Residence
Built in 1983
-- sqft lot
$826,000 Zestimate®
$290/sqft
$-- HOA
What's special
Wood-burning fireplaceEat-in kitchenUpdated hall bathSpacious garagePowder roomAmple cabinetryLarge walk-in closet
- 11 days
- 1,018
- 63
Likely to sell faster than
Zillow last checked:
Listing updated:
Listed by:
Susan Thompson 609-638-7700,
Corcoran Sawyer Smith - Pennington
Source: Bright MLS,MLS#: NJME2084328
Facts & features
Interior
Bedrooms & bathrooms
- Bedrooms: 4
- Bathrooms: 3
- Full bathrooms: 2
- 1/2 bathrooms: 1
- Main level bathrooms: 1
Heating
- Forced Air, Natural Gas
Cooling
- Central Air, Electric
Appliances
- Included: Dryer, Dishwasher, Cooktop, Washer, Gas Water Heater
- Laundry: Main Level, Lower Level
Features
- Bar, Family Room Off Kitchen, Formal/Separate Dining Room, Eat-in Kitchen
- Basement: Full,Finished,Walk-Out Access
- Number of fireplaces: 1
- Fireplace features: Brick, Wood Burning
Interior area
- Total structure area: 2,846
- Total interior livable area: 2,846 sqft
- Finished area above ground: 2,846
Property
Parking
- Total spaces: 4
- Parking features: Garage Faces Side, Asphalt, Driveway, Attached
- Attached garage spaces: 2
- Uncovered spaces: 2
Accessibility
- Accessibility features: None
Features
- Levels: Two
- Stories: 2
- Pool features: None
Lot
- Dimensions: 63 x IRR
Details
- Additional structures: Above Grade
- Parcel number: 070590100021
- Zoning: R-2A
- Special conditions: Standard
Construction
Type & style
- Home type: SingleFamily
- Architectural style: Colonial
- Property subtype: Single Family Residence
Materials
- Brick, Other
- Foundation: Concrete Perimeter
Condition
- New construction: No
- Year built: 1983
Details
- Builder model: Alexander
Utilities & green energy
- Sewer: Public Sewer
- Water: Public
Community & HOA
Community
- Subdivision: Lawrenceville Gree
HOA
- Has HOA: No
Location
- Region: Lawrence Township
- Municipality: LAWRENCE TWP
Financial & listing details
- Price per square foot: $290/sqft
- Tax assessed value: $485,300
- Annual tax amount: $15,359
- Date on market: 10/6/2026
- Listing agreement: Exclusive Right To Sell
- Ownership: Fee Simple
Estimated market value
$826,000
$785,000 - $867,000
$4,189/mo
Price history
| Date | Event | Price |
|---|---|---|
| 10/6/2026 | Listed for sale | $825,000+101.2%$290/sqft |
Source:  Bright MLS #NJME2084328 Report a problem Bright MLS #NJME2084328 Report a problem | ||
| 1/24/2001 | Sold | $410,000+46.4%$144/sqft |
Source: Public Record Report a problem | ||
| 2/27/1995 | Sold | $280,000$98/sqft |
Source: Public Record Report a problem | ||
Public tax history
| Year | Property taxes | Tax assessment |
|---|---|---|
| 2026 | $15,360 +2.2% | $485,300 |
| 2025 | $15,035 | $485,300 |
| 2024 | $15,035 +3.9% | $485,300 |
| 2023 | $14,467 +1.3% | $485,300 |
| 2022 | $14,282 +1.4% | $485,300 |
| 2021 | $14,083 +1.3% | $485,300 |
| 2020 | $13,904 +2.3% | $485,300 |
| 2019 | $13,588 +0.5% | $485,300 |
| 2018 | $13,525 +1.5% | $485,300 |
| 2017 | $13,326 +2.8% | $485,300 |
| 2016 | $12,958 +1.9% | $485,300 |
| 2015 | $12,715 -6.6% | $485,300 |
| 2014 | $13,615 +4.2% | $485,300 +66.7% |
| 2013 | $13,068 +4.6% | $291,100 |
| 2012 | $12,494 +1.1% | $291,100 |
| 2011 | $12,354 +4.3% | $291,100 |
| 2010 | $11,845 +1.6% | $291,100 |
| 2009 | $11,659 +5.4% | $291,100 |
| 2008 | $11,062 +4.1% | $291,100 |
| 2007 | $10,625 | $291,100 |
| 2006 | -- | $291,100 |
| 2005 | -- | $291,100 |
| 2004 | $8,704 | $291,100 |
| 2003 | -- | $291,100 |
| 2002 | -- | $291,100 +2.9% |
| 2001 | -- | $282,800 |
Find assessor info on the county website
Monthly payment
Est. payment
Payment breakdown
Explore the cost of this home by adjusting the details. Changes won't be saved.Climate risks
Neighborhood: 08648
Nearby schools
Schools provided by the listing agent
- Middle: Lawrence M.s.
- High: Lawrence H.s.
- District: Lawrence Township
Source: Bright MLS. This data may not be complete. We recommend contacting the local school district to confirm school assignments for this home.
- $833,700-- bd-- ba2.8k sqft1 Tracey Dr, Lawrence Township, NJ 08648Off Market
- $937,2004 bd4 ba3.4k sqft4 Tracey Dr, Lawrence Township, NJ 08648Off Market
- $610,300-- bd-- ba1.5k sqft135 Lawrenceville Pennington Rd, Lawrence Township, NJ 08648Off Market
- $609,7003 bd2 ba1.6k sqft133 Lawr Penn Rd, Lawrenceville, NJ 08648Off Market
Similar homes
- $849,9004 bd3 ba2.9k sqft39 Chicory Ln, Pennington, NJ 08534For Sale

 MLS ID #NJME2082694, Sita Philion, Redfin. Bright MLS
 - $699,9004 bd3 ba2.2k sqft17 Clementon Way, Lawrence Township, NJ 08648For Sale
 MLS ID #NJME2082426, Suzanne Garfield, Weichert Realtors - Princeton. Bright MLS
 - $1,098,0005 bd4 ba3.5k sqft25 Andrew Dr, Lawrence Township, NJ 08648For Sale
 MLS ID #NJME2077840, Donna Murray, BHHS Fox & Roach - Princeton. Bright MLS
 - $795,0004 bd4 ba2.4k sqft4 Forrest Central Dr, Titusville, NJ 08560For Sale
 MLS ID #NJME2084682, Jack Yao, Realmart Realty, LLC. Bright MLS
 - $669,0003 bd2 ba1.8k sqft40 Pine Knoll Dr, Lawrence Township, NJ 08648For SaleMLS ID #NJME2078296, Mary Ann Fischer, BHHS Fox & Roach-Marlton. Bright MLS
- $790,0004 bd4 ba2.4k sqft64 Wolfpack Rd, Hamilton, NJ 08619For SaleMLS ID #NJME2082962, Pam Trapp, Coldwell Banker Residential Brokerage - Princeton. Bright MLS
- $810,0004 bd3 ba2.8k sqft1019 Lafayette Dr, Yardley, PA 19067For SaleMLS ID #PABU2130204, Tiffany Nork, Keller Williams Real Estate-Langhorne. Bright MLS
- $925,0004 bd3 ba3k sqft700 Fox Hollow Dr, Yardley, PA 19067For SaleMLS ID #PABU2132938, Drew Ferrara, RE/MAX Properties - Newtown. Bright MLS
- $849,7454 bd3 ba2.4k sqft35 Beechwood Dr, Robbinsville, NJ 08691For SaleMLS ID #NJME2079732, Joan George, REMAX Welcome Home. Bright MLS
- $569,3274 bd2 ba1.9k sqft79 Harmony Ave, Lawrence Township, NJ 08648For SaleMLS ID #NJME2084356, Sharif Hatab, EXP Realty, LLC. Bright MLS
- $730,0005 bd3 ba2.1k sqft26 Rues Rd, Cream Ridge, NJ 08514For SaleMLS ID #NJMM2005076, Billy Nicola, Keller Williams Premier. Bright MLS
- $899,0004 bd3 ba3.2k sqft42 Harbourton Woodsville Rd, Pennington, NJ 08534For SaleMLS ID #NJME2082286, Cary Simons, Kurfiss Sotheby's International Realty. Bright MLS
- $874,9004 bd3 ba2.5k sqft1208 Candlewick Ct, Yardley, PA 19067For SaleMLS ID #PABU2130942, Jenna Gudusky, Keller Williams Real Estate-Langhorne. Bright MLS
- $625,0004 bd3 ba1.7k sqft64 Fountayne Ln, Lawrence Township, NJ 08648For SaleMLS ID #NJME2082660, William Chulamanis, Coldwell Banker Residential Brokerage - Princeton. Bright MLS
- $879,9004 bd3 ba3k sqft3 Brynwood Ln, Newtown, PA 18940For SaleMLS ID #PABU2132920, Laura DiPillo, RE/MAX Centre Realtors. Bright MLS
- $849,9004 bd3 ba3.3k sqft41 Hibiscus Ln, Robbinsville, NJ 08691For SaleMLS ID #NJME2083246, Amanda Botwood, Compass New Jersey, LLC - Princeton. Bright MLS
- $829,9003 bd3 ba1.8k sqft33 Galston Dr, Princeton Junction, NJ 08550For SaleMLS ID #NJME2082514, Sally Franklin, BHHS Fox & Roach Hopewell Valley. Bright MLS
- $845,0005 bd4 ba2.9k sqft50 Orourke Dr, Robbinsville, NJ 08691For SaleMLS ID #NJME2073150, Britani Radice-Calderone, Curran Group Real Estate Services. Bright MLS
- $1,195,0005 bd4 ba3.1k sqft22 Scudder Ct, Pennington, NJ 08534For SaleMLS ID #NJME2084496, Eugenia Schmidt, BHHS Fox & Roach - Princeton. Bright MLS
- $700,0004 bd3 ba2.7k sqft407 Reading St, Pennington, NJ 08534For SaleMLS ID #NJME2078760, Kathryn Baxter, Callaway Henderson Sotheby's Int'l-Princeton. Bright MLS
