Welcome to this Mid Century-modern updated and beautifully maintained ranch home nestled on a picturesque, tree-lined lot in the desirable Pine Knoll neighborhood of Lawrence Township. Offering approximately 1,872 square feet of well-designed living space, this 3-bedroom 2 bath home combines timeless charm with thoughtful updates and the convenience of one-floor living. Step inside the inviting foyer and discover spacious living and entertaining areas enhanced by beautiful light-engineered hardwood flooring throughout, abundant natural light, and 2 welcoming fireplaces that serves as the focal point of the main living spaces. The updated kitchen features upgraded, neutral Denton countertops and backsplash, ample cabinetry, pantry, GE graphite appliances, generous workspace, and an island with seating, creating the perfect gathering spot for everyday living and entertaining alike. Host memorable dinners in the gracious formal dining room, where a striking brick fireplace adds warmth and character. French doors open to the deck and showcase sweeping views of the bucolic grounds, creating a stunning backdrop for entertaining year-round. A true highlight of the home is the stunning year round sunroom, where soaring wood-planked ceilings, hardwood floors and walls of Andersen windows create a bright and inviting retreat overlooking the park like scenery in the backyard. Whether enjoying your morning coffee, reading your newest book, hosting friends, or unwinding at the end of the day, this space is sure to become a favorite. The home’s thoughtful layout includes an entry-level primary bedroom and updated primary bath, along with two additional bedrooms and updated Hall bathroom. . A flexible bonus room provides the ideal space for a home office, great room, hobby room, or den. Currently being used as the dining room. Outside and backing to Green Acres, an expanded trex deck overlooks the private, park-like backyard surrounded by mature landscaping and trees, offering the perfect setting for outdoor dining, entertaining, or simply enjoying the peaceful surroundings. Additional features include central air conditioning, gas hot water heater ( 2023 ), replaced driveway ( 2024 ), main floor laundry, Sliders ( 2024 ), gutter guards, an attached two-car garage with storage above, and a basement offering Laundry hookup, valuable storage and potential additional living space. Ideally located near parks, shopping, dining, major commuter routes, good schools and downtown Princeton, this exceptional home offers the perfect balance of comfort, convenience, and location. Don’t miss the opportunity to make 40 Pine Knoll Drive your next home.
For sale
Price cut: $5K (7/21)
$695,000
40 Pine Knoll Dr, Lawrence Township, NJ 08648
3beds
1,872sqft
Single Family Residence
Built in 1963
0.37 Acres Lot
$694,900 Zestimate®
$371/sqft
$-- HOA
What's special
Updated kitchenCentral air conditioningUpdated hall bathroomHardwood floorsSoaring wood-planked ceilingsAmple cabinetryMain floor laundry
- 74 days |
- 1,581 |
- 74 |
Zillow last checked:
Listing updated:
Listed by:
Mary Ann Fischer 609-471-1797,
BHHS Fox & Roach-Marlton,
Co-Listing Agent: Patrick J Coty 856-816-7437,
BHHS Fox & Roach-Marlton
Source: Bright MLS,MLS#: NJME2078296
Facts & features
Interior
Bedrooms & bathrooms
- Bedrooms: 3
- Bathrooms: 2
- Full bathrooms: 2
- Main level bathrooms: 2
- Main level bedrooms: 3
Rooms
- Room types: Living Room, Dining Room, Primary Bedroom, Bedroom 2, Bedroom 3, Kitchen, Sun/Florida Room
Primary bedroom
- Level: Main
- Area: 169 Square Feet
- Dimensions: 13 X 13
Bedroom 2
- Level: Main
- Area: 112 Square Feet
- Dimensions: 8 X 14
Bedroom 3
- Level: Main
- Area: 121 Square Feet
- Dimensions: 11 X 11
Dining room
- Level: Main
- Area: 288 Square Feet
- Dimensions: 12 X 24
Kitchen
- Level: Main
- Area: 288 Square Feet
- Dimensions: 12 X 24
Living room
- Level: Main
- Area: 266 Square Feet
- Dimensions: 14 X 19
Other
- Level: Main
- Area: 180 Square Feet
- Dimensions: 12 X 15
Heating
- Forced Air, Baseboard, Natural Gas
Cooling
- Central Air, Electric
Appliances
- Included: Microwave, Built-In Range, Dishwasher, Disposal, Dryer, Refrigerator, Washer, Water Heater, Gas Water Heater
- Laundry: Main Level
Features
- Bathroom - Stall Shower, Bathroom - Tub Shower, Ceiling Fan(s), Entry Level Bedroom, Family Room Off Kitchen, Floor Plan - Traditional, Formal/Separate Dining Room, Eat-in Kitchen, Pantry, Primary Bath(s), Solar Tube(s), Upgraded Countertops, Other
- Flooring: Engineered Wood
- Windows: Window Treatments
- Basement: Partial,Full
- Number of fireplaces: 2
- Fireplace features: Brick, Wood Burning, Stone
Interior area
- Total structure area: 1,872
- Total interior livable area: 1,872 sqft
- Finished area above ground: 1,872
- Finished area below ground: 0
Property
Parking
- Total spaces: 4
- Parking features: Garage Door Opener, Inside Entrance, Asphalt, Attached, Driveway
- Attached garage spaces: 2
- Uncovered spaces: 2
Accessibility
- Accessibility features: None
Features
- Levels: One
- Stories: 1
- Pool features: None
- Has view: Yes
- View description: Trees/Woods
Lot
- Size: 0.37 Acres
- Features: Adjoins - Open Space, Backs to Trees, Front Yard, Landscaped, Rear Yard
Details
- Additional structures: Above Grade, Below Grade
- Parcel number: 070300400044
- Zoning: R-3
- Special conditions: Standard
Construction
Type & style
- Home type: SingleFamily
- Architectural style: Ranch/Rambler
- Property subtype: Single Family Residence
Materials
- Frame, Vinyl Siding, Stone
- Foundation: Crawl Space, Block
- Roof: Architectural Shingle
Condition
- Excellent
- New construction: No
- Year built: 1963
Utilities & green energy
- Electric: Circuit Breakers
- Sewer: Public Sewer
- Water: Public
Community & HOA
Community
- Security: Carbon Monoxide Detector(s)
- Subdivision: Pine Knoll
HOA
- Has HOA: No
Location
- Region: Lawrence Township
- Municipality: LAWRENCE TWP
Financial & listing details
- Price per square foot: $371/sqft
- Tax assessed value: $321,000
- Annual tax amount: $10,159
- Date on market: 6/3/2026
- Listing agreement: Exclusive Right To Sell
- Listing terms: Cash,Conventional,FHA
- Inclusions: Existing Kitchen Appliances, Existing Washer & Dryer, Existing Window Treatments - All In As-is Condition
- Ownership: Fee Simple
Estimated market value
$694,900
$660,000 - $730,000
$3,515/mo
Price history
| Date | Event | Price |
|---|---|---|
| 7/21/2026 | Price change | $695,000-0.7%$371/sqft |
Source:  Bright MLS #NJME2078296 Report a problem Bright MLS #NJME2078296 Report a problem | ||
| 6/30/2026 | Price change | $700,000+3%$374/sqft |
Source: Bright MLS #NJME2078296 Report a problem | ||
| 6/12/2026 | Pending sale | $679,900$363/sqft |
Source: Bright MLS #NJME2078296 Report a problem | ||
| 6/3/2026 | Listed for sale | $679,900+61.5%$363/sqft |
Source: Bright MLS #NJME2078296 Report a problem | ||
| 8/6/2004 | Sold | $421,000$225/sqft |
Source: Public Record Report a problem | ||
Public tax history
| Year | Property taxes | Tax assessment |
|---|---|---|
| 2025 | $9,945 | $321,000 |
| 2024 | $9,945 +3.9% | $321,000 |
| 2023 | $9,569 +1.3% | $321,000 |
| 2022 | $9,447 +1.4% | $321,000 |
| 2021 | $9,315 +1.3% | $321,000 |
| 2020 | $9,197 +2.3% | $321,000 |
| 2019 | $8,988 +0.5% | $321,000 |
| 2018 | $8,946 +1.5% | $321,000 |
| 2017 | $8,815 +2.8% | $321,000 |
| 2016 | $8,571 +1.9% | $321,000 |
| 2015 | $8,410 +13.8% | $321,000 |
| 2014 | $7,390 -14.9% | $321,000 +58.8% |
| 2012 | $8,678 +1.1% | $202,200 |
| 2011 | $8,581 +4.3% | $202,200 |
| 2010 | $8,228 +1.6% | $202,200 |
| 2009 | $8,098 +5.4% | $202,200 |
| 2008 | $7,684 +4.1% | $202,200 |
| 2007 | $7,380 | $202,200 |
| 2006 | -- | $202,200 |
| 2005 | -- | $202,200 |
| 2004 | $6,046 | $202,200 |
| 2003 | -- | $202,200 |
| 2002 | -- | $202,200 |
| 2001 | -- | $202,200 |
Find assessor info on the county website
Monthly payment
Est. payment
Payment breakdown
Explore the cost of this home by adjusting the details. Changes won't be saved.Climate risks
Neighborhood: 08648
Nearby schools
GreatSchools rating
- 7/10Benjamin Franklin Elementary SchoolGrades: PK-3Distance: 0.4 mi
- 8/10Lawrence Middle SchoolGrades: 7-8Distance: 0.9 mi
- 7/10Lawrence High SchoolGrades: PK,9-12Distance: 0.7 mi
Schools provided by the listing agent
- Elementary: Benjamin Franklin E.s.
- Middle: Lawrence M.s.
- High: Lawrence H.s.
- District: Lawrence Township
Source: Bright MLS. This data may not be complete. We recommend contacting the local school district to confirm school assignments for this home.
- $668,4004 bd2 ba2k sqft42 Pine Knoll Dr, Lawrence Township, NJ 08648Off Market
- $734,300-- bd-- ba2.6k sqft38 Pine Knoll Dr, Lawrence Township, NJ 08648Off Market
- $572,900-- bd-- ba1.9k sqft31 Pine Knoll Dr, Lawrence Township, NJ 08648Off Market
- $692,600-- bd-- ba2.5k sqft44 Pine Knoll Dr, Lawrence Township, NJ 08648Off Market
- $688,9004 bd3 ba2.5k sqft44 Pineknoll Dr, Lawrence, NJ 08648Off Market
- $619,700-- bd-- ba2.1k sqft36 Pine Knoll Dr, Lawrence Township, NJ 08648Off Market
- $648,700-- bd-- ba2.3k sqft29 Pine Knoll Dr, Lawrence Township, NJ 08648Off Market
- $664,200-- bd-- ba2.1k sqft33 Pine Knoll Dr, Lawrence Township, NJ 08648Off Market
A local agent can set up tours, give advice and negotiate with sellers.
A local lender can help you make sure your offer is ready when you are.
Similar homes
- $747,0003 bd2 ba1.7k sqft37 Green Ave, Lawrence Township, NJ 08648For Sale
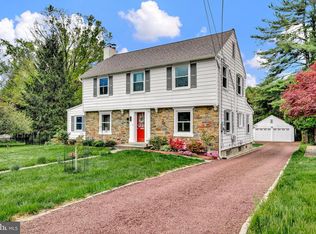
 MLS ID #NJME2076158, Mary Warshefski, Corcoran Sawyer Smith - Pennington. Bright MLS
 - $699,9995 bd2 ba1.8k sqft227 Princeton Ave, Hamilton, NJ 08619For Sale
 MLS ID #NJME2081926, Kalif Celestine, Opulent Realty Group LLC. Bright MLS
 - $825,0004 bd3 ba2.7k sqft4 Theresa Dr, Lawrence Township, NJ 08648For Sale
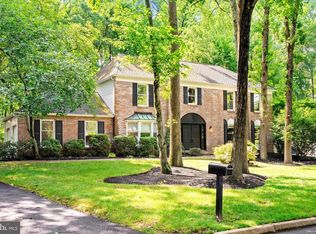 MLS ID #NJME2078720, Beth Miller, BHHS Fox & Roach - Princeton. Bright MLS
 - $489,9003 bd2 ba1.6k sqft233 Grayson Ave, Hamilton, NJ 08619For Sale
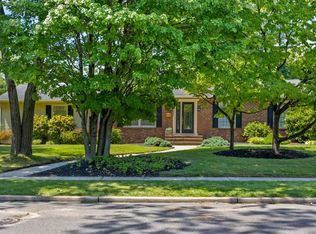 MLS ID #NJME2081766, Kristi Zoldi, Home Journey Realty. Bright MLS
 - $699,0004 bd3 ba2.3k sqft28 Forest Ln, Ewing, NJ 08628For SaleMLS ID #NJME2077500, Gina Spaziano, Gina Spaziano Real Estate & Concierge Services. Bright MLS
- $535,0004 bd2 ba1.8k sqft114 Glenn Ave, Lawrence Township, NJ 08648For SaleMLS ID #NJME2066020, Sharif Hatab, EXP Realty, LLC. Bright MLS
- $797,0004 bd4 ba2.2k sqft415 Main St, Hamilton, NJ 08620For SaleMLS ID #NJME2082000, Linda LeMay-Kelly, Home Journey Realty. Bright MLS
- $639,0004 bd2 ba1.7k sqft64 Wesleyan Dr, Hamilton, NJ 08690For SaleMLS ID #NJME2081574, Patricia Cirillo, DiDonato Realty Company Inc. Bright MLS
- $699,0004 bd2 ba1.6k sqft657 Jacksonville Rd, Ivyland, PA 18974For SaleMLS ID #PABU2123554, Tony Panarello, Keller Williams Realty Group. Bright MLS
- $720,0004 bd4 ba2.5k sqft445 Paxson Ave, Hamilton, NJ 08690For SaleMLS ID #NJME2080692, Paul Carrado, Next Home The Real Estate Pros. Bright MLS
- $620,0003 bd3 ba1.3k sqft521 Village Rd W, West Windsor, NJ 08550For SaleMLS ID #NJME2081450, Theza Friedman, Coldwell Banker Residential Brokerage-Princeton Jct. Bright MLS
- $689,0004 bd3 ba2.4k sqft77 Maple Stream Rd, East Windsor, NJ 08520For SaleMLS ID #NJME2078560, Donna Moskowitz, Keller Williams Premier. Bright MLS
- $689,9003 bd2 ba1.8k sqft20 Winterset Dr, Trenton, NJ 08690For SaleMLS ID #NJME2081376, Vanessa Stefanics, REMAX Welcome Home. Bright MLS
- $700,0004 bd3 ba2.7k sqft407 Reading St, Pennington, NJ 08534For SaleMLS ID #NJME2078760, Kathryn Baxter, Callaway Henderson Sotheby's Int'l-Princeton. Bright MLS
- $799,9005 bd3 ba2.1k sqft10 Timber Wolf Dr, Hamilton, NJ 08620For Sale
 MLS ID #2702809R, TERRISA T. PETERSEN-SVECZ. All Jersey MLS
 - $825,0004 bd3 ba1.9k sqft6 Spruce Ln, Princeton, NJ 08540For SaleMLS ID #2702574R, ROBERT J. WEBB. All Jersey MLS
- $774,9004 bd3 ba2.1k sqft113 Hayhurst Ct, Southampton, PA 18966For SaleMLS ID #PABU2127986, Herb Marizy, RE/MAX Properties - Newtown. Bright MLS
- $729,9004 bd3 ba2.3k sqft17 Marjorie Way, Hamilton, NJ 08690For SaleMLS ID #NJME2081018, Ginny Sheehan, BHHS Fox & Roach - Princeton. Bright MLS
- $600,0003 bd2 ba1.8k sqft14 Reiner Rd, Cream Ridge, NJ 08514For SaleMLS ID #NJOC2044414, Gloria Streppone, ERA Central Realty Group - Cream Ridge. Bright MLS
- $449,5003 bd3 ba1.5k sqft214 Point Ct, Lawrence Township, NJ 08648For SaleMLS ID #NJME2081188, Nancy Maloney, Coldwell Banker Residential Brokerage - Princeton. Bright MLS
