If you've been hoping for a home that's comfortable, inviting, and in a location that's hard to beat, come take a look at 521 Village Road W in West Windsor. You're going to feel right at home. Step inside and imagine the possibilities. Just off the attached Garage, your spacious Foyer is the perfect flex space. Need a Home Office? A cozy Sitting Room? A homework station? It's ready to become whatever fits your lifestyle. Your Kitchen opens to the Dining Room, making it easy to stay connected while meals are being prepared, and the Dining Room flows right into the Living Room for comfortable everyday living and easy entertaining. Your Primary Bedroom includes its own Half Bath, and just across the hall you'll find a beautifully remodeled Full Bath featuring an oversized walk-in shower. Two additional Bedrooms complete the main level. Head downstairs to your finished Basement, where you'll have plenty of room to spread out. Create the Rec Room you've always wanted, set up a bar for entertaining, a game room, home gym, movie room, or whatever works for you. There's even another Half Bath plus a large storage area to keep everything organized. Outside, your fully fenced, shaded Backyard is the perfect spot to relax with your morning coffee, enjoy dinner outside, or let kids and pets play. The Garage is currently configured as 1½ spaces but can easily be converted back to a full two-car Garage. Located within West Windsor’s award-winning WWP School District (HS North), this exceptional home is just (7) minutes from NJ Transit, downtown Princeton (15 mins), golf (3 mins), parks, and abundant shopping and dining.
Pending
Price cut: $40K (8/15)
$620,000
521 Village Rd W, West Windsor, NJ 08550
3beds
1,390sqft
Single Family Residence
Built in 1955
0.46 Acres Lot
$610,800 Zestimate®
$446/sqft
$-- HOA
What's special
Finished basementRec roomAnother half bathPerfect spot to relaxFully fenced shaded backyardFlex spaceGame room
- 62 days
- 186
- 6
Likely to sell faster than
Zillow last checked:
Listing updated:
Listed by:
Theza Friedman 646-245-6964,
Coldwell Banker Residential Brokerage-Princeton Jct
Source: Bright MLS,MLS#: NJME2081450
Facts & features
Interior
Bedrooms & bathrooms
- Bedrooms: 3
- Bathrooms: 3
- Full bathrooms: 1
- 1/2 bathrooms: 2
- Main level bathrooms: 2
- Main level bedrooms: 3
Rooms
- Room types: Living Room, Dining Room, Primary Bedroom, Bedroom 2, Kitchen, Basement, Foyer, Laundry, Bathroom 3
Primary bedroom
- Level: Main
- Area: 156 Square Feet
- Dimensions: 12 X 13
Bedroom 2
- Level: Main
- Area: 132 Square Feet
- Dimensions: 11 X 12
Bathroom 3
- Level: Main
- Area: 108 Square Feet
- Dimensions: 9 X 12
Basement
- Level: Lower
Dining room
- Level: Main
- Area: 132 Square Feet
- Dimensions: 11 X 12
Foyer
- Level: Main
- Area: 126 Square Feet
- Dimensions: 14 X 9
Kitchen
- Features: Kitchen - Electric Cooking
- Level: Main
- Area: 132 Square Feet
- Dimensions: 11 X 12
Laundry
- Level: Lower
Living room
- Level: Main
- Area: 198 Square Feet
- Dimensions: 11 X 18
Heating
- Baseboard, Electric
Cooling
- Central Air, Natural Gas
Appliances
- Included: Gas Water Heater
- Laundry: In Basement, Laundry Room
Features
- Bathroom - Walk-In Shower, Dining Area, Entry Level Bedroom, Family Room Off Kitchen
- Flooring: Wood
- Basement: Full
- Has fireplace: No
Interior area
- Total structure area: 1,390
- Total interior livable area: 1,390 sqft
- Finished area above ground: 1,390
Property
Parking
- Total spaces: 1
- Parking features: Other, Attached
- Attached garage spaces: 1
Accessibility
- Accessibility features: None
Features
- Levels: One
- Stories: 1
- Pool features: None
Lot
- Size: 0.46 Acres
Details
- Additional structures: Above Grade
- Parcel number: 13.24.40
- Zoning: RES
- Special conditions: Standard
Construction
Type & style
- Home type: SingleFamily
- Architectural style: Ranch/Rambler
- Property subtype: Single Family Residence
Materials
- Vinyl Siding
- Foundation: Block
- Roof: Shingle
Condition
- New construction: No
- Year built: 1955
Utilities & green energy
- Sewer: Public Sewer
- Water: Public
Community & HOA
Community
- Subdivision: Dutch Neck Estates
HOA
- Has HOA: No
Location
- Region: West Windsor
- Municipality: WEST WINDSOR TWP
Financial & listing details
- Price per square foot: $446/sqft
- Tax assessed value: $156,100
- Annual tax amount: $11,797
- Date on market: 7/31/2026
- Listing agreement: Exclusive Right To Sell
- Inclusions: Washer, Dryer, Fridge (ice Machine Not Working- As Is), Range. Bedroom Curtains. Window Blinds And Screens As Is, Where Is. Safe In Basement. Outdoor Furniture, Shed As Is
- Exclusions: Living Room Curtains, Bar In Basement
- Ownership: Fee Simple
Estimated market value
$610,800
$580,000 - $641,000
$3,685/mo
Price history
| Date | Event | Price |
|---|---|---|
| 9/2/2026 | Pending sale | $620,000$446/sqft |
Source:  Bright MLS #NJME2081450 Report a problem Bright MLS #NJME2081450 Report a problem | ||
| 8/31/2026 | Contingent | $620,000$446/sqft |
Source: Bright MLS #NJME2081450 Report a problem | ||
| 8/15/2026 | Price change | $620,000-6.1%$446/sqft |
Source: Bright MLS #NJME2081450 Report a problem | ||
| 7/31/2026 | Listed for sale | $660,000+125.6%$475/sqft |
Source: Bright MLS #NJME2081450 Report a problem | ||
| 1/31/2002 | Sold | $292,500+1561.9%$210/sqft |
Source: Public Record Report a problem | ||
| 5/20/1998 | Sold | $17,600-88.8%$13/sqft |
Source: Public Record Report a problem | ||
| 10/21/1996 | Sold | $157,000$113/sqft |
Source: Public Record Report a problem | ||
Public tax history
| Year | Property taxes | Tax assessment |
|---|---|---|
| 2026 | $11,797 +3.2% | $373,100 |
| 2025 | $11,436 | $373,100 |
| 2024 | $11,436 +6.4% | $373,100 |
| 2023 | $10,745 +0.8% | $373,100 |
| 2022 | $10,656 +1.9% | $373,100 |
| 2021 | $10,462 +1.2% | $373,100 |
| 2020 | $10,342 +0.9% | $373,100 |
| 2019 | $10,245 +2.1% | $373,100 |
| 2018 | $10,033 +2.2% | $373,100 |
| 2017 | $9,816 +2.4% | $373,100 |
| 2016 | $9,589 +1.2% | $373,100 |
| 2015 | $9,477 +2.1% | $373,100 |
| 2014 | $9,279 +1.1% | $373,100 |
| 2013 | $9,182 -0.9% | $373,100 |
| 2012 | $9,265 +4.9% | $373,100 -3.3% |
| 2011 | $8,833 +4.5% | $385,900 |
| 2010 | $8,451 +4.2% | $385,900 |
| 2009 | $8,112 +5.6% | $385,900 |
| 2008 | $7,679 +4.2% | $385,900 |
| 2007 | $7,371 | $385,900 +147.2% |
| 2006 | -- | $156,100 |
| 2005 | -- | $156,100 |
| 2004 | $6,416 | $156,100 |
| 2003 | -- | $156,100 |
| 2002 | -- | $156,100 |
| 2001 | -- | $156,100 |
Find assessor info on the county website
Monthly payment
Est. payment
Payment breakdown
Explore the cost of this home by adjusting the details. Changes won't be saved.Climate risks
Neighborhood: Princeton Junction
Nearby schools
Schools provided by the listing agent
- Elementary: Dutch Neck
- Middle: Community
- High: High School North
- District: West Windsor-plainsboro Regional
Source: Bright MLS. This data may not be complete. We recommend contacting the local school district to confirm school assignments for this home.
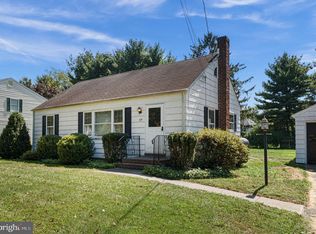
- $400,0003 bd1 ba864 sqft519 Village Rd W, West Windsor, NJ 08550Sold
- $34,300-- bd-- ba-- sqft522 Village Rd W, Princeton Junction, NJ 08550Off Market
- $894,400-- bd-- ba2.2k sqft520 Village Rd W, Princeton Junction, NJ 08550Off Market
- $939,200-- bd-- ba2.5k sqft524 Village Rd W, Princeton Junction, NJ 08550Off Market
Similar homes
- $869,9003 bd3 ba1.8k sqft33 Galston Dr, Princeton Junction, NJ 08550For Sale

 MLS ID #NJME2082514, Sally Franklin, BHHS Fox & Roach Hopewell Valley. Bright MLS
 - $535,0002 bd2 ba1.5k sqft102 Rainflower Ln, Princeton Junction, NJ 08550For Sale
 MLS ID #NJME2083228, Vanessa Stefanics, REMAX Welcome Home. Bright MLS
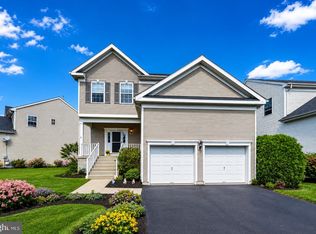
 - $625,0004 bd3 ba1.7k sqft64 Fountayne Ln, Lawrence Township, NJ 08648For Sale
 MLS ID #NJME2082660, William Chulamanis, Coldwell Banker Residential Brokerage - Princeton. Bright MLS
 - $428,0001 bd1 ba961 sqft210 S Mill Rd, Princeton Junction, NJ 08550For Sale
 MLS ID #NJME2081206, Helen Sherman, BHHS Fox & Roach - Princeton. Bright MLS
 - $719,5003 bd3 ba1.6k sqft144 Richardson Rd, Robbinsville, NJ 08691For SaleMLS ID #NJME2082154, Dewey Nami, Smires & Associates. Bright MLS
- $629,9003 bd1 ba1.2k sqft1 Beech Ct, East Brunswick, NJ 08816For Sale
 MLS ID #2703555R, MARIO VISCO. All Jersey MLS
 - $499,0003 bd2 ba1.5k sqft141 Crest Ave, Hamilton, NJ 08690For SaleMLS ID #NJME2083252, Valerie Gentile, Balsley-Losco Realtors. Bright MLS
- $665,0003 bd2 ba1.6k sqft35 Blue Ridge Rd, Titusville, NJ 08560For SaleMLS ID #NJME2082910, Nicole Hunter, Keller Williams Real Estate - Newtown. Bright MLS
- $649,9993 bd2 ba1.1k sqft1233 Englishtown Rd, Old Bridge, NJ 08857For SaleMLS ID #2701588R, STEVEN SELLITTI. All Jersey MLS
- $519,9993 bd2 ba1.5k sqft146 Gary Dr, Hamilton, NJ 08690For SaleMLS ID #NJME2083762, Tim Crew, EXP Realty, LLC. Bright MLS
- $649,5003 bd3 ba1.6k sqft16 Wilmot Rd, Sayreville, NJ 08872For SaleMLS ID #2705009R, JENISE BUCKALEW. All Jersey MLS
- $589,0003 bd3 ba1.5k sqft114 Manalapan Rd, Spotswood, NJ 08884For SaleMLS ID #2701256R, KIMBERLY PAVLIK. All Jersey MLS
- $635,0003 bd3 ba1.4k sqft39 McFadden Dr, Monroe Township, NJ 08831For SaleMLS ID #2700713R, PAMELA ELGHOUL. All Jersey MLS
- $675,0003 bd2 ba1.5k sqft20 Claremont Dr, Hillsborough, NJ 08844For SaleMLS ID #2702945R, MATTHEW ROWACK. All Jersey MLS
- $599,0004 bd2 ba1.6k sqft45 Herbert Dr, East Brunswick, NJ 08816For SaleMLS ID #2703263R, DAVID LEVINE. All Jersey MLS
- $629,9003 bd2 ba1.3k sqft9 Michael Ave, Milltown, NJ 08850For SaleMLS ID #2704424R, PETER RIGA. All Jersey MLS
- $670,0003 bd3 ba1.8k sqft35 Endsleigh Pl, Robbinsville, NJ 08691For SaleMLS ID #NJME2082764, Sharif Hatab, EXP Realty, LLC. Bright MLS
- $625,0002 bd1 ba1k sqft354 Stagecoach Road, Millstone, NJ 08510For Sale
 MLS ID #22629368, Elizabeth Dritsas, Heritage House Sotheby's International Realty. MoreMLS
 - $699,9995 bd2 ba1.8k sqft227 Princeton Ave, Hamilton, NJ 08619For SaleMLS ID #NJME2081926, Kalif Celestine, Opulent Realty Group LLC. Bright MLS
- $679,8004 bd2 ba1.5k sqft39 Griggs Dr, Dayton, NJ 08810For SaleMLS ID #2700143R, JOHNNY NUNEZ. All Jersey MLS
