Welcome to 64 Fountayne Lane, an exceptional residence in the highly sought-after Liberty Green community, where timeless elegance, thoughtful upgrades, and an unbeatable location come together to create a truly remarkable place to call home. From the moment you arrive, the home's outstanding curb appeal makes a lasting impression. A lush manicured lawn, flowering shrubs, a recently paved driveway, and a welcoming front porch set the stage for what awaits inside. This beautifully appointed four-bedroom home has been tastefully updated throughout, offering a sophisticated blend of contemporary style and everyday comfort. Step inside and discover light-filled living spaces enhanced by fresh paint, newer flooring, designer lighting, and carefully selected finishes that create a warm, inviting ambiance. Every room reflects the pride of ownership and meticulous attention to detail, resulting in a home that is as visually stunning as it is functional. At the heart of the home is the spectacular kitchen—designed to impress and built for entertaining. Featuring granite countertops, ample cabinetry, newer appliances, stylish fixtures and an abundant workspace. This culinary centerpiece is equally suited for casual family meals and memorable gatherings with friends. Upstairs, spacious bedrooms with hardwood flooring provide comfortable accommodations for family and guests, while the luxurious primary suite serves as a private retreat. Complete with a beautifully appointed en-suite bath offering spa-like comfort, it's the perfect place to unwind at the end of the day. The extensive list of recent improvements—including a newer roof (2023), completely upgraded upstairs’ bathrooms, new carpet in the basement, updated kitchen and so many more will provide peace of mind and exceptional value for the next fortunate owner. Life at Liberty Green offers far more than an exceptional home. Residents enjoy outstanding community amenities, including a swimming pool, tennis and basketball courts, a clubhouse, playgrounds, and scenic walking trails, creating a resort-like lifestyle without the expense of a country club membership. Perfectly situated just minutes from Princeton, shopping, dining, and major commuter routes, this home also offers the convenience of shuttle service to both the Hamilton and Princeton Junction train stations, making commuting effortless. Combining luxurious upgrades, exceptional community amenities, and one of the area's most convenient locations. 64 Fountayne Lane presents a rare opportunity to own a truly move-in-ready home in one of Lawrence Township's most desirable neighborhoods. Homes of this caliber are seldom available—don't miss your chance to make this stunning property your own.
For sale
$625,000
64 Fountayne Ln, Lawrence Township, NJ 08648
4beds
1,727sqft
Single Family Residence
Built in 2000
6,072 Square Feet Lot
$685,700 Zestimate®
$362/sqft
$100/mo HOA
What's special
Updated kitchenWarm inviting ambianceRecently paved drivewayTastefully updated throughoutFlowering shrubsDesigner lightingStylish fixtures
- 4 days
- 529
- 33
Zillow last checked:
Listing updated:
Listed by:
William Chulamanis 609-577-2319,
Coldwell Banker Residential Brokerage - Princeton
Source: Bright MLS,MLS#: NJME2082660
Facts & features
Interior
Bedrooms & bathrooms
- Bedrooms: 4
- Bathrooms: 3
- Full bathrooms: 2
- 1/2 bathrooms: 1
- Main level bathrooms: 1
Basement
- Area: 0
Heating
- Forced Air, Natural Gas
Cooling
- Central Air, Electric
Appliances
- Included: Gas Water Heater
- Laundry: Upper Level
Features
- Basement: Full,Finished
- Has fireplace: No
Interior area
- Total structure area: 1,727
- Total interior livable area: 1,727 sqft
- Finished area above ground: 1,727
- Finished area below ground: 0
Property
Parking
- Total spaces: 2
- Parking features: Garage Faces Front, Asphalt, Paved, Attached
- Attached garage spaces: 2
- Has uncovered spaces: Yes
Accessibility
- Accessibility features: None
Features
- Levels: Two
- Stories: 2
- Pool features: Community
- Has view: Yes
- View description: Trees/Woods
Lot
- Size: 6,072 Square Feet
Details
- Additional structures: Above Grade, Below Grade
- Parcel number: 070420100064
- Zoning: MX
- Special conditions: Standard
Construction
Type & style
- Home type: SingleFamily
- Architectural style: Colonial
- Property subtype: Single Family Residence
Materials
- Combination, Concrete, Vinyl Siding, Masonry
- Foundation: Concrete Perimeter
Condition
- New construction: No
- Year built: 2000
Utilities & green energy
- Sewer: Public Sewer
- Water: Public
Community & HOA
Community
- Subdivision: Liberty Green
HOA
- Has HOA: Yes
- Amenities included: Basketball Court, Clubhouse, Common Grounds, Jogging Path, Tennis Court(s), Tot Lots/Playground, Pool
- Services included: Common Area Maintenance, Management
- HOA fee: $100 monthly
Location
- Region: Lawrence Township
- Municipality: LAWRENCE TWP
Financial & listing details
- Price per square foot: $362/sqft
- Tax assessed value: $329,100
- Annual tax amount: $10,416
- Date on market: 9/1/2026
- Listing agreement: Exclusive Right To Sell
- Inclusions: All Appliances Including Washer / Dryer
- Exclusions: Personal Items / Furniture
- Ownership: Fee Simple
Estimated market value
$685,700
$651,000 - $720,000
$3,591/mo
Price history
| Date | Event | Price |
|---|---|---|
| 9/1/2026 | Listed for sale | $625,000+30.9%$362/sqft |
Source:  Bright MLS #NJME2082660 Report a problem Bright MLS #NJME2082660 Report a problem | ||
| 4/5/2006 | Sold | $477,500+73.6%$276/sqft |
Source: Public Record Report a problem | ||
| 9/25/2001 | Sold | $275,000$159/sqft |
Source: Public Record Report a problem | ||
Public tax history
| Year | Property taxes | Tax assessment |
|---|---|---|
| 2025 | $10,196 | $329,100 |
| 2024 | $10,196 +3.9% | $329,100 |
| 2023 | $9,810 +1.3% | $329,100 |
| 2022 | $9,685 +1.4% | $329,100 |
| 2021 | $9,550 +1.3% | $329,100 |
| 2020 | $9,429 +2.3% | $329,100 |
| 2019 | $9,215 +0.5% | $329,100 |
| 2018 | $9,172 +1.5% | $329,100 |
| 2017 | $9,037 +2.8% | $329,100 |
| 2016 | $8,787 +1.9% | $329,100 |
| 2015 | $8,622 +2.5% | $329,100 |
| 2014 | $8,414 +4.2% | $329,100 +82.9% |
| 2013 | $8,076 +4.6% | $179,900 |
| 2012 | $7,721 -15% | $179,900 |
| 2011 | $9,086 +4.3% | $179,900 -16% |
| 2010 | $8,712 +1.6% | $214,100 |
| 2009 | $8,575 -8.8% | $214,100 |
| 2008 | $9,397 +4.1% | $214,100 -13.4% |
| 2007 | $9,026 | $247,300 |
| 2006 | -- | $247,300 |
| 2005 | -- | $247,300 |
| 2004 | $7,394 | $247,300 |
| 2003 | -- | $247,300 |
Find assessor info on the county website
Monthly payment
Est. payment
Payment breakdown
Explore the cost of this home by adjusting the details. Changes won't be saved.Climate risks
Neighborhood: 08648
Nearby schools
Schools provided by the listing agent
- Elementary: Lawrence
- Middle: Lawrence M.s.
- High: Lawrence H.s.
- District: Lawrence Township Public Schools
Source: Bright MLS. This data may not be complete. We recommend contacting the local school district to confirm school assignments for this home.
- $598,8003 bd2 ba1.8k sqft62 Fountayne Ln, Lawrence Township, NJ 08648Off Market
- $643,2004 bd3 ba1.8k sqft66 Fountayne Ln, Lawrence Township, NJ 08648Off Market
- $585,000-- bd-- ba2.7k sqft58 Fountayne Ln, Lawrence Township, NJ 08648Sold
- $659,100-- bd-- ba2.3k sqft70 Fountayne Ln, Lawrence Township, NJ 08648Off Market
Similar homes
- $699,9004 bd3 ba2.2k sqft17 Clementon Way, Lawrence Township, NJ 08648For Sale
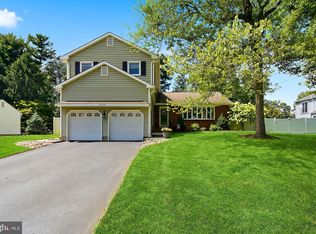
 MLS ID #NJME2082426, Suzanne Garfield, Weichert Realtors - Princeton. Bright MLS
 - $548,0003 bd3 ba1.8k sqft707 President Ave, Lawrence Township, NJ 08648For Sale
 MLS ID #NJME2082568, Donna Murray, BHHS Fox & Roach - Princeton. Bright MLS
 - $525,0003 bd1 ba1.2k sqft195 Lawrenceville Pennington Rd, Lawrence Township, NJ 08648For Sale
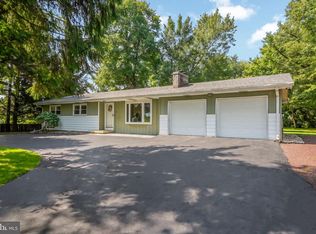 MLS ID #NJME2082322, Christine Piromalli, EXP Realty, LLC. Bright MLS
 - $635,0004 bd2 ba1.9k sqft6 Ridgeview Rd, Jamesburg, NJ 08831For Sale
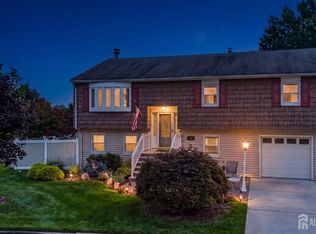
 MLS ID #2703269R, NANCY CRIVELLO. All Jersey MLS
 - $699,9995 bd2 ba1.8k sqft227 Princeton Ave, Hamilton, NJ 08619For SaleMLS ID #NJME2081926, Kalif Celestine, Opulent Realty Group LLC. Bright MLS
- $530,0002 bd3 ba1.9k sqft1 Wiltshire Dr, Lawrence Township, NJ 08648For SaleMLS ID #NJME2078912, Anna Lieggi, Real Broker, LLC. Bright MLS
- $539,0004 bd3 ba2.3k sqft100 Coachman Dr, Bordentown, NJ 08505For SaleMLS ID #2703953R, GEE KAY CHEUNG. All Jersey MLS
- $589,9994 bd3 ba2.2k sqft486 Walker Ave, Ewing, NJ 08628For SaleMLS ID #NJME2079010, Uma Sogani, RE/MAX Select - Princeton. Bright MLS
- $450,0003 bd3 ba1.5k sqft172 Federal Point Blvd, Lawrence Township, NJ 08648For SaleMLS ID #NJME2075650, Brian Reese, Redfin. Bright MLS
- $849,0004 bd2 ba1.8k sqft2 Dennison Pl, Plainsboro, NJ 08536For SaleMLS ID #2703938R, DAVID M. SWEENEY. All Jersey MLS
- $615,0004 bd3 ba1.4k sqft43 Jared Dr, North Brunswick, NJ 08902For SaleMLS ID #2702793R, ANUPAMA TADIKONDA. All Jersey MLS
- $869,9003 bd3 ba1.8k sqft33 Galston Dr, Princeton Junction, NJ 08550For SaleMLS ID #NJME2082514, Sally Franklin, BHHS Fox & Roach Hopewell Valley. Bright MLS
- $443,5003 bd3 ba1.5k sqft214 Point Ct, Lawrence Township, NJ 08648For SaleMLS ID #NJME2081188, Nancy Maloney, Coldwell Banker Residential Brokerage - Princeton. Bright MLS
- $534,9004 bd3 ba2.2k sqft118 Bull Run Rd, Ewing, NJ 08638For SaleMLS ID #NJME2077276, Angela Krukowski, Corcoran Sawyer Smith - Pennington. Bright MLS
- $799,9005 bd3 ba2.1k sqft10 Timber Wolf Dr, Hamilton, NJ 08620For SaleMLS ID #2702809R, TERRISA T. PETERSEN-SVECZ. All Jersey MLS
- $595,0004 bd3 ba2.1k sqft16 Ross Rd, Burlington Township, NJ 08016For SaleMLS ID #NJBL2112844, Nina Cestare, BHHS Fox & Roach - Robbinsville. Bright MLS
- $625,0003 bd3 ba1.8k sqft12 Berkshire Court, Manalapan, NJ 07726For Sale
 MLS ID #22626797, Unsik Torres, RE/MAX Innovation. MoreMLS
 - $675,0003 bd2 ba1.5k sqft20 Claremont Dr, Hillsborough, NJ 08844For SaleMLS ID #2702945R, MATTHEW ROWACK. All Jersey MLS
- $675,0003 bd3 ba1.9k sqft5 Ardmore Pl, East Brunswick, NJ 08816For SaleMLS ID #2703631R, MICHAEL MATTHEWS. All Jersey MLS
- $775,0003 bd3 ba2.1k sqft218 Maxwell Ave, Hightstown, NJ 08520For SaleMLS ID #NJME2082602, Jacqui Thomas, Keller Williams Premier. Bright MLS
