A Great Opportunity to Make It Your Own! This detached ranch-style home in Princeton Junction, West Windsor Township, presents an excellent opportunity for buyers looking to renovate, customize, and add value. Situated on approximately half an acre, the property offers two bedrooms, one full bathroom, a living room, dining room, and kitchen. Laminate flooring extends throughout the living room, dining room, and hallway, while hardwood floors are featured in both bedrooms ready to be refinished. The unfinished basement provides additional potential, featuring a separate room and Bilco doors with direct access to the backyard. A breezeway connects the home to an attached two-car garage with overhead storage. The expansive backyard offers plenty of space for outdoor enjoyment, gardening, or future possibilities. The property is currently transitioning to public sewer. The property is located in the R-20 zoning district. Conveniently located within the highly regarded, award-winning West Windsor-Plainsboro Regional School District, the home is just minutes from public transportation, Princeton Junction train station, shopping, West Windsor Community Park, and Mercer County Park. Bring your vision and creativity to unlock this property's potential here in desirable Princeton Junction, West Windsor Township!
For sale
$499,900
174 Princeton Hightstown Rd, Princeton Junction, NJ 08550
2beds
968sqft
Single Family Residence
Built in 1957
0.5 Acres Lot
$-- Zestimate®
$516/sqft
$-- HOA
What's special
Detached ranch-style homeDining roomTwo bedrooms
- 5 days
- 541
- 31
Zillow last checked:
Listing updated:
Listed by:
John Scott Petrozzini 201-838-7498,
RE/MAX Preferred Professional-Hillsborough
Source: Bright MLS,MLS#: NJME2085552
Facts & features
Interior
Bedrooms & bathrooms
- Bedrooms: 2
- Bathrooms: 1
- Full bathrooms: 1
- Main level bathrooms: 1
- Main level bedrooms: 2
Rooms
- Room types: Living Room, Dining Room, Bedroom 2, Kitchen, Bedroom 1, Full Bath
Bedroom 1
- Level: Main
Bedroom 2
- Level: Main
Dining room
- Level: Main
Other
- Level: Main
Kitchen
- Level: Main
Living room
- Level: Main
Heating
- Baseboard, Natural Gas
Cooling
- Central Air, Natural Gas
Appliances
- Included: Oven/Range - Gas, Refrigerator, Water Heater, Exhaust Fan, Gas Water Heater
Features
- Built-in Features, Formal/Separate Dining Room, Kitchen - Table Space, Pantry
- Flooring: Ceramic Tile, Hardwood, Laminate, Wood
- Basement: Partial,Full,Rear Entrance,Unfinished
- Has fireplace: No
Interior area
- Total structure area: 968
- Total interior livable area: 968 sqft
- Finished area above ground: 968
- Finished area below ground: 0
Property
Parking
- Total spaces: 7
- Parking features: Storage, Garage Faces Front, Garage Door Opener, Asphalt, Driveway, Attached
- Attached garage spaces: 2
- Uncovered spaces: 5
Accessibility
- Accessibility features: None
Features
- Levels: One
- Stories: 1
- Pool features: None
Lot
- Size: 0.5 Acres
Details
- Additional structures: Above Grade, Below Grade
- Parcel number: 1300021 0400014
- Zoning: R20
- Special conditions: Standard
Construction
Type & style
- Home type: SingleFamily
- Architectural style: Ranch/Rambler
- Property subtype: Single Family Residence
Materials
- Frame
- Foundation: Block
- Roof: Asphalt
Condition
- New construction: No
- Year built: 1957
Utilities & green energy
- Sewer: Other
- Water: Public
Community & HOA
Community
- Subdivision: None Available
HOA
- Has HOA: No
Location
- Region: Princeton Junction
- Municipality: WEST WINDSOR TWP
Financial & listing details
- Price per square foot: $516/sqft
- Tax assessed value: $289,300
- Annual tax amount: $9,147
- Date on market: 10/30/2026
- Listing agreement: Exclusive Right To Sell
- Listing terms: Cash,Conventional
- Ownership: Fee Simple
Estimated market value
Not available
Estimated sales range
Not available
Not available
Price history
| Date | Event | Price |
|---|---|---|
| 10/30/2026 | Listed for sale | $499,900$516/sqft |
Source:  Bright MLS #NJME2085552 Report a problem | ||
Public tax history
Tax history is unavailable.
Monthly payment
Est. payment
Payment breakdown
Explore the cost of this home by adjusting the details. Changes won't be saved.Climate risks
Neighborhood: Princeton Junction
Nearby schools
Schools provided by the listing agent
- District: West Windsor-plainsboro Regional
Source: Bright MLS. This data may not be complete. We recommend contacting the local school district to confirm school assignments for this home.
- $478,7003 bd1 ba1.2k sqft172 Hightstown Rd, Princeton Junction, NJ 08550Off Market

- $506,400-- bd-- ba968 sqft174 Hightstown Rd, West Windsor, NJ 08550Off Market
- $508,2003 bd1 ba1.2k sqft172 Hightstown Rd, West Windsor, NJ 08550Off Market
- $638,600-- bd-- ba2.1k sqft176 Hightstown Rd, Princeton Junction, NJ 08550Off Market
Similar homes
- $749,0003 bd2 ba1.2k sqft93 Conover Rd, West Windsor, NJ 08550For Sale
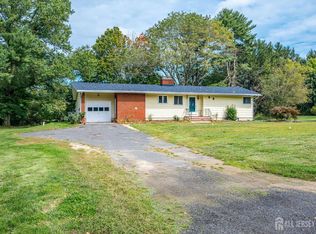
 MLS ID #2705451R, NALINI KILARI. All Jersey MLS
- $474,9002 bd2 ba1.1k sqft32 Vermont Ave, Franklin Park, NJ 08823For Sale
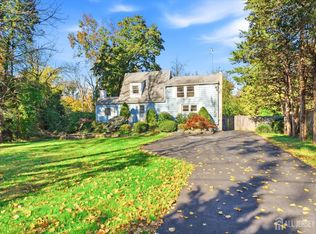 MLS ID #2706840R, JON KESSLER. All Jersey MLS
- $494,9003 bd1 ba1.2k sqft41 Waldron Rd, Allentown, NJ 08501For Sale
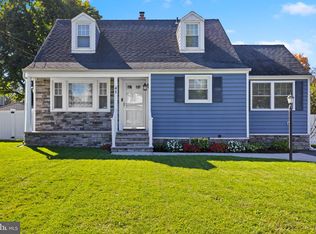
 MLS ID #NJMM2005100, Kristi Zoldi, Home Journey Realty. Bright MLS
- $469,9003 bd1 ba1k sqft12 Malsbury Lane, Cream Ridge, NJ 08514For Sale

 MLS ID #22634421, Noelle Paschon, Paschon Realty LLC. MoreMLS
- $480,0003 bd1 ba900 sqft304 Lincoln Ave, Hightstown, NJ 08520For SaleMLS ID #NJME2085082, Beth Cardoso, Aughenbaugh Realty, LLC. Bright MLS
- $479,9003 bd1 ba1.1k sqft33 Sumner Ave, Somerset, NJ 08873For SaleMLS ID #2770869M, RANA BERNHARD. All Jersey MLS
- $524,9993 bd2 ba1.4k sqft30 Rocktown Hill Rd, Ringoes, NJ 08551For SaleMLS ID #NJHT2005486, Kevin Kerins, Smires & Associates. Bright MLS
- $519,0002 bd3 ba1.2k sqft37 Ketley Pl, Princeton, NJ 08540For SaleMLS ID #NJME2084772, Theza Friedman, Coldwell Banker Residential Brokerage - Princeton. Bright MLS
- $429,9003 bd2 ba1.3k sqft12 Winding Way, Hamilton, NJ 08620For SaleMLS ID #NJME2083118, Vanessa Stefanics, REMAX Welcome Home. Bright MLS
- $460,0003 bd2 ba1.4k sqft74 Mark Twain Dr, Hamilton, NJ 08690For SaleMLS ID #NJME2085110, Ellen Abernathy, Gingerbread House Real Estate, LLC. Bright MLS
- $395,0003 bd1 ba898 sqft27 Byron Ave, Hamilton, NJ 08610For SaleMLS ID #NJME2085362, Rhonda Golub, Redfin. Bright MLS
- $390,0003 bd1 ba1.3k sqft281 Clarendon Ave, Hamilton, NJ 08620For SaleMLS ID #NJME2085418, Barbara Babecki, Keller Williams Premier. Bright MLS
- $525,0003 bd1 ba1.1k sqft88 Columbia Ave, Hopewell, NJ 08525For SaleMLS ID #NJME2083274, Nicole Wolf, BHHS Fox & Roach - Princeton. Bright MLS
- $529,0003 bd2 ba1k sqft37 Lenox Ave, Old Bridge, NJ 08857For SaleMLS ID #2703752R, PAMELA ELGHOUL. All Jersey MLS
- $398,7003 bd1 ba1k sqft2734 Quakerbridge Rd, Trenton, NJ 08619For SaleMLS ID #NJME2083126, Denise Fattori, Smires & Associates. Bright MLS
- $434,9003 bd2 ba1.4k sqft3416 E State Street Ext, Hamilton, NJ 08619For SaleMLS ID #NJME2077506, Tanya Dorfman, Coldwell Banker Residential Brokerage - Princeton. Bright MLS
- $550,0003 bd2 ba1.4k sqft44 Lake Dr, Roosevelt, NJ 08555For SaleMLS ID #NJMM2005102, Brooke OMahony, RE/MAX First Class. Bright MLS
- $450,0004 bd3 ba1.2k sqft6 Conover Ave, Ewing, NJ 08638For SaleMLS ID #NJME2082710, Jack Ryan, RE/MAX at Home. Bright MLS
- $569,9993 bd2 ba1.2k sqft32 Arneytwn Hornerstwn Rd, Cream Ridge, NJ 08514For SaleMLS ID #NJMM2005046, Liz Hughes, Keller Williams Premier. Bright MLS
- $429,0003 bd2 ba1k sqft152 Lawn Park Ave, Lawrence Township, NJ 08648For SaleMLS ID #NJME2084004, Kimberley D. Witkowski, Home Journey Realty. Bright MLS
