Welcome to Windsor Haven in West Windsor, where convenience is hard to beat! This two-bedroom, 2.5-bath Yorktown Model is within the highly regarded West Windsor-Plainsboro School District (HS South) and a great option for commuters and others wanting to get to destinations north and south, less than a mile to NJTransit trains. Come inside where you will find the Kitchen on the main level with newer stainless steel appliances and which opens to a comfortable Dining Area that overlooks the Living Room. The Living Room’s high ceilings and natural light give the space an airy feel, and offers sliding doors to a private balcony. There’s also a Powder Room and a separate Laundry on this level. Upstairs, both Bedrooms have their own Full Baths. The Primary Bedroom includes a walk-in closet, and the second Bedroom offers flexibility for guests, a home office, or whatever suits your needs. Windsor Haven residents also enjoy community amenities including tennis courts, a playground and covered gazebo. And, of course, there’s the location. So close to downtown Princeton, parks, golf, shopping and dining all conveniently close by. Don’t pass up this opportunity to come home to this sweet townhouse at 37 Ketley Place.
For sale
$519,000
37 Ketley Pl, Princeton, NJ 08540
2beds
1,293sqft
Townhouse
Built in 1993
287 Square Feet Lot
$515,100 Zestimate®
$401/sqft
$435/mo HOA
What's special
Powder roomNewer stainless steel appliances
- --
- on Zillow
- 681
- views
- 38
- saves
Zillow last checked:
Listing updated:
Listed by:
Theza Friedman 646-245-6964,
Coldwell Banker Residential Brokerage - Princeton
Source: Bright MLS,MLS#: NJME2084772
Facts & features
Interior
Bedrooms & bathrooms
- Bedrooms: 2
- Bathrooms: 3
- Full bathrooms: 2
- 1/2 bathrooms: 1
- Main level bathrooms: 1
Rooms
- Room types: Living Room, Dining Room, Primary Bedroom, Bedroom 2, Kitchen, Laundry, Bathroom 1, Bathroom 3, Primary Bathroom
Primary bedroom
- Level: Upper
- Area: 165 Square Feet
- Dimensions: 11 X 15
Bedroom 2
- Level: Upper
- Area: 120 Square Feet
- Dimensions: 10 X 12
Primary bathroom
- Level: Upper
Bathroom 1
- Level: Main
Bathroom 3
- Level: Upper
Dining room
- Level: Main
- Area: 100 Square Feet
- Dimensions: 10 X 10
Kitchen
- Level: Main
- Area: 110 Square Feet
- Dimensions: 11 X 10
Laundry
- Level: Main
Living room
- Level: Main
- Area: 198 Square Feet
- Dimensions: 11 X 18
Heating
- Forced Air, Natural Gas
Cooling
- Central Air, Ceiling Fan(s), Natural Gas
Appliances
- Included: Gas Water Heater
- Laundry: Laundry Room
Features
- Has basement: No
- Has fireplace: No
Interior area
- Total structure area: 1,293
- Total interior livable area: 1,293 sqft
- Finished area above ground: 1,293
- Finished area below ground: 0
Property
Parking
- Total spaces: 1
- Parking features: Garage Faces Front, Attached, Driveway
- Attached garage spaces: 1
- Has uncovered spaces: Yes
Accessibility
- Accessibility features: None
Features
- Levels: Three
- Stories: 3
- Pool features: None
Lot
- Size: 287 Square Feet
Details
- Additional structures: Above Grade, Below Grade
- Parcel number: 130000900137
- Zoning: R-3A
- Special conditions: Standard
Construction
Type & style
- Home type: Townhouse
- Architectural style: Traditional
- Property subtype: Townhouse
Materials
- Vinyl Siding
- Foundation: Crawl Space
Condition
- New construction: No
- Year built: 1993
Utilities & green energy
- Sewer: Public Sewer
- Water: Public
Community & HOA
Community
- Subdivision: Windsor Haven
HOA
- Has HOA: Yes
- Amenities included: Tennis Court(s)
- Services included: Common Area Maintenance, Maintenance Structure, Maintenance Grounds, Road Maintenance, Snow Removal, Trash
- HOA fee: $435 monthly
- HOA name: RCR MANAGEMENT
Location
- Region: Princeton
- Municipality: WEST WINDSOR TWP
Financial & listing details
- Price per square foot: $401/sqft
- Tax assessed value: $267,700
- Annual tax amount: $8,464
- Date on market: 10/25/2026
- Listing agreement: Exclusive Right To Sell
- Inclusions: Washer, Dryer, Refrigerator, Dishwasher, Microwave, Stove, Ring Doorbell, Tv Mounts
- Ownership: Fee Simple
Estimated market value
$515,100
$489,000 - $541,000
$3,406/mo
Price history
| Date | Event | Price |
|---|---|---|
| 4/21/2009 | Sold | $275,000-11%$213/sqft |
Source: Public Record Report a problem | ||
| 12/4/2008 | Listing removed | $309,000$239/sqft |
Source: Gloria Nilson GMAC Real Estate #5409361 Report a problem | ||
| 11/12/2008 | Price change | $309,000-9.6%$239/sqft |
Source: Gloria Nilson GMAC Real Estate #5409361 Report a problem | ||
| 8/28/2008 | Listed for sale | $342,000+36.8%$265/sqft |
Source: Gloria Nilson GMAC Real Estate #5409361 Report a problem | ||
| 8/23/2002 | Sold | $250,000+58.2%$193/sqft |
Source: Public Record Report a problem | ||
| 5/22/2000 | Sold | $158,000+13.3%$122/sqft |
Source: Public Record Report a problem | ||
| 8/20/1997 | Sold | $139,500$108/sqft |
Source: Public Record Report a problem | ||
| 11/20/1995 | Sold | $139,500+13.4%$108/sqft |
Source: Public Record Report a problem | ||
| 4/13/1994 | Sold | $123,000$95/sqft |
Source: Public Record Report a problem | ||
Public tax history
| Year | Property taxes | Tax assessment |
|---|---|---|
| 2026 | $8,465 +3.2% | $267,700 |
| 2025 | $8,205 | $267,700 |
| 2024 | $8,205 +6.4% | $267,700 |
| 2023 | $7,710 +0.8% | $267,700 |
| 2022 | $7,646 +1.9% | $267,700 |
| 2021 | $7,506 +1.2% | $267,700 |
| 2020 | $7,421 +0.9% | $267,700 |
| 2019 | $7,351 +2.1% | $267,700 |
| 2018 | $7,198 +2.2% | $267,700 |
| 2017 | $7,043 +2.4% | $267,700 |
| 2016 | $6,880 +1.2% | $267,700 |
| 2015 | $6,800 +2.1% | $267,700 |
| 2014 | $6,658 +1.1% | $267,700 |
| 2013 | $6,588 -0.1% | $267,700 |
| 2012 | $6,598 +4.9% | $267,700 -2.6% |
| 2011 | $6,290 -8.8% | $274,800 |
| 2010 | $6,899 -3% | $274,800 -12.8% |
| 2009 | $7,109 +0.9% | $315,000 -6.9% |
| 2008 | $7,047 +4.2% | $338,200 -4.5% |
| 2007 | $6,763 | $354,100 +183.7% |
| 2006 | -- | $124,800 |
| 2005 | -- | $124,800 |
| 2004 | $5,129 | $124,800 |
| 2003 | -- | $124,800 |
| 2002 | -- | $124,800 |
| 2001 | -- | $124,800 |
Find assessor info on the county website
Monthly payment
Est. payment
Payment breakdown
Explore the cost of this home by adjusting the details. Changes won't be saved.Climate risks
Neighborhood: 08540
Nearby schools
Schools provided by the listing agent
- Elementary: Maurice Hawk
- Middle: Grover Ms
- High: High School South
- District: West Windsor-plainsboro Regional
Source: Bright MLS. This data may not be complete. We recommend contacting the local school district to confirm school assignments for this home.

Similar homes
- $519,0002 bd2 ba1.1k sqft53 David Brearley Ct, Princeton, NJ 08540For Sale
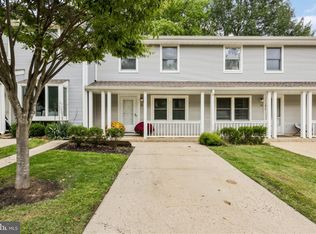
 MLS ID #NJME2084226, Shani Dixon, BHHS Fox & Roach - Princeton. Bright MLS
- $500,0002 bd3 ba1.4k sqft31 Chicopee Dr, Princeton, NJ 08540For Sale
 MLS ID #NJSO2005786, Donna Murray, BHHS Fox & Roach - Princeton. Bright MLS
- $484,9003 bd3 ba1.8k sqft28 Fallview Ct, Hamilton, NJ 08690For Sale
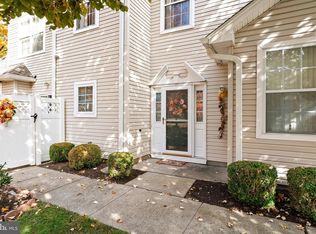 MLS ID #NJME2082146, Nina Cestare, BHHS Fox & Roach - Robbinsville. Bright MLS
- $489,0003 bd3 ba1.7k sqft11 Flagger Ln, Hamilton, NJ 08619For Sale
 MLS ID #NJME2085806, James Joslin, Queenston Realty, LLC. Bright MLS
- $475,0002 bd2 ba1.5k sqft26 Dove Ct, Hamilton, NJ 08690For SaleMLS ID #NJME2085606, Sharon Sawka, REMAX Welcome Home. Bright MLS
- $649,9003 bd3 ba1.8k sqft103 Crest Stone Cir, Princeton, NJ 08540For Sale
 MLS ID #2706433R, SHARIF M. HATAB. All Jersey MLS
- $525,0004 bd2 ba1.9k sqft14 Edgemont Rd, Hamilton, NJ 08620For SaleMLS ID #NJME2084984, Maryanne Ziccardi, Keller Williams Premier. Bright MLS
- $565,0002 bd2 ba1.6k sqft304 Waxwing Dr, Monroe Township, NJ 08831For SaleMLS ID #2707032R, HETAL PATEL. All Jersey MLS
- $499,0002 bd2 ba1.8k sqft737B Prospect Rd, Monroe Township, NJ 08831For SaleMLS ID #2701296R, MARC GOMEZ. All Jersey MLS
- $520,0003 bd3 ba1.5k sqft153 Valmore Ct, Pennington, NJ 08534For SaleMLS ID #NJME2081606, Sarita Joshi, Weichert Realtors - Princeton. Bright MLS
- $520,0002 bd2 ba1.7k sqft117 Sparrow Dr, Hamilton, NJ 08690For SaleMLS ID #NJME2083466, Maryann Petito, BHHS Fox & Roach - Robbinsville. Bright MLS
- $425,0002 bd2 ba1.4k sqft567B Nutley Dr, Monroe Township, NJ 08831For SaleMLS ID #2704626R, MARIO VISCO. All Jersey MLS
- $500,0002 bd3 ba1.5k sqft118 Magee Ct, East Brunswick, NJ 08816For SaleMLS ID #2702708R, RUPINDER SODHI. All Jersey MLS
- $585,0003 bd3 ba1.8k sqft241 Hampshire Dr, Plainsboro, NJ 08536For SaleMLS ID #2706738R, ATREYEE DASGUPTA. All Jersey MLS
- $489,9993 bd3 ba1.7k sqft67 Albury Way, North Brunswick, NJ 08902For SaleMLS ID #2704629R, STACEY DIGRANDE. All Jersey MLS
- $410,0002 bd3 ba1.4k sqft810 Plymouth Rd, North Brunswick, NJ 08902For SaleMLS ID #2617496R, TANVINI Y. GOGRI. All Jersey MLS
- $399,0003 bd3 ba1.3k sqft2 Pioneer Ct, Ewing, NJ 08628For SaleMLS ID #NJME2085462, Amita Dedhia, Queenston Realty, LLC. Bright MLS
- $499,0003 bd2 ba1.7k sqft97 Winchester Dr, East Windsor, NJ 08520For SaleMLS ID #NJME2084712, Carla Torres, Heritage House Sotheby's Int'l Realty. Bright MLS
- $565,0003 bd3 ba1.7k sqft10 Wordsworth Ct, East Windsor, NJ 08520For SaleMLS ID #2700349R, MILDRED CITARELLA. All Jersey MLS
