Welcome to 241 Hampshire Drive, a beautifully maintained absolutely ready to move in Cambridge model townhome in Plainsboro's desirable Hampshire community. This 3 bedroom, 2.5 bath home with a finished loft offers a thoughtful layout with many updates, all baths are premium upgraded, kitchen with GE Profile and Bosch stainless steel appliances, Lenox AC & Furnace (2018), water heater with extension tank safety feature (2017), and many more. The main floor has Pergo laminate flooring, and a brand-new carpet on the 2nd floor. The main door opens to a welcoming foyer with a chandelier leading to the family room, followed by the formal living room, formal dining room, and a powder room with premium upgrades. The Family room has a cozy fireplace ensconced by a beautiful stone accent wall, and a chandelier. The kitchen, adjacent to the dining room, is equipped with 36'' cabinets, GE Profile and Bosch stainless-steel appliances, granite countertop and glass tiled backsplash. Upstairs, the master bedroom includes a luxurious, engineered wood accent wall, a premium upgraded attached full bathroom, and 2 Walk_In custom closets. The 2nd floor has two additional bedrooms and an upgraded hall bath. The finished loft adds exceptional versatility and includes two closets for extra storage, making it ideal for a home office, studio, kids' area, or guest space. The outdoor patio finished with quality pavers for gatherings etc. Community amenities such as swimming pool, tennis courts, and playground enhance the lifestyle. Conveniently located near NYC bus lines, shopping, parks, and major transportation routes, this move-in-ready home is part of the award-winning West Windsor-Plainsboro School District. Don't miss this opportunity to own this beautifully done house in the area's one of the most sought-after communities.
For sale
Price cut: $10K (7/8)
$605,000
241 Hampshire Dr, Plainsboro, NJ 08536
3beds
1,844sqft
Condominium
Built in 1987
-- sqft lot
$601,900 Zestimate®
$328/sqft
$250/mo HOA
What's special
Finished loftUpgraded hall bathFormal dining room
- 111 days |
- 735 |
- 15 |
Zillow last checked:
Listing updated:
Listed by:
UMA SOGANI,
RE/MAX OF PRINCETON 609-921-9202
Source: All Jersey MLS,MLS#: 2613791R
Facts & features
Interior
Bedrooms & bathrooms
- Bedrooms: 3
- Bathrooms: 3
- Full bathrooms: 2
- 1/2 bathrooms: 1
Primary bedroom
- Features: Full Bath, Walk-In Closet(s)
- Area: 221
- Dimensions: 17 x 13
Bedroom 2
- Area: 132
- Dimensions: 12 x 11
Bedroom 3
- Area: 99
- Dimensions: 9 x 11
Bathroom
- Features: Tub Shower
Dining room
- Features: Formal Dining Room
- Area: 90
- Dimensions: 10 x 9
Family room
- Area: 144
- Length: 12
Kitchen
- Features: Granite/Corian Countertops, Kitchen Exhaust Fan
- Area: 168
- Dimensions: 14 x 12
Living room
- Area: 252
- Dimensions: 21 x 12
Basement
- Area: 0
Heating
- Forced Air
Cooling
- Central Air, Ceiling Fan(s)
Appliances
- Included: Dishwasher, Dryer, Gas Range/Oven, Microwave, Refrigerator, Range, Washer, Kitchen Exhaust Fan, Electric Water Heater, Gas Water Heater
Features
- Skylight, Entrance Foyer, Kitchen, Bath Half, Living Room, Dining Room, Family Room, 1 Bedroom, 2 Bedrooms, 3 Bedrooms, Laundry Room, Bath Full, Bath Main, Beamed Ceilings
- Flooring: Carpet, Ceramic Tile, Laminate
- Windows: Skylight(s)
- Has basement: No
- Number of fireplaces: 1
- Fireplace features: Wood Burning
Interior area
- Total structure area: 1,844
- Total interior livable area: 1,844 sqft
Video & virtual tour
Property
Parking
- Parking features: None, Unassigned
- Details: Oversized Vehicles Restricted
Features
- Levels: Two, Three Or More
- Stories: 3
- Patio & porch: Porch, Patio, Enclosed
- Exterior features: Open Porch(es), Patio, Enclosed Porch(es)
- Pool features: Outdoor Pool
Lot
- Size: 1,071 Square Feet
- Features: Level
Details
- Parcel number: 1802501000000241
- Zoning: PCD
Construction
Type & style
- Home type: Condo
- Architectural style: Colonial, Two Story
- Property subtype: Condominium
Materials
- Roof: See Remarks
Condition
- Year built: 1987
Utilities & green energy
- Gas: Natural Gas
- Sewer: Public Sewer
- Water: Public
- Utilities for property: See Remarks
Community & HOA
Community
- Features: Outdoor Pool, Playground, Tennis Court(s)
HOA
- Has HOA: Yes
- Services included: Common Area Maintenance, Snow Removal, Trash, Maintenance Grounds
- HOA fee: $250 monthly
Location
- Region: Plainsboro
Financial & listing details
- Price per square foot: $328/sqft
- Tax assessed value: $360,700
- Annual tax amount: $9,425
- Date on market: 5/2/2026
- Ownership: Fee Simple
Estimated market value
$601,900
$572,000 - $632,000
$3,295/mo
Price history
| Date | Event | Price |
|---|---|---|
| 7/8/2026 | Price change | $605,000-1.6%$328/sqft |
Source:  Bright MLS #NJMX2011808 Report a problem Bright MLS #NJMX2011808 Report a problem | ||
| 6/3/2026 | Price change | $614,999-2.4%$334/sqft |
Source: Bright MLS #NJMX2011808 Report a problem | ||
| 5/3/2026 | Listed for sale | $629,900+88%$342/sqft |
Source:  All Jersey MLS #2613791R Report a problem All Jersey MLS #2613791R Report a problem | ||
| 11/29/2013 | Sold | $335,000+0.9%$182/sqft |
Source: Public Record Report a problem | ||
| 9/28/2013 | Listed for sale | $332,000+10.7%$180/sqft |
Source: Coldwell Banker Residential Brokerage - Princeton Junction Office #6285805 Report a problem | ||
| 2/29/2012 | Sold | $300,000-2.6%$163/sqft |
Source: Public Record Report a problem | ||
| 11/12/2011 | Listed for sale | $308,000+6.2%$167/sqft |
Source: MJ Lancaster Group LLC #5972154 Report a problem | ||
| 1/14/2009 | Sold | $290,000+3.6%$157/sqft |
Source: Public Record Report a problem | ||
| 6/24/2004 | Sold | $280,000$152/sqft |
Source: Public Record Report a problem | ||
Public tax history
| Year | Property taxes | Tax assessment |
|---|---|---|
| 2025 | $9,230 | $360,700 |
| 2024 | $9,230 +2.4% | $360,700 |
| 2023 | $9,010 +1.4% | $360,700 |
| 2022 | $8,884 +3.6% | $360,700 +1.5% |
| 2021 | $8,578 | $355,500 |
| 2020 | -- | $355,500 |
| 2019 | $8,130 +12.9% | $355,500 |
| 2018 | $7,204 +4.6% | $355,500 +9.7% |
| 2017 | $6,886 -7.5% | $324,200 |
| 2016 | $7,443 +1% | $324,200 +9.9% |
| 2015 | $7,370 +0.6% | $294,900 |
| 2014 | $7,322 +1.8% | $294,900 |
| 2013 | $7,196 +2.2% | $294,900 |
| 2012 | $7,039 +5.4% | $294,900 |
| 2011 | $6,679 +2% | $294,900 |
| 2010 | $6,549 +2.4% | $294,900 -3.3% |
| 2009 | $6,395 | $304,900 -3.2% |
| 2008 | -- | $315,000 |
| 2007 | -- | $315,000 |
| 2006 | -- | $315,000 |
| 2005 | -- | $315,000 +154% |
| 2004 | $3,978 | $124,000 |
| 2003 | -- | $124,000 |
| 2002 | -- | $124,000 |
| 2001 | -- | $124,000 |
Find assessor info on the county website
Monthly payment
Est. payment
Payment breakdown
Explore the cost of this home by adjusting the details. Changes won't be saved.Climate risks
Neighborhood: Princeton Meadows
Nearby schools
GreatSchools rating
- 9/10John V B Wicoff Elementary SchoolGrades: K-3Distance: 1.7 mi
- 8/10Thomas R Grover Middle SchoolGrades: 6-8Distance: 4.3 mi
- 8/10West Windsor-Plains High School SouthGrades: 9-12Distance: 3.4 mi
- $596,100-- bd-- ba1.8k sqft242 Hampshire Dr, Plainsboro, NJ 08536Off Market
- $614,8003 bd2 ba1.7k sqft240 Hampshire Dr, Plainsboro, NJ 08536Off Market
- $609,6003 bd3 ba1.7k sqft243 Hampshire Dr, Plainsboro, NJ 08536Off Market

- $512,300-- bd-- ba1.4k sqft239 Hampshire Dr, Plainsboro, NJ 08536Off Market
- $510,3002 bd2 ba1.4k sqft238 Hampshire Dr, Plainsboro, NJ 08536Off Market
- $584,400-- bd-- ba1.8k sqft237 Hampshire Dr, Plainsboro, NJ 08536Off Market
- $605,6003 bd2 ba1.7k sqft244 Hampshire Dr, Plainsboro, NJ 08536Off Market
- $602,400-- bd-- ba1.8k sqft236 Hampshire Dr, Plainsboro, NJ 08536Off Market
A local agent can set up tours, give advice and negotiate with sellers.
A local lender can help you make sure your offer is ready when you are.
Similar homes
- $645,0003 bd3 ba1.9k sqft81 Thoreau Dr, Plainsboro, NJ 08536For Sale
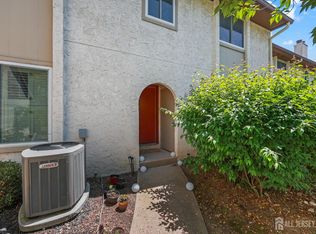
 MLS ID #2617182R, ANNABELLA SANTOS. All Jersey MLS
 - $679,9003 bd2 ba2.1k sqft95 Thoreau Dr, Plainsboro, NJ 08536For Sale
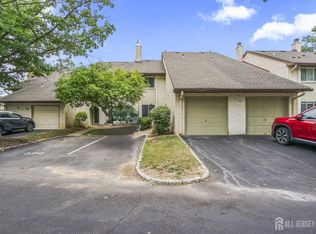 MLS ID #2701712R, ANNABELLA SANTOS. All Jersey MLS
 - $545,0002 bd3 ba1.4k sqft265 Hampshire Dr, Plainsboro, NJ 08536For Sale
 MLS ID #2615590R, MELISSA GONZALES. All Jersey MLS
 - $499,0002 bd2 ba1.4k sqft160 Hampshire Dr, Plainsboro, NJ 08536For Sale
 MLS ID #2701879R, YI SHANG. All Jersey MLS
 - $389,9002 bd2 ba948 sqft619 Aspen Dr, Plainsboro, NJ 08536For SaleMLS ID #2618001R, MIKLOS FOLTINY. All Jersey MLS
- $499,0002 bd2 ba1.8k sqft737B Prospect Rd, Monroe Township, NJ 08831For SaleMLS ID #2701296R, MARC GOMEZ. All Jersey MLS
- $379,0002 bd2 ba1.3k sqft100 Middlesex Blvd APT 314, Plainsboro, NJ 08536For SaleMLS ID #2618094R, PRIYA S. KHANNA. All Jersey MLS
- $585,0003 bd3 ba1.6k sqft267 Century Way, Manalapan, NJ 07726For SaleMLS ID #2702776R, DANNY H. CHIANG. All Jersey MLS
- $615,0002 bd3 ba1.8k sqftNone Available, Princeton, NJ 08540For Sale
 MLS ID #NJME2081078, James Joslin, Queenston Realty, LLC. Bright MLS
 - $485,0002 bd3 ba1.9k sqft65 Winthrop Rd #D, Monroe Township, NJ 08831For SaleMLS ID #2702264R, EILEEN RENOWDEN. All Jersey MLS
- $666,8003 bd3 ba1.6k sqft1203 Yarrow Cir, Dayton, NJ 08810For SaleMLS ID #2616095R, MIN TANG. All Jersey MLS
- $572,0003 bd3 ba2k sqft18 Lexington Cir, Matawan, NJ 07747For SaleMLS ID #2702499R, BRIAN LICHTENTHAL. All Jersey MLS
- $539,9002 bd3 ba1.9k sqft110 Winthrop Rd #A, Monroe Township, NJ 08831For SaleMLS ID #2616329R, PETER RIGA. All Jersey MLS
- $565,0003 bd3 ba1.5k sqft19 Mindy Dr, Somerset, NJ 08873For SaleMLS ID #2702566R, PRIYANSHI CHOUDHARY. All Jersey MLS
- $535,0003 bd3 ba1.7k sqft36 Albury Way, North Brunswick, NJ 08902For SaleMLS ID #2702229R, HAIPING ZHOU. All Jersey MLS
- $619,9003 bd3 ba1.3k sqft19 Dorchester Dr, East Brunswick, NJ 08816For SaleMLS ID #2702242R, DUKE CHUNG. All Jersey MLS
- $725,0003 bd4 ba2k sqft57 W Countryside Dr, Princeton, NJ 08540For SaleMLS ID #2613136R, ARUNA MOTA. All Jersey MLS
- $699,0003 bd3 ba2k sqft19 Exeter Ct, Princeton, NJ 08540For SaleMLS ID #NJME2079608, Eric Payne, Weichert Realtors - Princeton. Bright MLS
- $729,0003 bd3 ba1.8k sqft251 Sayre Dr, Princeton, NJ 08540For SaleMLS ID #2613962R, BOHDAN TWERDOWSKY. All Jersey MLS
- $474,9003 bd2 ba1.3k sqft491 B Delair Rd, Monroe Township, NJ 08831For SaleMLS ID #NJMX2012784, Karen Scarpa, RE/MAX First Realty. Bright MLS