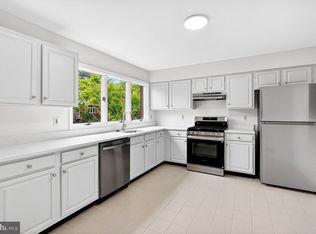
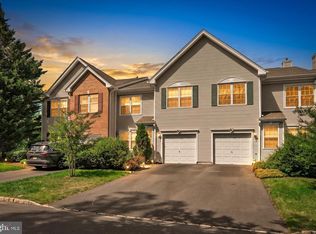
A fresh new look! This home was just completely repainted, with new flooring installed throughout the main level. Welcome to this bright, airy and spacious Palmer model in Princeton Landing, a desirable neighborhood in the West Windsor-Plainsboro school district, close to Princeton and the Princeton Junction train station. The contemporary design greets you with multiple ceiling heights as you enter the open-concept layout that naturally flows from the foyer to the living, dining and family rooms. On your way in you'll pass the private open courtyard, visible from the entryway slider and windows on every level. The renovated kitchen features granite countertops, a new refrigerator and newer gas range and dishwasher. Its large window allows copious light, and the natural flow to the dining and family rooms makes it central to entertaining. Befitting its contemporary design, the generously spacious primary bedroom is on its own level as you make your way up the window-lit staircase. In addition to the upgraded primary bath it features a deceivingly large walk-in closet that runs the width of the room. Two more bedrooms with their own main bath occupy the top level, allowing a feeling of privacy for those occupants and their neighbors in the primary bedroom below. A most-welcome feature of the home is the beautifully finished basement, which offers ample room for entertainment and a room for work, study or other dedicated tasks. A generously-sized rear deck and a two-car garage complete the impression that this home seems much larger than its advertised area. Upgrades are plenty in addition to those already listed: a new water heater, washer and dryer; newer flooring on the bedroom levels and stairs; updated baths and powder room; plus heavy-duty loft storage in the garage. Throw in the fact that Route 1 is nearby yet far enough away to mask its existence and the proximity to Carnegie Lake, and this home is a gem just waiting for its new owner. *Virtual staging was added to several room photos to spark your imagination.*
For sale
Price cut: $16K (7/1)
$749,000
251 Sayre Dr, Princeton, NJ 08540
3beds
1,814sqft
Townhouse
Built in 1987
2,526 Square Feet Lot
$750,200 Zestimate®
$413/sqft
$-- HOA
What's special
Multiple ceiling heightsTwo-car garageNew refrigeratorWindow-lit staircaseContemporary designUpgraded primary bathRenovated kitchen
- 96 days |
- 1,127 |
- 25 |
Zillow last checked:
Listing updated:
Listed by:
BOHDAN TWERDOWSKY,
RE/MAX PREFERRED PROFESSIONALS 908-874-3308
Source: All Jersey MLS,MLS#: 2613962R
Facts & features
Interior
Bedrooms & bathrooms
- Bedrooms: 3
- Bathrooms: 3
- Full bathrooms: 2
- 1/2 bathrooms: 1
Primary bedroom
- Features: Full Bath, Walk-In Closet(s)
- Area: 210
- Dimensions: 15 x 14
Bedroom 2
- Area: 120
- Dimensions: 12 x 10
Bedroom 3
- Area: 120
- Dimensions: 12 x 10
Bathroom
- Features: Stall Shower and Tub, Two Sinks
Dining room
- Features: Dining L
- Area: 132
- Dimensions: 12 x 11
Family room
- Area: 154
- Length: 14
Kitchen
- Features: Granite/Corian Countertops, Eat-in Kitchen
- Area: 152
- Dimensions: 19 x 8
Living room
- Area: 252
- Dimensions: 18 x 14
Basement
- Area: 0
Heating
- Forced Air
Cooling
- Central Air, Ceiling Fan(s)
Appliances
- Included: Dishwasher, Disposal, Dryer, Gas Range/Oven, Exhaust Fan, Refrigerator, Range, Trash Compactor, Washer, Gas Water Heater
Features
- Blinds, Drapes-See Remarks, High Ceilings, Shades-Existing, Skylight, Vaulted Ceiling(s), Entrance Foyer, Kitchen, Bath Half, Living Room, Dining Room, Family Room, 1 Bedroom, Bath Full, 2 Bedrooms, Bath Main
- Flooring: Carpet, Ceramic Tile, Laminate
- Windows: Blinds, Drapes, Shades-Existing, Skylight(s)
- Basement: Full, Finished, Other Room(s), Daylight, Recreation Room, Interior Entry, Utility Room, Laundry Facilities
- Number of fireplaces: 1
- Fireplace features: Wood Burning
Interior area
- Total structure area: 1,814
- Total interior livable area: 1,814 sqft
Video & virtual tour
Property
Parking
- Total spaces: 2
- Parking features: 2 Car Width, Additional Parking, Garage, Attached, Built-In Garage, Detached, Garage Door Opener, Driveway, Unassigned
- Attached garage spaces: 2
- Has uncovered spaces: Yes
- Details: Oversized Vehicles Restricted
Features
- Levels: Two, Three Or More
- Stories: 3
- Patio & porch: Deck
- Exterior features: Barbecue, Curbs, Deck, Sidewalk
- Pool features: None, Outdoor Pool
Lot
- Size: 2,526 Square Feet
- Features: Near Shopping, Near Train, Cul-De-Sac, Level
Details
- Parcel number: 1800401000000251
- Zoning: PMUD
Construction
Type & style
- Home type: Townhouse
- Architectural style: Contemporary, Townhouse, Two Story
- Property subtype: Townhouse
Materials
- Roof: Asphalt
Condition
- Year built: 1987
Utilities & green energy
- Gas: Natural Gas
- Sewer: Public Sewer
- Water: Public
- Utilities for property: Underground Utilities, Electricity Connected, Natural Gas Connected
Community & HOA
Community
- Features: Clubhouse, Community Room, Outdoor Pool, Tennis Court(s), Curbs, Sidewalks
HOA
- Has HOA: Yes
- Services included: Amenities-Some, Common Area Maintenance, Insurance, Maintenance Structure, Snow Removal, Trash, Maintenance Grounds
- Additional fee info: Maintenance Expense: $489 Monthly
Location
- Region: Princeton
Financial & listing details
- Price per square foot: $413/sqft
- Tax assessed value: $462,300
- Annual tax amount: $13,036
- Date on market: 4/17/2026
- Ownership: Condominium
- Electric utility on property: Yes
Estimated market value
$750,200
$713,000 - $788,000
$4,329/mo
Price history
| Date | Event | Price |
|---|---|---|
| 7/1/2026 | Price change | $749,000-2.1%$413/sqft |
Source:  Bright MLS #NJMX2011840 Report a problem Bright MLS #NJMX2011840 Report a problem | ||
| 5/20/2026 | Price change | $765,000-1.3%$422/sqft |
Source:  All Jersey MLS #2613962R Report a problem All Jersey MLS #2613962R Report a problem | ||
| 4/17/2026 | Listed for sale | $775,000+84.1%$427/sqft |
Source: Bright MLS #NJMX2011840 Report a problem | ||
| 1/1/2015 | Sold | $421,000$232/sqft |
Source:  Long & Foster Broker Feed #1003610368_100 Report a problem Long & Foster Broker Feed #1003610368_100 Report a problem | ||
| 6/10/2014 | Sold | $421,000+0.2%$232/sqft |
Source: Public Record Report a problem | ||
| 3/17/2014 | Price change | $420,000-4.3%$232/sqft |
Source: Long & Foster Real Estate Inc. #6289831 Report a problem | ||
| 2/28/2014 | Price change | $439,000-2.2%$242/sqft |
Source: Long & Foster Real Estate Inc. #6289831 Report a problem | ||
| 12/7/2013 | Price change | $449,000-4.4%$248/sqft |
Source: Long & Foster Real Estate Inc. #6289831 Report a problem | ||
| 10/31/2013 | Price change | $469,900-2.1%$259/sqft |
Source: Long & Foster Real Estate Inc. #6289831 Report a problem | ||
| 10/7/2013 | Listed for sale | $479,900+108.7%$265/sqft |
Source: Long & Foster Real Estate Inc. #6289831 Report a problem | ||
| 8/9/2011 | Listing removed | $2,800$2/sqft |
Source: Long & Foster Real Estate #5924987 Report a problem | ||
| 7/26/2011 | Listed for rent | $2,800$2/sqft |
Source: Long & Foster Real Estate Inc. #5924987 Report a problem | ||
| 3/4/1996 | Sold | $230,000$127/sqft |
Source: Public Record Report a problem | ||
Public tax history
| Year | Property taxes | Tax assessment |
|---|---|---|
| 2025 | $11,830 | $462,300 |
| 2024 | $11,830 +2.4% | $462,300 |
| 2023 | $11,548 +1.4% | $462,300 |
| 2022 | $11,386 +10.6% | $462,300 +8.3% |
| 2021 | $10,299 | $426,800 |
| 2020 | -- | $426,800 |
| 2019 | $9,761 +5.6% | $426,800 +2.6% |
| 2018 | $9,244 +4.6% | $416,000 |
| 2017 | $8,836 -9% | $416,000 |
| 2016 | $9,710 +1% | $416,000 +8.1% |
| 2015 | $9,614 +0.6% | $384,700 |
| 2014 | $9,552 +4% | $384,700 |
| 2012 | $9,183 +5.4% | $384,700 |
| 2011 | $8,713 +5.4% | $384,700 |
| 2010 | $8,263 +3.1% | $384,700 |
| 2009 | $8,019 | $384,700 -2.6% |
| 2008 | -- | $395,000 |
| 2007 | -- | $395,000 |
| 2006 | -- | $395,000 |
Find assessor info on the county website
Monthly payment
Est. payment
Payment breakdown
Explore the cost of this home by adjusting the details. Changes won't be saved.Climate risks
Neighborhood: 08540
Nearby schools
GreatSchools rating
- 8/10Millstone River SchoolGrades: 3-5Distance: 2.4 mi
- 8/10Thomas R Grover Middle SchoolGrades: 6-8Distance: 5.8 mi
- 8/10West Windsor-Plains High School SouthGrades: 9-12Distance: 3.3 mi
- $604,0002 bd3 ba-- sqft252 Sayre Dr, Princeton, NJ 08540Sold

- $784,900-- bd-- ba1.8k sqft250 Sayre Dr, Princeton, NJ 08540Off Market
- $622,2002 bd2 ba1.6k sqft253 Sayre Dr, Princeton, NJ 08540Off Market

- $4,8003 bd4 ba1.8k sqft254 Sayre Dr, Princeton, NJ 08540For Rent

- $715,0003 bd3 ba-- sqft262 Sayre Dr, Princeton, NJ 08540Sold
- $628,100-- bd-- ba1.3k sqft255 Sayre Dr, Princeton, NJ 08540Off Market
- $690,0002 bd3 ba-- sqft263 Sayre Dr, Princeton, NJ 08540Sold
- $690,0002 bd3 ba1.8k sqft263 Sayre Dr, Princeton, NJ 08540Sold
A local agent can set up tours, give advice and negotiate with sellers.
A local lender can help you make sure your offer is ready when you are.
Similar homes
- $760,0002 bd3 ba1.5k sqft50 McComb Rd, Princeton, NJ 08540For Sale

 MLS ID #NJME2080888, Charlie Wu, Queenston Realty, LLC. Bright MLS
 - $749,9003 bd4 ba2k sqft57 W Countryside Dr, Princeton, NJ 08540For Sale

 MLS ID #2613136R, ARUNA MOTA. All Jersey MLS
 - $735,0003 bd3 ba2.5k sqft3 Astor Ct, Princeton, NJ 08540For Sale
 MLS ID #NJME2077814, Donna Lucarelli, Keller Williams Real Estate - Princeton. Bright MLS
 - $735,0004 bd3 ba1.9k sqft604 Crest Stone Cir, Princeton, NJ 08540For Sale
 MLS ID #NJMX2012604, Amita Dedhia, Queenston Realty, LLC. Bright MLS
 - $834,9993 bd3 ba2.1k sqft9 Wedgewood Ct, Princeton, NJ 08540For SaleMLS ID #NJME2063470, Jim Simmons, EXP Realty, LLC. Bright MLS
- $818,0003 bd3 ba2.3k sqft30 Stonebridge Ln, Princeton, NJ 08540For SaleMLS ID #NJME2078384, Jing Yu, Better Homes and Gardens Real Estate Maturo. Bright MLS
- $627,0002 bd3 ba1.6k sqft46 Hoover Ave, Princeton, NJ 08540For SaleMLS ID #NJSO2005792, Vani-Vandana Uppal, BHHS Fox & Roach - Princeton. Bright MLS
- $749,0003 bd2 ba2.1k sqft271 Friendship Rd, Cranbury, NJ 08512For SaleMLS ID #NJMX2012464, David Guzman, Urban Legend LLC. Bright MLS
- $700,0003 bd3 ba1.9k sqftK. Hov., Plainsboro, NJ 08536For SaleMLS ID #NJMX2012634, Manisha Mohite, Century 21 Abrams & Associates, Inc.. Bright MLS
- $700,0003 bd3 ba1.9k sqft16 Lee Ct #405, Plainsboro, NJ 08536For SaleMLS ID #2700115R, MANISHA MOHITE. All Jersey MLS
- $725,0003 bd3 ba2k sqft64 Ashford Dr, Plainsboro, NJ 08536For SaleMLS ID #2615729R, UMA SOGANI. All Jersey MLS
- $698,0003 bd3 ba1.6k sqft40 Staghorn Dr, North Brunswick, NJ 08902For SaleMLS ID #2700218R, YASHASVI H. PATEL. All Jersey MLS
- $799,0004 bd3 ba2.1k sqft2 Carney Way, Hamilton, NJ 08620For SaleMLS ID #NJME2078942, Jacqui Thomas, Keller Williams Premier. Bright MLS
- $775,0003 bd4 ba2.4k sqft27 Wisteria Ct, Monroe Township, NJ 08831For SaleMLS ID #2616306R, SUNIL L. RAMNANI. All Jersey MLS
- $605,0003 bd3 ba1.8k sqft241 Hampshire Dr, Plainsboro, NJ 08536For SaleMLS ID #2613791R, UMA SOGANI. All Jersey MLS
- $749,9004 bd4 ba2.1k sqft200 Union St, Robbinsville, NJ 08691For SaleMLS ID #NJME2079556, Vanessa Stefanics, REMAX Welcome Home. Bright MLS
- $475,0002 bd2 ba1.2k sqft120 Acadia Ct APT 11, Princeton, NJ 08540For SaleMLS ID #2617778R, RADLEY R. OSORIO-RUIZ. All Jersey MLS
- $625,0003 bd3 ba2k sqft50 Sand Hills Rd, Kendall Park, NJ 08824For SaleMLS ID #2617875R, CHRISTINA SWAIN. All Jersey MLS
- $769,9004 bd4 ba2.6k sqft203 S Esther Ln, Yardley, PA 19067For SaleMLS ID #PABU2124742, Rena Reali-Urglavitch, Long & Foster Real Estate, Inc.. Bright MLS
- $590,0003 bd3 ba1.6k sqft10 Thoreau Ct, East Windsor, NJ 08520For SaleMLS ID #NJME2077748, Preeti Kasbekar, RE/MAX First Realty. Bright MLS
