Welcome to this meticulously maintained CARNEGIE MODEL in desirable PRINCETON LANDING, offering 2 BD, 2/1 BA, a 2-CAR GARAGE, and a FULL BASEMENT with endless possibilities. The dramatic TWO-STORY LIVING ROOM is filled with natural light from WALL OF WINDOWS and dramatic SKYLIGHTS. A standout feature is the UPGRADED KITCHEN, featuring updated cabinetry, stainless steel appliances, and hardwood flooring. Adjacent family room offers a cozy FIREPLACE and sliding doors leading to the deck. Powder room completes main level. Upstairs, the spacious primary suite includes an ENSUITE OVERSIZED BATHROOM with a SKILIGHTS, while an additional bedroom and full bath complete the second level. Additional skylights throughout the home bring in abundant natural light. The FULL BASEMENT provides exceptional storage space and the opportunity to create additional living, recreation, fitness, or hobby areas to suit your needs. Enjoy Princeton Landing's community lifestyle with POOLS, TENNIS COURTS, trails, and clubhouse amenities, all within the AWARD-WINNING WEST WINDSOR-PLAINSBORO SCHOOL DISTRICT and just minutes from DOWNTOWN PRINCETON, PRINCETON JUNCTION TRAIN STATION, Princeton Medical Center, and Route 1.
For sale
$665,000
614 Sayre Dr, Princeton, NJ 08540
2beds
--sqft
Condominium
Built in 1985
-- sqft lot
$676,500 Zestimate®
$--/sqft
$-- HOA
What's special
Cozy fireplaceUpgraded kitchenTennis courtsEnsuite oversized bathroomFilled with natural lightWall of windowsDramatic skylights
- 36 days
- 606
- 55
Zillow last checked:
Listing updated:
Listed by:
ANNA SHULKINA 609-216-7071,
RE/MAX OF PRINCETON
Source: All Jersey MLS,MLS#: 2704801R
Facts & features
Interior
Bedrooms & bathrooms
- Bedrooms: 2
- Bathrooms: 3
- Full bathrooms: 2
- 1/2 bathrooms: 1
Dining room
- Features: Living Dining Combo
Kitchen
- Features: Kitchen Island
Basement
- Area: 0
Heating
- Forced Air
Cooling
- Ceiling Fan(s)
Appliances
- Included: Dishwasher, Dryer, Microwave, Refrigerator, See Remarks, Range, Washer, Gas Water Heater
Features
- Skylight, Entrance Foyer, Bath Half, Living Room, Dining Room, Family Room, 2 Bedrooms, Bath Full, Bath Main, None
- Flooring: Carpet, Ceramic Tile, Wood
- Windows: Skylight(s)
- Basement: Full, Other Room(s), Storage Space
- Number of fireplaces: 1
- Fireplace features: Gas
Interior area
- Total structure area: 0
Video & virtual tour
Property
Parking
- Total spaces: 2
- Parking features: 2 Car Width, Garage, Attached, Built-In Garage
- Attached garage spaces: 2
- Has uncovered spaces: Yes
- Details: Oversized Vehicles Restricted
Features
- Levels: Two
- Stories: 2
- Patio & porch: Deck
- Exterior features: Deck
- Pool features: Outdoor Pool
Lot
- Features: See Remarks, Wooded
Details
- Parcel number: 180040100614
Construction
Type & style
- Home type: Condo
- Architectural style: Contemporary, Two Story
- Property subtype: Condominium
Materials
- Roof: See Remarks
Condition
- Year built: 1985
Utilities & green energy
- Gas: Natural Gas
- Sewer: Public Sewer
- Water: Public
- Utilities for property: Cable TV, Cable Connected, Electricity Connected, Natural Gas Connected
Community & HOA
Community
- Features: Clubhouse, Outdoor Pool, Playground, Jog/Bike Path, Tennis Court(s)
HOA
- Services included: Amenities-Some, Management Fee, Common Area Maintenance, See remarks, Snow Removal, Trash, Maintenance Grounds
- Additional fee info: Maintenance Expense: $536 Monthly
Location
- Region: Princeton
Financial & listing details
- Tax assessed value: $474,000
- Annual tax amount: $13,365
- Date on market: 9/18/2026
- Ownership: Condominium
- Electric utility on property: Yes
Estimated market value
$676,500
$643,000 - $710,000
$3,590/mo
Price history
| Date | Event | Price |
|---|---|---|
| 9/18/2026 | Listed for sale | $665,000-4.3% |
Source:  All Jersey MLS #2704801R Report a problem All Jersey MLS #2704801R Report a problem | ||
| 9/18/2026 | Listing removed | $695,000 |
Source: All Jersey MLS #2617842R Report a problem | ||
| 7/23/2026 | Price change | $695,000-4.7% |
Source: All Jersey MLS #2617842R Report a problem | ||
| 6/18/2026 | Listed for sale | $729,000+130.7% |
Source:  Bright MLS #NJMX2012532 Report a problem Bright MLS #NJMX2012532 Report a problem | ||
| 3/24/2021 | Listing removed | -- |
Source: Owner Report a problem | ||
| 2/2/2016 | Listing removed | $3,800 |
Source: Owner Report a problem | ||
| 1/2/2016 | Listed for rent | $3,800 |
Source: Owner Report a problem | ||
| 12/22/2011 | Sold | $316,000-7.7% |
Source: Agent Provided Report a problem | ||
| 10/7/2011 | Price change | $342,500-4.8% |
Source: CENTURY 21 Mack-Morris Iris Lurie Inc #201832 Report a problem | ||
| 9/3/2011 | Price change | $359,900-5% |
Source: CENTURY 21 Mack-Morris Iris Lurie Inc #201832 Report a problem | ||
| 8/6/2011 | Listed for sale | $379,000-14.4% |
Source: Mack-Morris Iris Lurie Inc #201832 Report a problem | ||
| 2/15/2007 | Sold | $443,000+113% |
Source: Public Record Report a problem | ||
| 2/2/1995 | Sold | $208,000 |
Source: Public Record Report a problem | ||
Public tax history
| Year | Property taxes | Tax assessment |
|---|---|---|
| 2025 | $12,130 | $474,000 |
| 2024 | $12,130 +2.4% | $474,000 |
| 2023 | $11,841 +1.4% | $474,000 |
| 2022 | $11,675 +4.7% | $474,000 +2.5% |
| 2021 | $11,155 | $462,300 |
| 2020 | -- | $462,300 |
| 2019 | $10,573 +2.9% | $462,300 |
| 2018 | $10,272 +4.6% | $462,300 |
| 2017 | $9,819 -3.1% | $462,300 |
| 2016 | $10,129 +1% | $462,300 +15.2% |
| 2015 | $10,028 +0.6% | $401,300 |
| 2014 | $9,964 +4% | $401,300 |
| 2012 | $9,579 +5.4% | $401,300 |
| 2011 | $9,089 +5.4% | $401,300 |
| 2010 | $8,620 +3.9% | $401,300 |
| 2009 | $8,293 | $401,300 -1.8% |
| 2008 | -- | $408,500 |
| 2007 | -- | $408,500 |
| 2006 | -- | $408,500 +99.4% |
| 2003 | -- | $204,900 |
| 2002 | -- | $204,900 |
Find assessor info on the county website
Monthly payment
Est. payment
Payment breakdown
Explore the cost of this home by adjusting the details. Changes won't be saved.Climate risks
Neighborhood: 08540

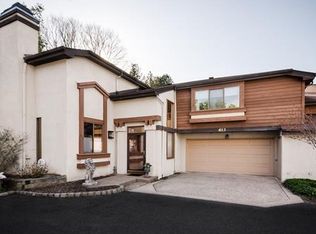

Similar homes
- $699,0002 bd4 ba-- sqft460 Sayre Dr, Princeton, NJ 08540For Sale

 MLS ID #2703407R, ANNA SHULKINA. All Jersey MLS
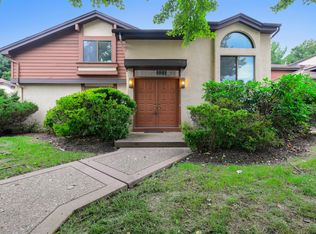
 - $699,0003 bd3 ba-- sqft251 Sayre Dr, Princeton, NJ 08540For Sale
 MLS ID #2704633R, ANNA SHULKINA. All Jersey MLS
 - $649,9003 bd3 ba1.8k sqft103 Crest Stone Cir, Princeton, NJ 08540For Sale
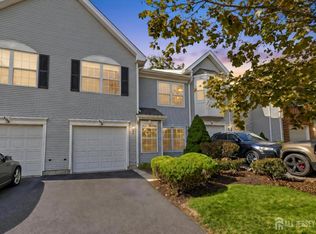 MLS ID #2706433R, SHARIF M. HATAB. All Jersey MLS
 - $574,0002 bd2 ba1.8k sqft38 Hedge Row Rd, Princeton, NJ 08540For Sale

 MLS ID #NJMX2013388, Eric Olson, Princeton Windrows Realty LLC. Bright MLS
 - $750,0002 bd2 ba2k sqft12 Fringe Tree Ct, Princeton, NJ 08540For SaleMLS ID #NJMX2012284, Eric Olson, Princeton Windrows Realty LLC. Bright MLS
- $525,0002 bd2 ba1.5k sqft47 Hedge Row Rd, Princeton, NJ 08540For SaleMLS ID #2609991R, ANN C. LEE. All Jersey MLS
- $619,9003 bd3 ba2.1k sqft43 Fair Acres Ct, Princeton, NJ 08540For SaleMLS ID #NJMX2013108, Abdulbaset Abdulla, Weichert Realtors - Princeton. Bright MLS
- $425,0002 bd2 ba1.8k sqft4 Empress Ct, Princeton, NJ 08540For SaleMLS ID #2701988R, MARIA POLCARI. All Jersey MLS
- $575,0003 bd3 ba1.6k sqft40 Roxbury Ct #G, Princeton, NJ 08540For SaleMLS ID #NJSO2005904, Christine Alleyne, Weichert Realtors - Princeton. Bright MLS
- $520,0002 bd3 ba1.4k sqft31 Chicopee Dr, Princeton, NJ 08540For SaleMLS ID #NJSO2005786, Donna Murray, BHHS Fox & Roach - Princeton. Bright MLS
- $750,0004 bd4 ba2.4k sqft4273 Quakerbridge Rd, Princeton, NJ 08540For SaleMLS ID #NJME2079656, Anna Shulkina, RE/MAX Select - Princeton. Bright MLS
- $659,9004 bd3 ba2.1k sqft301 Pheasant Run, Monmouth Junction, NJ 08852For SaleMLS ID #2704723R, VALENTINA GRBAVAC. All Jersey MLS
- $705,0003 bd3 ba2.6k sqft3 Salem St, Plainsboro, NJ 08536For SaleMLS ID #2705474R, SCOTT M. HARTMAN. All Jersey MLS
- $679,9994 bd3 ba-- sqft112 Kingsland Cir, Monmouth Junction, NJ 08852For SaleMLS ID #2704568R, KATARZYNA GURZAKOVIC. All Jersey MLS
- $599,9003 bd2 ba-- sqft281 Friendship Rd S, Cranbury, NJ 08512For SaleMLS ID #2617695R, DAWN B. MONSPORT. All Jersey MLS
- $679,0004 bd3 ba2.5k sqft102 Route 31 S, Pennington, NJ 08534For SaleMLS ID #NJME2083298, Austin Cennimo, Keller Williams Realty - Moorestown. Bright MLS
- $715,0004 bd3 ba2.3k sqft118 Kingsland Cir S, Monmouth Junction, NJ 08852For SaleMLS ID #2704413R, BRANDON MURILLO. All Jersey MLS
- $675,0003 bd3 ba-- sqft15 Allison Ct, Monmouth Junction, NJ 08852For SaleMLS ID #2704757R, SHANTI SHANKAR. All Jersey MLS
- $665,0003 bd2 ba1.5k sqft20 Claremont Dr, Hillsborough, NJ 08844For SaleMLS ID #2702945R, MATTHEW ROWACK. All Jersey MLS
