A truly move-in ready, beautifully updated townhouse, this is one of the largest models in the highly desirable Montgomery Woods community. Thoughtfully renovated throughout, this home offers the perfect blend of style, comfort, and functionality, featuring stylish finishes and a sleek, contemporary feel. The bright and elegant main level showcases a stunning kitchen with quartz countertops, slate backsplash, beautiful cabinetry, and stainless steel appliances. The spacious living room, highlighted by a cozy fireplace, creates an inviting space for both everyday living and entertaining. Glass sliders open to a private patio with a peaceful natural backdrop—perfect for relaxing, dining al fresco, or entertaining guests. An updated powder room and convenient laundry area complete the first floor. Upstairs, the spacious primary suite features generous his-and-hers closets and a beautifully renovated en suite bath with dual vanities. Two additional well-sized bedrooms, a refreshed full bath, and a versatile loft provide flexible space for a home office, reading nook, gym, or media area. Additional recent upgrades include brand-new cooktop and wall oven, newer washer and dryer, newer refrigerator and dishwasher, recessed lighting throughout, in-wall speakers, a 240-volt EV charger, smart thermostat, smart front door lock, and a newer insulated, whisper-quiet garage door. Enjoy the peaceful surroundings of Montgomery Woods, with its tree-lined streets, walking paths, playground, and tennis courts. Ideally located just minutes from award-winning Montgomery Township schools, downtown Princeton, shopping, restaurants, and major commuting routes, this exceptional home offers the perfect combination of location, lifestyle, and turnkey living. Simply unpack and enjoy your new home.
Pending
$575,000
40 Roxbury Ct #G, Princeton, NJ 08540
3beds
1,679sqft
Townhouse
Built in 1986
2,744 Square Feet Lot
$-- Zestimate®
$342/sqft
$367/mo HOA
What's special
Cozy fireplaceStunning kitchenVersatile loftRecessed lighting throughoutTennis courtsWalking pathsDual vanities
- 39 days
- 400
- 23
Likely to sell faster than
Zillow last checked:
Listing updated:
Listed by:
Christine Alleyne 609-865-1505,
Weichert Realtors - Princeton
Source: Bright MLS,MLS#: NJSO2005904
Facts & features
Interior
Bedrooms & bathrooms
- Bedrooms: 3
- Bathrooms: 3
- Full bathrooms: 2
- 1/2 bathrooms: 1
- Main level bathrooms: 3
- Main level bedrooms: 3
Rooms
- Room types: Living Room, Dining Room, Primary Bedroom, Kitchen, Bedroom 1, Loft, Bathroom 2
Primary bedroom
- Level: Upper
- Area: 192 Square Feet
- Dimensions: 12 X 16
Bedroom 1
- Level: Upper
- Area: 120 Square Feet
- Dimensions: 10 X 12
Bathroom 2
- Level: Upper
- Area: 121 Square Feet
- Dimensions: 11 X 11
Dining room
- Level: Main
- Area: 132 Square Feet
- Dimensions: 11 X 12
Kitchen
- Level: Main
- Area: 144 Square Feet
- Dimensions: 9 X 16
Living room
- Level: Main
- Area: 294 Square Feet
- Dimensions: 14 X 21
Loft
- Level: Upper
- Area: 80 Square Feet
- Dimensions: 8 X 10
Heating
- Forced Air, Natural Gas
Cooling
- Central Air, Electric
Appliances
- Included: Gas Water Heater
- Laundry: Main Level
Features
- Has basement: No
- Number of fireplaces: 1
- Fireplace features: Wood Burning
Interior area
- Total structure area: 1,679
- Total interior livable area: 1,679 sqft
- Finished area above ground: 1,679
- Finished area below ground: 0
Property
Parking
- Total spaces: 3
- Parking features: Garage Door Opener, Attached, Driveway
- Attached garage spaces: 1
- Uncovered spaces: 2
Accessibility
- Accessibility features: None
Features
- Levels: Two
- Stories: 2
- Pool features: None
Lot
- Size: 2,744 Square Feet
Details
- Additional structures: Above Grade, Below Grade
- Parcel number: 133700200001 134
- Zoning: SFD
- Special conditions: Standard
Construction
Type & style
- Home type: Townhouse
- Architectural style: Other
- Property subtype: Townhouse
Materials
- Frame
- Foundation: Slab
- Roof: Shingle
Condition
- New construction: No
- Year built: 1986
Utilities & green energy
- Sewer: Public Sewer
- Water: Public
Community & HOA
Community
- Subdivision: Montgomery Woods
HOA
- Has HOA: Yes
- Amenities included: Tennis Court(s), Tot Lots/Playground
- Services included: Maintenance Grounds, Management, Snow Removal, Trash, Maintenance Structure
- HOA fee: $367 monthly
- HOA name: HOMESTEAD MANAGEMENT SERVICES, INC
Location
- Region: Princeton
- Municipality: MONTGOMERY TWP
Financial & listing details
- Price per square foot: $342/sqft
- Tax assessed value: $278,400
- Annual tax amount: $9,718
- Date on market: 8/5/2026
- Listing agreement: Exclusive Right To Sell
- Listing terms: Cash,Conventional,FHA
- Inclusions: Appliances, Lighting Fixtures, Window Treatments.
- Exclusions: Sellers Personal Belongings
- Ownership: Fee Simple
Estimated market value
Not available
Estimated sales range
Not available
Not available
Price history
| Date | Event | Price |
|---|---|---|
| 8/23/2026 | Pending sale | $575,000$342/sqft |
Source:  Bright MLS #NJSO2005904 Report a problem Bright MLS #NJSO2005904 Report a problem | ||
| 8/23/2026 | Contingent | $575,000$342/sqft |
Source: Bright MLS #NJSO2005904 Report a problem | ||
| 8/5/2026 | Listed for sale | $575,000$342/sqft |
Source: Bright MLS #NJSO2005904 Report a problem | ||
Public tax history
Tax history is unavailable.
Monthly payment
Est. payment
Payment breakdown
Explore the cost of this home by adjusting the details. Changes won't be saved.Climate risks
Neighborhood: 08540
Nearby schools
Schools provided by the listing agent
- Elementary: The Village E.s.
- Middle: Montgomery Township Lower
- High: Montgomery H.s.
- District: Montgomery Township Public Schools
Source: Bright MLS. This data may not be complete. We recommend contacting the local school district to confirm school assignments for this home.
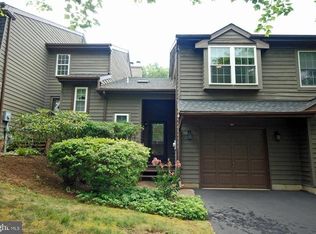


Similar homes
- $545,0002 bd3 ba1.4k sqft31 Chicopee Dr, Princeton, NJ 08540For Sale

 MLS ID #NJSO2005786, Donna Murray, BHHS Fox & Roach - Princeton. Bright MLS
 - $550,0002 bd3 ba1.2k sqft117 William Patterson Ct, Princeton, NJ 08540For Sale
 MLS ID #NJME2083136, Christy Jiang, Keller Williams Real Estate - Princeton. Bright MLS
 - $629,9003 bd3 ba2.1k sqft43 Fair Acres Ct, Princeton, NJ 08540For Sale
 MLS ID #NJMX2013108, Abdulbaset Abdulla, Weichert Realtors - Princeton. Bright MLS
 - $684,8002 bd3 ba1.6k sqft167 Sayre Dr, Princeton, NJ 08540For Sale
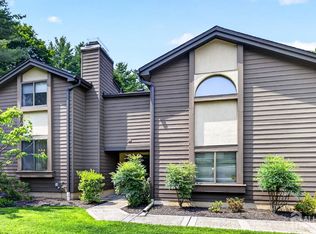
 MLS ID #2702778R, SUSAN NORMAN. All Jersey MLS
 - $515,0002 bd3 ba1.3k sqft119 N Barrow Pl, Princeton, NJ 08540For SaleMLS ID #NJME2082232, Victoria Holly, Callaway Henderson Sotheby's Int'l-Princeton. Bright MLS
- $699,0003 bd3 ba2k sqft19 Exeter Ct, Princeton, NJ 08540For SaleMLS ID #NJME2079608, Eric Payne, Weichert Realtors - Princeton. Bright MLS
- $565,0002 bd2 ba1.8k sqft2 Hedge Row Rd, Princeton, NJ 08540For SaleMLS ID #NJMX2012036, Eric Olson, Princeton Windrows Realty LLC. Bright MLS
- $609,0002 bd2 ba2.2k sqft2 Azalea Ct, Princeton, NJ 08540For SaleMLS ID #NJMX2013006, Eric Olson, Princeton Windrows Realty LLC. Bright MLS
- $539,0002 bd2 ba1.5k sqft47 Hedge Row Rd, Princeton, NJ 08540For SaleMLS ID #2609991R, ANN C. LEE. All Jersey MLS
- $615,0004 bd3 ba1.4k sqft43 Jared Dr, North Brunswick, NJ 08902For SaleMLS ID #2702793R, ANUPAMA TADIKONDA. All Jersey MLS
- $449,9003 bd3 ba1.4k sqft16 Carlyle Ct, Robbinsville, NJ 08691For SaleMLS ID #NJME2083638, Ed Schoen, BHHS Fox & Roach - Robbinsville. Bright MLS
- $560,0003 bd4 ba1.6k sqft93 Riverbend Dr, North Brunswick, NJ 08902For SaleMLS ID #2701445R, POONACHA BOLLERA. All Jersey MLS
- $625,0003 bd3 ba2k sqft1 Howe Ct, Pennington, NJ 08534For SaleMLS ID #NJME2083226, Susan Hughes, Callaway Henderson Sotheby's Int'l-Princeton. Bright MLS
- $600,0003 bd3 ba2k sqft102 Treymore Ct, Pennington, NJ 08534For SaleMLS ID #NJME2082950, Kate Stinson, Callaway Henderson Sotheby's Int'l-Princeton. Bright MLS
- $579,9993 bd4 ba1.6k sqft386 Oak Knoll Drive #38-6, Englishtown, NJ 07726For Sale
 MLS ID #22628485, Aleksandr Pritsker, EXP Realty. MoreMLS
 - $475,0003 bd3 ba1.2k sqft138 Stratford Ct, Hillsborough, NJ 08844For SaleMLS ID #2702159R, YAHAIRA S. MAFFEI. All Jersey MLS
- $465,0002 bd2 ba1.2k sqft120 Acadia Ct APT 11, Princeton, NJ 08540For SaleMLS ID #2617778R, RADLEY R. OSORIO-RUIZ. All Jersey MLS
- $619,9003 bd3 ba1.3k sqft19 Dorchester Dr, East Brunswick, NJ 08816For SaleMLS ID #2702242R, DUKE CHUNG. All Jersey MLS
- $689,9003 bd3 ba2.1k sqft63 Thoreau Dr, Plainsboro, NJ 08536For SaleMLS ID #2703708R, CATHERINE OCONNELL. All Jersey MLS
- $589,0003 bd3 ba1.9k sqft168 Thoreau Dr, Plainsboro, NJ 08536For SaleMLS ID #2618311R, CATHERINE OCONNELL. All Jersey MLS
