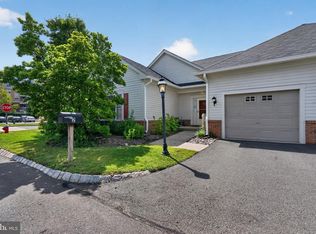
Gorgeous Nottingham Villa, 2 bedroom/2 bath/2-car garage with a custom den, located at Princeton Windrows, the areas premiere 55+ active adult community. Living room features custom shelving and electric fireplace, with plenty of room to showcase your most cherished books and display pieces. The private dining room area is spacious enough to fit your beloved large dining room and opens up to the lovely side patio space, with enough space to flex your gardening skills. The generous eat-in kitchen space is highlighted by two pantries, double oven, and a custom wall cabinet to meet all your kitchen storage needs. Primary bedroom can fit any size bed with ease, with the spacious walk-in closet, double sink, and shower in this en suite bathroom. Directly connected with the bedroom is the custom built den area, perfect for a sizable office space or a guest spot for visitors. Full guest bedroom also features an en suite bathroom with bathtub and ample closet space. Other features of this home include a full side-by-side laundry room, complete with adjacent sink, 2-car garage, pull down stairs attic space and roomy closet area that could be a perfect space for your wine collection or seasonal storage. Located at the edge of the Azalea cul-de-sac, it is an easy walk to get to the main Windrows Hall, where the robust social life and exquisite dining options of Windrows is always waiting. Nice afternoon sun orientation and plenty of space around the home to enjoy your gardening hobby. Come explore one of the most desirable floor plans at Princeton Windrows today!
For sale
$609,000
2 Azalea Ct, Princeton, NJ 08540
2beds
2,270sqft
Condominium
Built in 1999
-- sqft lot
$-- Zestimate®
$268/sqft
$5,051/mo HOA
What's special
Electric fireplaceSpacious walk-in closetGenerous eat-in kitchen spaceCustom denLovely side patio spaceNice afternoon sun orientationAmple closet space
- 58 days
- 271
- 9
Zillow last checked:
Listing updated:
Listed by:
Eric Olson 609-520-3700,
Princeton Windrows Realty LLC,
Co-Listing Agent: John P Dykes 609-520-3700,
Princeton Windrows Realty LLC
Source: Bright MLS,MLS#: NJMX2013006
Facts & features
Interior
Bedrooms & bathrooms
- Bedrooms: 2
- Bathrooms: 2
- Full bathrooms: 2
- Main level bathrooms: 2
- Main level bedrooms: 2
Rooms
- Room types: Den, Attic
Other
- Level: Main
Den
- Level: Main
Heating
- Forced Air, Natural Gas
Cooling
- Central Air, Natural Gas
Appliances
- Included: Gas Water Heater
Features
- Has basement: No
- Number of fireplaces: 1
- Fireplace features: Electric
Interior area
- Total structure area: 2,270
- Total interior livable area: 2,270 sqft
- Finished area above ground: 2,270
Property
Parking
- Total spaces: 2
- Parking features: Garage Faces Front, Garage Door Opener, Attached
- Attached garage spaces: 2
Accessibility
- Accessibility features: None
Features
- Levels: One
- Stories: 1
- Pool features: Community
Lot
- Size: 2,178 Square Feet
Details
- Additional structures: Above Grade
- Parcel number: 180020103002C3002
- Zoning: PMUD
- Special conditions: Standard
Construction
Type & style
- Home type: Condo
- Architectural style: Other
- Property subtype: Condominium
Materials
- Brick
Condition
- New construction: No
- Year built: 1999
Utilities & green energy
- Sewer: Private Sewer
- Water: Private
Community & HOA
Community
- Features: Pool
- Condo and coop fee: $5,051 monthly
- Senior community: Yes
- Subdivision: Princeton Windrows
HOA
- Has HOA: No
- Amenities included: Art Studio, Bar/Lounge, Beauty Salon, Common Grounds, Community Center, Convenience Store, Dining Rooms, Fitness Center, Game Room, Spa/Hot Tub, Jogging Path, Library, Meeting Room, Newspaper Service, Party Room, Indoor Pool, Retirement Community, Tennis Court(s), Transportation Service
- Services included: Air Conditioning, Bus Service, Common Area Maintenance, Maintenance Structure, Maintenance Grounds, Reserve Funds, Snow Removal, Trash
Location
- Region: Princeton
- Municipality: PLAINSBORO TWP
Financial & listing details
- Price per square foot: $268/sqft
- Tax assessed value: $458,200
- Annual tax amount: $11,972
- Date on market: 8/14/2026
- Listing agreement: Exclusive Right To Sell
- Listing terms: Negotiable
- Exclusions: All Personal Property
- Ownership: Fee Simple
Estimated market value
Not available
Estimated sales range
Not available
Not available
Price history
| Date | Event | Price |
|---|---|---|
| 8/14/2026 | Listed for sale | $609,000+60.3%$268/sqft |
Source:  Bright MLS #NJMX2013006 Report a problem Bright MLS #NJMX2013006 Report a problem | ||
| 7/25/2022 | Sold | $380,000+5.6%$167/sqft |
Source:  All Jersey MLS #2212753R Report a problem All Jersey MLS #2212753R Report a problem | ||
| 7/5/2022 | Contingent | $360,000$159/sqft |
Source: All Jersey MLS #2212753R Report a problem | ||
| 6/1/2022 | Pending sale | $360,000$159/sqft |
Source: Bright MLS #NJMX2002198 Report a problem | ||
| 5/26/2022 | Contingent | $360,000$159/sqft |
Source: Bright MLS #NJMX2002198 Report a problem | ||
| 4/29/2022 | Listed for sale | $360,000-30.8%$159/sqft |
Source: All Jersey MLS #2212753R Report a problem | ||
| 2/15/2019 | Sold | $520,000-3.7%$229/sqft |
Source: Public Record Report a problem | ||
| 11/20/2018 | Pending sale | $540,000$238/sqft |
Source: Princeton Windrows Realty, LLC #1000481082 Report a problem | ||
| 10/17/2018 | Price change | $540,000-3.6%$238/sqft |
Source: Princeton Windrows Realty, LLC #1000481082 Report a problem | ||
| 5/3/2018 | Listed for sale | $560,000+31.8%$247/sqft |
Source: Princeton Windrows Realty, LLC #1000481082 Report a problem | ||
| 5/10/2002 | Sold | $425,000-11.5%$187/sqft |
Source: Public Record Report a problem | ||
| 7/13/2001 | Sold | $480,082$211/sqft |
Source: Public Record Report a problem | ||
Public tax history
| Year | Property taxes | Tax assessment |
|---|---|---|
| 2025 | $11,725 | $458,200 |
| 2024 | $11,725 -7.5% | $458,200 -9.7% |
| 2023 | $12,677 +1.4% | $507,500 |
| 2022 | $12,500 +2.1% | $507,500 |
| 2021 | $12,246 | $507,500 |
| 2020 | -- | $507,500 |
| 2019 | $11,357 +3% | $507,500 |
| 2018 | $11,027 +4.7% | $507,500 |
| 2017 | $10,529 +1.7% | $507,500 |
| 2016 | $10,351 +1% | $507,500 +20.8% |
| 2015 | $10,246 +0.7% | $420,000 |
| 2014 | $10,179 +4.1% | $420,000 |
| 2012 | $9,775 +5.5% | $420,000 |
| 2011 | $9,263 +5.6% | $420,000 |
| 2010 | $8,772 +6% | $420,000 |
| 2009 | $8,276 | $420,000 |
| 2008 | -- | $420,000 |
| 2007 | -- | $420,000 |
| 2006 | -- | $420,000 +20.3% |
| 2003 | -- | $349,000 -7.9% |
| 2002 | -- | $378,900 |
Find assessor info on the county website
Monthly payment
Est. payment
Payment breakdown
Explore the cost of this home by adjusting the details. Changes won't be saved.Climate risks
Neighborhood: 08540
Nearby schools
Schools provided by the listing agent
- District: West Windsor-plainsboro Regional
Source: Bright MLS. This data may not be complete. We recommend contacting the local school district to confirm school assignments for this home.
Similar homes
- $574,0002 bd2 ba1.8k sqft38 Hedge Row Rd, Princeton, NJ 08540For Sale

 MLS ID #NJMX2013388, Eric Olson, Princeton Windrows Realty LLC. Bright MLS
 - $535,0002 bd2 ba1.8k sqft2 Hedge Row Rd, Princeton, NJ 08540For Sale
 MLS ID #NJMX2012036, Eric Olson, Princeton Windrows Realty LLC. Bright MLS
 - $750,0002 bd2 ba2k sqft12 Fringe Tree Ct, Princeton, NJ 08540For Sale
 MLS ID #NJMX2012284, Eric Olson, Princeton Windrows Realty LLC. Bright MLS
 - $525,0002 bd2 ba1.8k sqft13 Birchwood Ct, Princeton, NJ 08540For Sale
 MLS ID #NJMX2011410, John P Dykes, Princeton Windrows Realty LLC. Bright MLS
 - $525,0002 bd2 ba1.5k sqft47 Hedge Row Rd, Princeton, NJ 08540For Sale
 MLS ID #2609991R, ANN C. LEE. All Jersey MLS
 - $499,0002 bd2 ba1.5k sqft4 Douglas Fir Ct, Princeton, NJ 08540For SaleMLS ID #2615778R, STACEY WERDEN. All Jersey MLS
- $599,0002 bd3 ba1.8k sqft132 S Barrow Pl, Princeton, NJ 08540For SaleMLS ID #NJME2079642, Meghan Kanabay, Weichert Realtors - Princeton. Bright MLS
- $575,0003 bd3 ba1.6k sqft40 Roxbury Ct #G, Princeton, NJ 08540For SaleMLS ID #NJSO2005904, Christine Alleyne, Weichert Realtors - Princeton. Bright MLS
- $419,0002 bd2 ba1.2k sqft107 Lassen Ct APT 12, Princeton, NJ 08540For SaleMLS ID #NJME2084740, Charlie Wu, Queenston Realty, LLC. Bright MLS
- $635,0003 bd3 ba1.9k sqft14 Cherrybook Ln, Hightstown, NJ 08520For SaleMLS ID #NJME2083662, Renee Wilson-Lackey, Coldwell Banker Realty. Bright MLS
- $520,0002 bd3 ba1.4k sqft31 Chicopee Dr, Princeton, NJ 08540For SaleMLS ID #NJSO2005786, Donna Murray, BHHS Fox & Roach - Princeton. Bright MLS
- $659,9004 bd3 ba2.1k sqft301 Pheasant Run, Monmouth Junction, NJ 08852For SaleMLS ID #2704723R, VALENTINA GRBAVAC. All Jersey MLS
- $625,0004 bd6 ba2.6k sqft335 Berkshire Rd, Fairless Hills, PA 19030For SaleMLS ID #PABU2132352, Kenny Oberholtzer, Keller Williams Real Estate-Langhorne. Bright MLS
- $660,0004 bd2 ba2.2k sqft409 Ridge Rd, Dayton, NJ 08810For SaleMLS ID #2702656R, MARY K. SHEERAN. All Jersey MLS
- $570,0002 bd2 ba1.6k sqft86 Honeyflower Ln, Princeton Junction, NJ 08550For SaleMLS ID #NJME2082826, Marina Shikman, Coldwell Banker Residential Brokerage-Princeton Jct. Bright MLS
- $615,0004 bd3 ba1.4k sqft43 Jared Dr, North Brunswick, NJ 08902For SaleMLS ID #2702793R, ANUPAMA TADIKONDA. All Jersey MLS
- $659,9003 bd3 ba2.1k sqft17 Tasley Ct, Robbinsville, NJ 08691For SaleMLS ID #NJME2084658, Mina Macar, Keller Williams Premier. Bright MLS
- $625,0004 bd3 ba1.7k sqft64 Fountayne Ln, Lawrence Township, NJ 08648For SaleMLS ID #NJME2082660, William Chulamanis, Coldwell Banker Residential Brokerage - Princeton. Bright MLS
- $599,0003 bd2 ba1.9k sqft325 Dorn Ave, Middlesex, NJ 08846For SaleMLS ID #2705573R, BROOKE BONIAKOWSKI. All Jersey MLS
- $649,5002 bd2 ba2.2k sqft22 Portofino Dr, Hamilton, NJ 08691For SaleMLS ID #NJME2083304, Mr. Brian A Smith, BHHS Fox & Roach - Robbinsville. Bright MLS
