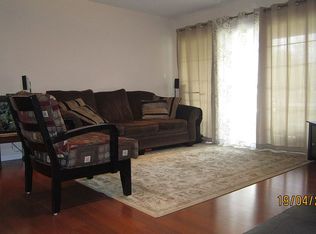
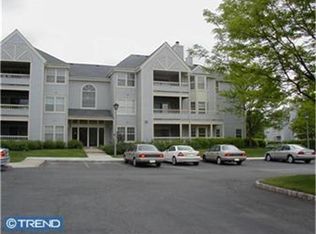
Enjoy penthouse living in this freshly painted 2-bedroom, 2-bath Cloister model in Colonnade Pointe, featuring brand-new carpeting, vaulted ceilings, and approximately 1,210 square feet of inviting living space. Decorative moldings and an arched dining alcove add character, while sliding glass doors connect the living room to a private balcony with a separate storage closet. The eat-in kitchen offers granite countertops, stainless steel appliances, tile flooring, and a bay-window breakfast area with a ceiling fan. The primary suite features a custom closet system with shelving and pullout baskets, plus an en-suite bath with decorative stone tile and a jetted tub. A 2nd bedroom and full bath, in-unit laundry, and 2 entry closets complete the home. Updates include replacement windows in 2021 (Anderson!), excluding the sliding door, refrigerator (2021), dishwasher (2025), and central air conditioning and a gas furnace (2021). Community amenities include a pool, playground, and walking paths, with the pool and playground conveniently beside the building. HOA fees include water, and the association maintains the roof and common landscaping. Convenient to MarketFair shopping and dining, Princeton Junction train station, downtown Princeton, and the D&R Canal trail. Located in West Windsor with a Princeton mailing address and served by West Windsor-Plainsboro schools (High School South). Please note that the association has a no-pet policy.
For sale
$419,000
107 Lassen Ct APT 12, Princeton, NJ 08540
2beds
1,210sqft
Condominium
Built in 1989
-- sqft lot
$415,900 Zestimate®
$346/sqft
$388/mo HOA
What's special
Eat-in kitchenVaulted ceilingsDecorative moldingsArched dining alcoveBrand-new carpetingFreshly paintedIn-unit laundry
- 19 days
- 747
- 49
Likely to sell faster than
Zillow last checked:
Listing updated:
Listed by:
Charlie Wu 609-375-5677,
Queenston Realty, LLC,
Listing Team: The Wu Team
Source: Bright MLS,MLS#: NJME2084740
Facts & features
Interior
Bedrooms & bathrooms
- Bedrooms: 2
- Bathrooms: 2
- Full bathrooms: 2
- Main level bathrooms: 2
- Main level bedrooms: 2
Basement
- Area: 0
Heating
- Forced Air, Natural Gas
Cooling
- Central Air, Electric
Appliances
- Included: Gas Water Heater
- Laundry: Dryer In Unit, Washer In Unit, In Unit
Features
- Eat-in Kitchen
- Flooring: Carpet
- Has basement: No
- Number of fireplaces: 1
- Fireplace features: Gas/Propane
Interior area
- Total structure area: 1,210
- Total interior livable area: 1,210 sqft
- Finished area above ground: 1,210
- Finished area below ground: 0
Property
Parking
- Parking features: Parking Lot
Accessibility
- Accessibility features: None
Features
- Levels: Three
- Stories: 3
- Pool features: Community
Details
- Additional structures: Above Grade, Below Grade
- Parcel number: 130000700307 34C3012
- Zoning: CONDO
- Special conditions: Standard
Construction
Type & style
- Home type: Condo
- Architectural style: Contemporary
- Property subtype: Condominium
- Attached to another structure: Yes
Materials
- Other
- Roof: Asphalt
Condition
- New construction: No
- Year built: 1989
Details
- Builder model: Cloister
Utilities & green energy
- Sewer: Public Sewer
- Water: Public
Community & HOA
Community
- Features: Pool
- Subdivision: Colonnade Pointe
HOA
- Has HOA: Yes
- Amenities included: Pool, Tot Lots/Playground
- Services included: Common Area Maintenance, Maintenance Grounds, Trash, Snow Removal, Pool(s), Management
- HOA fee: $388 monthly
Location
- Region: Princeton
- Municipality: WEST WINDSOR TWP
Financial & listing details
- Price per square foot: $346/sqft
- Tax assessed value: $256,800
- Annual tax amount: $8,120
- Date on market: 10/7/2026
- Listing agreement: Exclusive Right To Sell
- Listing terms: Cash,Conventional
- Inclusions: All Appliances
- Exclusions: Window Treatments, Personal Items
- Ownership: Condominium
Estimated market value
$415,900
$395,000 - $437,000
$2,786/mo
Price history
| Date | Event | Price |
|---|---|---|
| 10/7/2026 | Listed for sale | $419,000-4.3%$346/sqft |
Source:  Bright MLS #NJME2084740 Report a problem Bright MLS #NJME2084740 Report a problem | ||
| 9/17/2026 | Listing removed | $438,000$362/sqft |
Source: Bright MLS #NJME2077524 Report a problem | ||
| 7/1/2026 | Price change | $438,000-4.2%$362/sqft |
Source: Bright MLS #NJME2077524 Report a problem | ||
| 6/9/2026 | Price change | $457,000-1.7%$378/sqft |
Source: Bright MLS #NJME2077524 Report a problem | ||
| 5/28/2026 | Listed for sale | $464,900+72.2%$384/sqft |
Source: Bright MLS #NJME2077524 Report a problem | ||
| 1/13/2021 | Listing removed | -- |
Source: Bright MLS #NJME305198 Report a problem | ||
| 1/12/2021 | Pending sale | $269,900$223/sqft |
Source: Bright MLS #NJME305198 Report a problem | ||
Public tax history
Tax history is unavailable.
Monthly payment
Est. payment
Payment breakdown
Explore the cost of this home by adjusting the details. Changes won't be saved.Climate risks
Neighborhood: 08540
Nearby schools
Schools provided by the listing agent
- Elementary: Maurice Hawk
- Middle: Grover Ms
- High: High School South
- District: West Windsor-plainsboro Regional
Source: Bright MLS. This data may not be complete. We recommend contacting the local school district to confirm school assignments for this home.

Similar homes
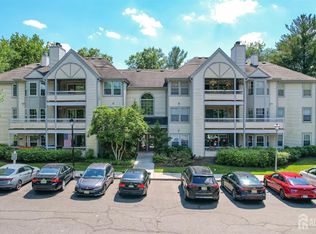
- $465,0002 bd2 ba1.2k sqft120 Acadia Ct APT 11, Princeton, NJ 08540For Sale
 MLS ID #2617778R, RADLEY R. OSORIO-RUIZ. All Jersey MLS
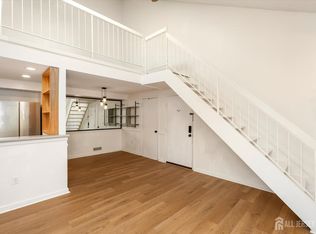
 - $424,9002 bd2 ba1k sqft602 Aspen Dr, Plainsboro, NJ 08536For Sale
 MLS ID #2705636R, DAWN D. HARRISON. All Jersey MLS
 - $389,9992 bd2 ba1.6k sqft434 Bluebird Dr, Monroe Township, NJ 08831For Sale
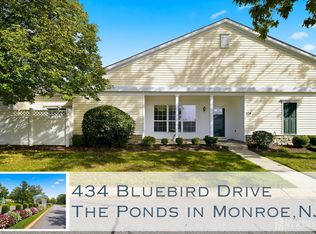 MLS ID #2706485R, CARLY RINGER. All Jersey MLS
 - $475,0002 bd3 ba1.4k sqft505 Tuxford Ct, Pennington, NJ 08534For Sale
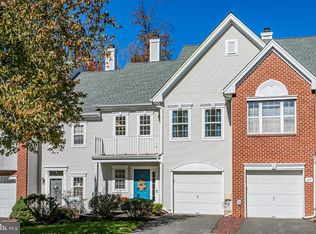
 MLS ID #NJME2085188, Antoinette Schielein, Callaway Henderson Sotheby's Int'l-Princeton. Bright MLS
 - $475,0001 bd2 ba1.3k sqft2206 Windrow Dr, Princeton, NJ 08540For SaleMLS ID #NJMX2012350, John P Dykes, Princeton Windrows Realty LLC. Bright MLS
- $425,0002 bd2 ba1.2k sqft208 Cypress Ln, East Brunswick, NJ 08816For SaleMLS ID #2701921R, LAUREN MOLINARO. All Jersey MLS
- $519,0002 bd2 ba1.1k sqft53 David Brearley Ct, Princeton, NJ 08540For SaleMLS ID #NJME2084226, Shani Dixon, BHHS Fox & Roach - Princeton. Bright MLS
- $368,0002 bd2 ba1.1k sqft3195 Cypress Ct, Monmouth Junction, NJ 08852For SaleMLS ID #2706642R, JORDAN ZUBER. All Jersey MLS
- $410,0002 bd3 ba1.4k sqft810 Plymouth Rd, North Brunswick, NJ 08902For SaleMLS ID #2617496R, TANVINI Y. GOGRI. All Jersey MLS
- $525,0002 bd2 ba1.5k sqft47 Hedge Row Rd, Princeton, NJ 08540For SaleMLS ID #2609991R, ANN C. LEE. All Jersey MLS
- $389,9002 bd2 ba1.3k sqft5205 Cedar Village Blvd, East Brunswick, NJ 08816For SaleMLS ID #2706525R, KAREN A. GECZIK. All Jersey MLS
- $585,0002 bd2 ba1.4k sqft2234 Windrow Dr, Princeton, NJ 08540For SaleMLS ID #NJMX2012492, Eric Olson, Princeton Windrows Realty LLC. Bright MLS
- $394,9992 bd2 ba1.1k sqft1025 Halifax Pl, Hamilton, NJ 08619For SaleMLS ID #NJME2083938, Beata Dziekonski, Coldwell Banker Hearthside. Bright MLS
- $449,0003 bd2 ba1.6k sqft605 Greenway Ave, Ewing, NJ 08618For SaleMLS ID #NJME2085112, Heidi A. Hartmann, Coldwell Banker Residential Brokerage - Princeton. Bright MLS
- $520,0002 bd3 ba1.4k sqft31 Chicopee Dr, Princeton, NJ 08540For SaleMLS ID #NJSO2005786, Donna Murray, BHHS Fox & Roach - Princeton. Bright MLS
- $445,0002 bd2 ba1k sqft274 Convent Rd #B, Monroe Township, NJ 08831For SaleMLS ID #2703913R, SUE NADWODNY. All Jersey MLS
- $499,0002 bd2 ba1.8k sqft737B Prospect Rd, Monroe Township, NJ 08831For SaleMLS ID #2701296R, MARC GOMEZ. All Jersey MLS
- $399,9002 bd2 ba1.5k sqft288 Sudbury Ln #C, Monroe Township, NJ 08831For SaleMLS ID #2704499R, MICHAEL B. GRUOSSO. All Jersey MLS
- $300,0002 bd2 ba1.2k sqft1212 Country Mill Dr, Cranbury, NJ 08512For SaleMLS ID #NJME2085036, Bo Twerdowsky, RE/MAX Preferred Professional-Hillsborough. Bright MLS
- $365,0002 bd2 ba1.1k sqft14 Wyndham Pl, Trenton, NJ 08691For SaleMLS ID #NJME2074294, VARUN MANCHANDA, Weichert Realtors - Princeton. Bright MLS
