Located within the sought-after Griggs Farm community in Princeton, this charming 2-bedroom townhome offers the perfect blend of modern convenience and quiet sanctuary. Featuring low-maintenance living with a warm, inviting feel, the home is accented by neutral wood-look plank flooring in the kitchen and powder room, and newer plush carpeting in the spacious living room and upper level. The main floor features a light-filled living/dining area with sliders to a private backyard patio with a storage shed. Bordered by a mature tree, this patio is a quiet oasis where you can connect with nature, often visited by local birds for a truly peaceful morning experience. The kitchen boasts butcher block countertops, warm wood cabinetry, and stainless steel appliances. An updated powder room with a granite vanity and newer stackable washer/dryer adds great convenience, plus private driveway parking. Upstairs, the primary bedroom includes its own sliding door to a semi-private balcony retreat—perfect for morning coffee! Embrace the Princeton lifestyle with Griggs Farm amenities (clubhouse, tennis courts) and top-rated Princeton Public Schools, with quick access to downtown Princeton and Rocky Hill dining and shopping.
For sale
$519,000
53 David Brearley Ct, Princeton, NJ 08540
2beds
1,120sqft
Townhouse
Built in 1991
-- sqft lot
$451,800 Zestimate®
$463/sqft
$285/mo HOA
What's special
Private backyard patioSemi-private balcony retreatPrivate driveway parkingWarm wood cabinetryQuiet oasisStainless steel appliancesStorage shed
- 20 hours
- 145
- 7
Zillow last checked:
Listing updated:
Listed by:
Shani Dixon 609-635-8890,
BHHS Fox & Roach - Princeton
Source: Bright MLS,MLS#: NJME2084226
Facts & features
Interior
Bedrooms & bathrooms
- Bedrooms: 2
- Bathrooms: 2
- Full bathrooms: 1
- 1/2 bathrooms: 1
- Main level bathrooms: 1
Basement
- Area: 0
Heating
- Forced Air, Electric
Cooling
- Central Air, Electric
Appliances
- Included: Built-In Range, Dishwasher, Dryer, Self Cleaning Oven, Oven/Range - Electric, Refrigerator, Stainless Steel Appliance(s), Washer, Water Heater, Electric Water Heater
- Laundry: Main Level
Features
- Dining Area, Floor Plan - Traditional, Eat-in Kitchen
- Flooring: Carpet, Laminate, Wood
- Has basement: No
- Has fireplace: No
Interior area
- Total structure area: 1,120
- Total interior livable area: 1,120 sqft
- Finished area above ground: 1,120
- Finished area below ground: 0
Video & virtual tour
Property
Parking
- Parking features: Driveway, Off Street
- Has uncovered spaces: Yes
Accessibility
- Accessibility features: None
Features
- Levels: Two
- Stories: 2
- Patio & porch: Porch
- Exterior features: Sidewalks, Tennis Court(s), Balcony
- Pool features: None
Details
- Additional structures: Above Grade, Below Grade
- Parcel number: 1400802000010205C053
- Zoning: RH12
- Zoning description: AH-2
- Special conditions: Standard
Construction
Type & style
- Home type: Townhouse
- Architectural style: A-Frame,Transitional
- Property subtype: Townhouse
Materials
- Frame
- Foundation: Slab
- Roof: Shingle
Condition
- Good
- New construction: No
- Year built: 1991
Details
- Builder model: The Patterson
- Builder name: Sharbell Development Corp
Utilities & green energy
- Electric: 150 Amps
- Sewer: No Septic System
- Water: Public
- Utilities for property: Underground Utilities, Fiber Optic, Cable
Community & HOA
Community
- Condo and coop fee: $285 monthly
- Subdivision: Griggs Farm
HOA
- Has HOA: No
- Amenities included: Tennis Court(s)
- Services included: Common Area Maintenance
- HOA name: Griggs Farm Condominun Association
Location
- Region: Princeton
- Municipality: PRINCETON
Financial & listing details
- Price per square foot: $463/sqft
- Tax assessed value: $273,400
- Annual tax amount: $7,472
- Date on market: 10/5/2026
- Listing agreement: Exclusive Right To Sell
- Listing terms: Cash,Bank Portfolio,Conventional
- Inclusions: Refrigerator
- Ownership: Condominium
- Road surface type: Paved
Estimated market value
$451,800
$411,000 - $497,000
Not available
Price history
| Date | Event | Price |
|---|---|---|
| 10/5/2026 | Listed for sale | $519,000$463/sqft |
Source:  Bright MLS #NJME2084226 Report a problem Bright MLS #NJME2084226 Report a problem | ||
Public tax history
Tax history is unavailable.
Monthly payment
Est. payment
Payment breakdown
Explore the cost of this home by adjusting the details. Changes won't be saved.Climate risks
Neighborhood: 08540
Nearby schools
Schools provided by the listing agent
- Elementary: Littlebrook
- Middle: Princeton
- High: Princeton H.s.
- District: Princeton Regional Schools
Source: Bright MLS. This data may not be complete. We recommend contacting the local school district to confirm school assignments for this home.
- $273,400-- bd-- ba1.1k sqft53 David Brearly Ct, Princeton, NJ 08540Off Market
- $278,400-- bd-- ba1.1k sqft58 David Brearley Ct, Princeton, NJ 08540Off Market
- $291,2003 bd3 ba1.2k sqft54 David Brearly Ct, Princeton, NJ 08540Off Market
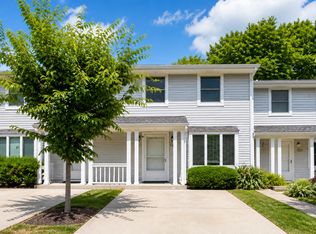
- $283,5003 bd3 ba1.2k sqft50 David Brearly Ct, Princeton, NJ 08540Off Market
Similar homes
- $550,0002 bd3 ba1.2k sqft117 William Patterson Ct, Princeton, NJ 08540For Sale

 MLS ID #NJME2083136, Christy Jiang, Keller Williams Real Estate - Princeton. Bright MLS
 - $550,0002 bd1 ba1k sqft41 Hillside Ave, Princeton, NJ 08540For Sale
 MLS ID #NJME2082894, Patty Hogan, Keller Williams Premier. Bright MLS
 - $525,0002 bd3 ba1.5k sqft46E Haverhill Ct, Montgomery Twp., NJ 08540For Sale
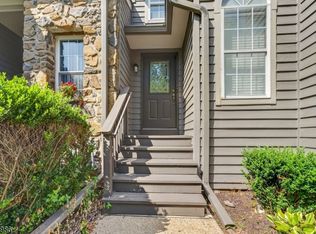 MLS ID #4049102, Mary Stella Mckiernan, Weichert Realtors. GSMLS
 - $520,0002 bd3 ba1.4k sqft31 Chicopee Dr, Princeton, NJ 08540For Sale
 MLS ID #NJSO2005786, Donna Murray, BHHS Fox & Roach - Princeton. Bright MLS
 - $550,0002 bd3 ba1.4k sqft12 Andover Cir #B, Princeton, NJ 08540For SaleMLS ID #NJSO2005990, Denise Varga, Weichert Realtors - Princeton. Bright MLS
- $515,0002 bd3 ba1.3k sqft119 N Barrow Pl, Princeton, NJ 08540For SaleMLS ID #NJME2082232, Victoria Holly, Callaway Henderson Sotheby's Int'l-Princeton. Bright MLS
- $585,0002 bd3 ba1.6k sqft19 Hoover Ave, Princeton, NJ 08540For SaleMLS ID #NJSO2005690, Scott Glenfield, Pinnacle Realtors & Associates-Princeton. Bright MLS
- $549,0002 bd2 ba1.3k sqft6 Halstead Pl, Princeton, NJ 08540For SaleMLS ID #NJME2083628, Derek Eisenberg, Continental Real Estate Group. Bright MLS
- $575,0003 bd3 ba1.6k sqft40 Roxbury Ct #G, Princeton, NJ 08540For SaleMLS ID #NJSO2005904, Christine Alleyne, Weichert Realtors - Princeton. Bright MLS
- $610,0003 bd3 ba1.5k sqft28 Garfield Way, Princeton, NJ 08540For Sale
 MLS ID #2662378M, ROHAN SHENDE. All Jersey MLS
 - $580,0002 bd3 ba1.4k sqft22 Jill Ct S, Monmouth Junction, NJ 08852For SaleMLS ID #2704876R, SHRUTI NAIK. All Jersey MLS
- $470,0002 bd2 ba1.2k sqft115 Federal Court 5 #5, Princeton, NJ 08540For SaleMLS ID #2702658R, CHRISTOPHER S. VENTURA. All Jersey MLS
- $649,0003 bd3 ba1.5k sqft17 Taft Ct, Princeton, NJ 08540For SaleMLS ID #NJSO2005804, Connie Ling, Hutchinson Homes Real Estate. Bright MLS
- $499,0002 bd2 ba1.5k sqft4 Douglas Fir Ct, Princeton, NJ 08540For SaleMLS ID #2615778R, STACEY WERDEN. All Jersey MLS
- $449,9003 bd2 ba1.3k sqft14 Richford Rd, Kendall Park, NJ 08824For SaleMLS ID #2705653R, HEATHER CASEY. All Jersey MLS
