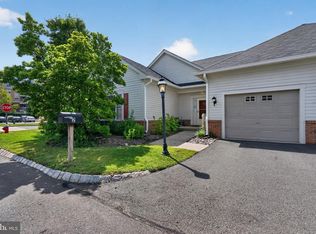
Price Improvement! Recently renovated with FRESH paint and NEW carpeting throughout, this Worcester-style villa at Princeton Windrows offers an exceptional opportunity to enjoy one of the area's premier 55+ independent living communities. This thoughtfully designed home features two bedrooms, two bathrooms, a full kitchen with an eat-in area, a spacious living and dining room combination, and an attached one-car garage. The generously sized primary suite includes a custom walk-in closet and an en-suite bathroom with dual sinks and a full shower. A comfortable guest suite features a custom closet and a bathtub, offering flexibility as a guest bedroom, den, or home office. Princeton Windrows is a 55+ independent living community designed for maintenance-free living, so residents can spend less time on daily responsibilities and more time enjoying life. Amenities include weekly housekeeping, a state-of-the-art fitness center, an indoor pool and hot tub, and convenient on-site dining options. Residents enjoy a full calendar of social, educational, and recreational activities, including lectures, art classes, concerts, book clubs, museum outings, and a choral group. Shared spaces such as a landscaped walking path, art studio, bar lounge, and library encourage connection and creativity. With reserved parking, security services, and transportation options, Princeton Windrows offers an independent living experience that seamlessly blends comfort, convenience, and community. Discover a lifestyle centered on simplicity, engagement, and ease-- schedule your private tour today.
For sale
$499,000
4 Douglas Fir Ct, Princeton, NJ 08540
2beds
1,571sqft
Condominium
Built in 2000
-- sqft lot
$496,200 Zestimate®
$318/sqft
$4,118/mo HOA
What's special
Comfortable guest suiteReserved parkingNew carpeting throughoutFresh paintCustom walk-in closetCustom closetGenerously sized primary suite
- 158 days
- 207
- 13
Zillow last checked:
Listing updated:
Listed by:
STACEY WERDEN 609-273-6703,
KELLER WILLIAMS PREMIER,
JACQUELINE A. THOMAS 609-658-0517,
KELLER WILLIAMS PREMIER
Source: All Jersey MLS,MLS#: 2615778R
Facts & features
Interior
Bedrooms & bathrooms
- Bedrooms: 2
- Bathrooms: 2
- Full bathrooms: 2
Primary bedroom
- Features: 1st Floor, Two Sinks, Full Bath, Walk-In Closet(s)
- Level: First
Bathroom
- Features: Stall Shower
Dining room
- Features: Living Dining Combo
Kitchen
- Features: Eat-in Kitchen
Basement
- Area: 0
Heating
- Forced Air
Cooling
- Central Air, Ceiling Fan(s)
Appliances
- Included: Self Cleaning Oven, Dishwasher, Dryer, Microwave, Refrigerator, Range, Oven, Washer, Gas Water Heater
Features
- Entrance Foyer, 2 Bedrooms, Kitchen, Living Room, Bath Main, Dining Room, None
- Flooring: Carpet, Ceramic Tile
- Has basement: No
- Has fireplace: No
Interior area
- Total structure area: 1,571
- Total interior livable area: 1,571 sqft
Video & virtual tour
Property
Parking
- Total spaces: 1
- Parking features: 1 Car Width, Garage, Attached, Built-In Garage, Detached, Driveway
- Attached garage spaces: 1
- Has uncovered spaces: Yes
- Details: Oversized Vehicles Restricted
Accessibility
- Accessibility features: Stall Shower
Features
- Levels: One
- Stories: 1
- Patio & porch: Porch, Patio, Enclosed
- Exterior features: Open Porch(es), Patio, Enclosed Porch(es)
- Has private pool: Yes
- Pool features: Private, Indoor
- Spa features: Community
Lot
- Features: See Remarks
Details
- Parcel number: 18002010000060040000C6004
Construction
Type & style
- Home type: Condo
- Architectural style: Ranch
- Property subtype: Condominium
Materials
- Roof: Asphalt
Condition
- Year built: 2000
Utilities & green energy
- Gas: Natural Gas
- Sewer: Public Sewer
- Water: Public
- Utilities for property: Underground Utilities, Cable Connected
Community & HOA
Community
- Features: Art/Craft Facilities, Clubhouse, Community Bus, Community Room, Fitness Center, Restaurant, Security Patrol, Hot Tub, See Remarks, Indoor Pool, Tennis Court(s)
- Security: Security Guard
- Senior community: Yes
HOA
- Has HOA: Yes
- Services included: Amenities-Some, Common Area Maintenance, Community Bus, Maintenance Structure, Reserve Fund, See remarks, Snow Removal, Trash, Maintenance Grounds, Maintenance Fee
- HOA fee: $4,118 monthly
Location
- Region: Princeton
Financial & listing details
- Price per square foot: $318/sqft
- Tax assessed value: $261,900
- Annual tax amount: $6,843
- Date on market: 5/14/2026
- Ownership: Fee Simple
Estimated market value
$496,200
$471,000 - $521,000
$3,390/mo
Price history
| Date | Event | Price |
|---|---|---|
| 10/2/2026 | Listed for sale | $499,000-5%$318/sqft |
Source:  Bright MLS #NJMX2012162 Report a problem Bright MLS #NJMX2012162 Report a problem | ||
| 1/7/2026 | Listed for sale | $525,000+46.9%$334/sqft |
Source: Bright MLS #NJMX2011092 Report a problem | ||
| 1/21/2014 | Sold | $357,500$228/sqft |
Source: Public Record Report a problem | ||
| 11/21/2013 | Price change | $357,500-0.6%$228/sqft |
Source: Solutions Real Estate #6226871 Report a problem | ||
| 8/14/2013 | Price change | $359,500-2.7%$229/sqft |
Source: Solutions Real Estate #6226871 Report a problem | ||
| 6/4/2013 | Price change | $369,500+1.4%$235/sqft |
Source: Solutions Real Estate #6226871 Report a problem | ||
| 5/31/2013 | Listed for sale | $364,500+10.5%$232/sqft |
Source: Solutions Real Estate #6226871 Report a problem | ||
| 8/1/2011 | Sold | $330,000+1.5%$210/sqft |
Source: Public Record Report a problem | ||
| 3/19/2010 | Sold | $325,000$207/sqft |
Source: Public Record Report a problem | ||
Public tax history
| Year | Property taxes | Tax assessment |
|---|---|---|
| 2025 | $6,702 | $261,900 |
| 2024 | $6,702 +2.4% | $261,900 |
| 2023 | $6,542 +1.4% | $261,900 |
| 2022 | $6,451 -20.8% | $261,900 -22.4% |
| 2021 | $8,144 | $337,500 |
| 2020 | -- | $337,500 |
| 2019 | $7,719 -15.9% | $337,500 |
| 2018 | $9,177 +4.6% | $337,500 -18.3% |
| 2017 | $8,772 +0.6% | $413,000 |
| 2016 | $8,720 +1% | $413,000 +19.5% |
| 2015 | $8,634 +0.6% | $345,500 |
| 2014 | $8,579 +3.7% | $345,500 -3.2% |
| 2012 | $8,272 +2.3% | $357,000 |
| 2011 | $8,086 +276.4% | $357,000 +257% |
| 2010 | $2,148 +5.8% | $100,000 |
| 2009 | $2,030 | $100,000 |
| 2008 | -- | $100,000 |
| 2007 | -- | $100,000 |
| 2006 | -- | $100,000 |
Find assessor info on the county website
Monthly payment
Est. payment
Payment breakdown
Explore the cost of this home by adjusting the details. Changes won't be saved.Climate risks
Neighborhood: 08540
Similar homes
- $535,0002 bd2 ba1.8k sqft2 Hedge Row Rd, Princeton, NJ 08540For Sale
 MLS ID #NJMX2012036, Eric Olson, Princeton Windrows Realty LLC. Bright MLS
 - $525,0002 bd2 ba1.8k sqft13 Birchwood Ct, Princeton, NJ 08540For Sale
 MLS ID #NJMX2011410, John P Dykes, Princeton Windrows Realty LLC. Bright MLS
 - $525,0002 bd2 ba1.5k sqft47 Hedge Row Rd, Princeton, NJ 08540For Sale

 MLS ID #2609991R, ANN C. LEE. All Jersey MLS
 - $609,0002 bd2 ba2.2k sqft2 Azalea Ct, Princeton, NJ 08540For Sale
 MLS ID #NJMX2013006, Eric Olson, Princeton Windrows Realty LLC. Bright MLS
 - $509,0002 bd3 ba1.3k sqft119 N Barrow Pl, Princeton, NJ 08540For SaleMLS ID #NJME2082232, Victoria Holly, Callaway Henderson Sotheby's Int'l-Princeton. Bright MLS
- $458,0002 bd2 ba1.2k sqft113 Cascade Ct APT 11, Princeton, NJ 08540For SaleMLS ID #NJME2082270, Joe D DeLorenzo, RE/MAX Select - Princeton. Bright MLS
- $520,0002 bd3 ba1.4k sqft31 Chicopee Dr, Princeton, NJ 08540For SaleMLS ID #NJSO2005786, Donna Murray, BHHS Fox & Roach - Princeton. Bright MLS
- $519,0002 bd2 ba1.1k sqft53 David Brearley Ct, Princeton, NJ 08540For SaleMLS ID #NJME2084226, Shani Dixon, BHHS Fox & Roach - Princeton. Bright MLS
- $550,0002 bd3 ba1.2k sqft117 William Patterson Ct, Princeton, NJ 08540For SaleMLS ID #NJME2083136, Christy Jiang, Keller Williams Real Estate - Princeton. Bright MLS
- $510,0002 bd2 ba1.5k sqft5326 Falston Cir, Old Bridge, NJ 08857For SaleMLS ID #2706389R, ENDA KEEGAN. All Jersey MLS
- $529,9002 bd3 ba1.4k sqft265 Hampshire Dr, Plainsboro, NJ 08536For SaleMLS ID #2705862R, MELISSA GONZALES. All Jersey MLS
- $509,0002 bd2 ba1.7k sqft13 Benjamin Franklin Dr, Monroe Township, NJ 08831For SaleMLS ID #2706458R, KATHRYN DECKER. All Jersey MLS
- $500,0002 bd3 ba1.6k sqft86 Gordon Ave, Lawrence Township, NJ 08648For SaleMLS ID #2704526R, MARINA OCAMPO. All Jersey MLS
- $440,0003 bd2 ba1.4k sqft203 Cypress Ln, East Brunswick, NJ 08816For SaleMLS ID #2705933R, BRADEN MAURER-BURNS. All Jersey MLS
- $649,0003 bd3 ba1.5k sqft17 Taft Ct, Princeton, NJ 08540For SaleMLS ID #NJSO2005804, Connie Ling, Hutchinson Homes Real Estate. Bright MLS
- $499,0002 bd3 ba1.9k sqft110 Winthrop Rd #A, Monroe Township, NJ 08831For SaleMLS ID #2616329R, PETER RIGA. All Jersey MLS
- $499,0003 bd2 ba1.6k sqft10 Pasadena Dr, Hamilton, NJ 08619For SaleMLS ID #NJME2083724, Teresa Cunningham, BHHS Fox & Roach - Princeton. Bright MLS
- $535,0002 bd2 ba1.8k sqft70 Vineyard Ct, Monroe Township, NJ 08831For SaleMLS ID #2614794R, ROBERT DEKANSKI. All Jersey MLS
- $524,9002 bd3 ba1.3k sqft1092 Shadowlawn Dr, Green Brook, NJ 08812For SaleMLS ID #2705688R, PRIYANK TRIVEDI. All Jersey MLS
