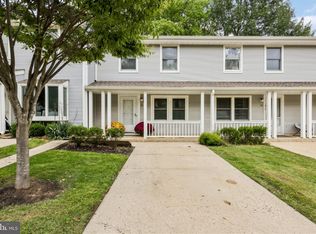
Welcome to this bright and beautifully maintained end-unit townhome in the highly desirable Montgomery Hills community. Perfectly positioned in a prime location and North facing, this home is filled with exceptional natural light and offers a spacious, thoughtfully designed floor plan ideal for both everyday living and entertaining. Step inside to a dramatic two-story foyer that creates an impressive first impression. Gleaming hardwood floors flow throughout the main level, leading into the sun-filled living and dining rooms. The inviting living room features a cozy wood-burning fireplace and ceiling fan, making it the perfect place to relax, while stepping out of the sliding door to outside deck for an outdoor entertainment. The elegant formal dining room with ceiling fan provides an ideal setting for gatherings with family and friends. The well-appointed eat-in kitchen offers plenty of cabinets, Stainless Steel appliances, Kitchen Exhaust Hood , Backsplash and a delightful breakfast area. Upstairs, the spacious primary suite serves as a peaceful retreat with a luxurious en-suite bath featuring a jetted soaking tub, and a separate shower. Two additional generously sized bedrooms share a full hall bathroom with a tub/shower combination, providing comfortable accommodations for family or guests. The finished basement provides valuable additional living space, perfect for a recreation room, media room, fitness area, playroom, or home office. A freshly painted interior offers a crisp, move-in-ready feel throughout. Enjoy all the benefits of living in Montgomery Hills, with easy access to shopping, restaurants, parks, Downtown Princeton, major commuting routes, and public transportation. Located within the highly acclaimed Montgomery Township School District, this exceptional home combines comfort, style, and an outstanding location. Sellers offer Buyers $1000 HD Gift Card at closing.
For sale
Price cut: $11K (7/31)
$649,000
17 Taft Ct, Princeton, NJ 08540
3beds
1,541sqft
Townhouse
Built in 1997
-- sqft lot
$647,500 Zestimate®
$421/sqft
$325/mo HOA
What's special
Cozy wood-burning fireplaceDelightful breakfast areaMove-in-ready feelGleaming hardwood floorsElegant formal dining roomCeiling fanExceptional natural light
- 94 days
- 447
- 28
Zillow last checked:
Listing updated:
Listed by:
Connie Ling 732-329-4226,
Hutchinson Homes Real Estate
Source: Bright MLS,MLS#: NJSO2005804
Facts & features
Interior
Bedrooms & bathrooms
- Bedrooms: 3
- Bathrooms: 3
- Full bathrooms: 2
- 1/2 bathrooms: 1
- Main level bathrooms: 1
Rooms
- Room types: Living Room, Dining Room, Bedroom 2, Bedroom 3, Kitchen, Basement, Foyer, Bedroom 1, Bathroom 2, Primary Bathroom, Half Bath
Bedroom 1
- Features: Attached Bathroom, Bathroom - Jetted Tub, Bathroom - Stall Shower, Flooring - Carpet, Double Sink, Granite Counters
- Level: Upper
Bedroom 2
- Features: Flooring - Carpet
- Level: Upper
Bedroom 3
- Features: Flooring - Carpet
- Level: Upper
Primary bathroom
- Features: Bathroom - Jetted Tub, Bathroom - Stall Shower, Countertop(s) - Solid Surface, Flooring - Ceramic Tile
- Level: Upper
Bathroom 2
- Features: Bathroom - Tub Shower, Flooring - Ceramic Tile, Countertop(s) - Solid Surface
- Level: Upper
Basement
- Features: Flooring - Carpet, Basement - Finished
- Level: Lower
Dining room
- Features: Flooring - HardWood, Ceiling Fan(s)
- Level: Main
Foyer
- Features: Flooring - HardWood
- Level: Main
Half bath
- Features: Flooring - Ceramic Tile, Countertop(s) - Solid Surface
- Level: Main
Kitchen
- Features: Granite Counters, Kitchen - Gas Cooking, Pantry, Eat-in Kitchen, Built-in Features, Flooring - Ceramic Tile, Lighting - Ceiling
- Level: Main
Living room
- Features: Flooring - HardWood, Ceiling Fan(s), Fireplace - Wood Burning
- Level: Main
Heating
- Forced Air, Central, Natural Gas
Cooling
- Central Air, Natural Gas
Appliances
- Included: Built-In Range, Dishwasher, Dryer, Oven/Range - Gas, Refrigerator, Washer, Gas Water Heater
- Laundry: Dryer In Unit, Washer In Unit, In Basement
Features
- Eat-in Kitchen, Pantry, Dry Wall
- Flooring: Carpet, Ceramic Tile, Hardwood, Wood
- Basement: Finished,Full
- Number of fireplaces: 1
- Fireplace features: Wood Burning, Mantel(s)
Interior area
- Total structure area: 1,541
- Total interior livable area: 1,541 sqft
- Finished area above ground: 1,541
- Finished area below ground: 0
Property
Parking
- Total spaces: 3
- Parking features: Built In, Garage Door Opener, Asphalt, Attached, Driveway
- Attached garage spaces: 1
- Uncovered spaces: 2
Accessibility
- Accessibility features: Accessible Entrance
Features
- Levels: Two
- Stories: 2
- Patio & porch: Deck
- Exterior features: Street Lights, Sidewalks, Lighting
- Pool features: None
- Spa features: Bath
Details
- Additional structures: Above Grade, Below Grade
- Parcel number: 133700400006 17
- Zoning: RES
- Special conditions: Standard
Construction
Type & style
- Home type: Townhouse
- Architectural style: Contemporary
- Property subtype: Townhouse
Materials
- Frame
- Foundation: Slab
- Roof: Shingle
Condition
- Excellent
- New construction: No
- Year built: 1997
Utilities & green energy
- Electric: Circuit Breakers, Fuses
- Sewer: Public Sewer
- Water: Public
- Utilities for property: Natural Gas Available, Electricity Available, Sewer Available, Water Available, Underground Utilities, Cable, Fiber Optic
Community & HOA
Community
- Subdivision: Montgomery Hills
HOA
- Has HOA: Yes
- Amenities included: Tot Lots/Playground, Tennis Court(s)
- Services included: Common Area Maintenance, Insurance, Maintenance Grounds, Snow Removal, Trash, Maintenance Structure
- HOA fee: $325 monthly
- HOA name: MONTGOMERY HILLS HOA
Location
- Region: Princeton
- Municipality: MONTGOMERY TWP
Financial & listing details
- Price per square foot: $421/sqft
- Tax assessed value: $301,700
- Annual tax amount: $10,531
- Date on market: 7/9/2026
- Listing agreement: Exclusive Right To Sell
- Listing terms: Cash,Conventional
- Inclusions: Refrigerator, Dishwasher, Gas Range / Oven, Washer & Dryer, Kitchen Exhaust, Garbage Disposal
- Ownership: Condominium
Estimated market value
$647,500
$615,000 - $680,000
$3,603/mo
Price history
| Date | Event | Price |
|---|---|---|
| 7/31/2026 | Price change | $649,000-1.7%$421/sqft |
Source:  Bright MLS #NJSO2005804 Report a problem Bright MLS #NJSO2005804 Report a problem | ||
| 7/14/2026 | Price change | $660,000-2.9%$428/sqft |
Source: Bright MLS #NJSO2005804 Report a problem | ||
| 7/9/2026 | Listed for sale | $680,000+83.8%$441/sqft |
Source: Bright MLS #NJSO2005804 Report a problem | ||
| 8/20/2009 | Sold | $370,000-7.5%$240/sqft |
Source: Public Record Report a problem | ||
| 6/27/2009 | Listed for sale | $399,900$260/sqft |
Source: Century 21 Carter & Carter Report a problem | ||
| 6/4/2009 | Listing removed | $399,900$260/sqft |
Source: Century 21 #2655535 Report a problem | ||
| 4/17/2009 | Price change | $399,900-2.4%$260/sqft |
Source: Century 21 #2655535 Report a problem | ||
| 3/2/2009 | Listed for sale | $409,900+170.6%$266/sqft |
Source: Century 21 #2655535 Report a problem | ||
| 4/8/1997 | Sold | $151,500$98/sqft |
Source: Public Record Report a problem | ||
Public tax history
| Year | Property taxes | Tax assessment |
|---|---|---|
| 2026 | $10,532 +3.4% | $301,700 |
| 2025 | $10,185 | $301,700 |
| 2024 | $10,185 -1.4% | $301,700 |
| 2023 | $10,327 +7.1% | $301,700 |
| 2022 | $9,639 | $301,700 |
| 2021 | -- | $301,700 |
| 2020 | $9,491 +2.4% | $301,700 |
| 2019 | $9,268 | $301,700 |
| 2018 | $9,268 +36.2% | $301,700 |
| 2017 | $6,805 -22.4% | $301,700 |
| 2016 | $8,767 +1.2% | $301,700 |
| 2015 | $8,662 +1.5% | $301,700 |
| 2014 | $8,532 +4.7% | $301,700 |
| 2012 | $8,149 +2.3% | $301,700 |
| 2011 | $7,965 -6.1% | $301,700 |
| 2010 | $8,483 +0.7% | $301,700 -7.1% |
| 2009 | $8,422 | $324,900 -1.3% |
| 2008 | -- | $329,100 +19.5% |
| 2004 | $6,455 | $275,400 |
| 2003 | -- | $275,400 +18.8% |
| 2002 | -- | $231,800 +30.1% |
| 2001 | -- | $178,200 |
Find assessor info on the county website
Monthly payment
Est. payment
Payment breakdown
Explore the cost of this home by adjusting the details. Changes won't be saved.Climate risks
Neighborhood: 08540
Nearby schools
Schools provided by the listing agent
- High: Montgomery Township
- District: Montgomery Township Public Schools
Source: Bright MLS. This data may not be complete. We recommend contacting the local school district to confirm school assignments for this home.

Similar homes
- $654,9002 bd3 ba1.6k sqft46 Hoover Ave, Montgomery Twp., NJ 08540For Sale
 MLS ID #4055861, Amit Soni, Callaway Henderson Sotheby's Ir. GSMLS
 - $520,0002 bd3 ba1.4k sqft31 Chicopee Dr, Princeton, NJ 08540For Sale

 MLS ID #NJSO2005786, Donna Murray, BHHS Fox & Roach - Princeton. Bright MLS
 - $519,0002 bd2 ba1.1k sqft53 David Brearley Ct, Princeton, NJ 08540For Sale
 MLS ID #NJME2084226, Shani Dixon, BHHS Fox & Roach - Princeton. Bright MLS
 - $550,0002 bd3 ba1.2k sqft117 William Patterson Ct, Princeton, NJ 08540For Sale
 MLS ID #NJME2083136, Christy Jiang, Keller Williams Real Estate - Princeton. Bright MLS
 - $659,9004 bd3 ba2.1k sqft301 Pheasant Run, Monmouth Junction, NJ 08852For Sale
 MLS ID #2704723R, VALENTINA GRBAVAC. All Jersey MLS
 - $515,0002 bd3 ba1.3k sqft119 N Barrow Pl, Princeton, NJ 08540For SaleMLS ID #NJME2082232, Victoria Holly, Callaway Henderson Sotheby's Int'l-Princeton. Bright MLS
- $615,0004 bd3 ba1.4k sqft43 Jared Dr, North Brunswick, NJ 08902For SaleMLS ID #2702793R, ANUPAMA TADIKONDA. All Jersey MLS
- $635,0003 bd3 ba1.9k sqft14 Cherrybook Ln, Hightstown, NJ 08520For SaleMLS ID #NJME2083662, Renee Wilson-Lackey, Coldwell Banker Realty. Bright MLS
- $659,9003 bd3 ba2.1k sqft17 Tasley Ct, Robbinsville, NJ 08691For SaleMLS ID #NJME2084658, Mina Macar, Keller Williams Premier. Bright MLS
- $699,9903 bd3 ba1.8k sqft1604 Yarrow Cir, Dayton, NJ 08810For SaleMLS ID #2700265R, APARNA MORWALE. All Jersey MLS
- $535,0002 bd2 ba1.8k sqft2 Hedge Row Rd, Princeton, NJ 08540For SaleMLS ID #NJMX2012036, Eric Olson, Princeton Windrows Realty LLC. Bright MLS
- $660,0003 bd4 ba1.7k sqft54 Union St, Robbinsville, NJ 08691For SaleMLS ID #NJME2084382, Charlie Wu, Queenston Realty, LLC. Bright MLS
- $750,0002 bd2 ba2k sqft12 Fringe Tree Ct, Princeton, NJ 08540For SaleMLS ID #NJMX2012284, Eric Olson, Princeton Windrows Realty LLC. Bright MLS
- $499,0002 bd2 ba1.5k sqft4 Douglas Fir Ct, Princeton, NJ 08540For SaleMLS ID #2615778R, STACEY WERDEN. All Jersey MLS
- $649,9993 bd3 ba2.2k sqft141 Coburn Rd, Pennington, NJ 08534For SaleMLS ID #2700682R, NICOLAS J. DIMEGLIO. All Jersey MLS
- $725,0004 bd3 ba2.1k sqft455 Township Line Rd, Belle Mead, NJ 08502For SaleMLS ID #2704546R, BERNARD N. CORBALIS. All Jersey MLS
- $525,0002 bd2 ba1.5k sqft47 Hedge Row Rd, Princeton, NJ 08540For SaleMLS ID #2609991R, ANN C. LEE. All Jersey MLS
- $670,0003 bd3 ba1.8k sqft35 Endsleigh Pl, Robbinsville, NJ 08691For SaleMLS ID #NJME2082764, Sharif Hatab, EXP Realty, LLC. Bright MLS
- $679,9994 bd3 ba2.1k sqft22 Ditmars Cir, Hillsborough, NJ 08844For SaleMLS ID #2704487R, PETER BOUTROS. All Jersey MLS
- $395,0002 bd3 ba1.4k sqft810 Plymouth Rd, North Brunswick, NJ 08902For SaleMLS ID #2617496R, TANVINI Y. GOGRI. All Jersey MLS
