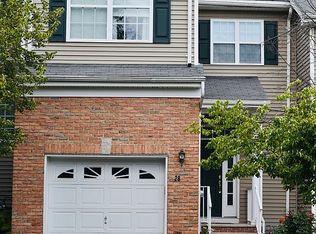
There's a lot to love about Montgomery Hills, particularly its location just outside Princeton and close to the shops, restaurants, and everyday essentials that have transformed this stretch of Montgomery. Add a Princeton mailing address, highly regarded Montgomery schools, and a completely updated interior, and this East-facing townhouse checks plenty of boxes. Freshly painted and finished with attractive flooring, the main level has an easy, open flow with plenty of room to spread out. The updated kitchen features stainless steel appliances, quartz counters, and new flooring and connects to a generously sized dining area, where a see-through fireplace creates a warm focal point shared with the adjoining great room. Sliders extend the living space outdoors, while a powder room and access to the attached one-car garage round out this level. Upstairs, a loft adds bonus space for an office, den, reading area, or simply a second place to relax. The primary suite includes a walk-in closet and an updated private bath. A second bedroom and another updated bath accommodate guests, and the laundry is right where it makes sense, on the bedroom level. The finished basement extends the usable space and provides welcome storage. Community amenities include tennis courts and playgrounds, and Montgomery Promenade with its new Whole Foods Market is nearby. This townhouse puts location and easy living squarely in sync.
Active
$654,900
46 Hoover Ave, Montgomery Twp., NJ 08540
2beds
1,634sqft
Townhouse
Built in 2003
2,178 Square Feet Lot
$-- Zestimate®
$401/sqft
$341/mo HOA
What's special
Updated kitchenCompletely updated interiorFreshly paintedSecond bedroomGenerously sized dining areaStainless steel appliancesAdjoining great room
- 16 days
- 1,415
- 31
Likely to sell faster than
Zillow last checked:
Listing updated:
Listed by:
Amit Soni 609-921-1050,
Callaway Henderson Sotheby's Ir
Source: GSMLS,MLS#: 4055861
Facts & features
Interior
Bedrooms & bathrooms
- Bedrooms: 2
- Bathrooms: 3
- Full bathrooms: 2
- 1/2 bathrooms: 1
Kitchen
- Features: Eat-in Kitchen
Heating
- Forced Air, Natural Gas
Cooling
- Central Air
Appliances
- Included: Carbon Monoxide Detector, Dishwasher, Dryer, Microwave, Range/Oven-Gas, Refrigerator, Washer, Gas Water Heater
Features
- Flooring: Carpet, Tile, Wood
- Basement: Yes,Finished,Sump Pump
- Number of fireplaces: 1
- Fireplace features: Gas
- Common walls with other units/homes: 2+ Common Walls
Interior area
- Total structure area: 1,634
- Total interior livable area: 1,634 sqft
Property
Parking
- Total spaces: 1
- Parking features: 1 Car Width
- Garage spaces: 1
Features
- Levels: Multi Floor Unit
- Exterior features: Tennis Court(s)
Lot
- Size: 2,178 Square Feet
- Dimensions: .047 AC
- Features: Wooded
Details
- Parcel number: 2713370020000000050044
Construction
Type & style
- Home type: Townhouse
- Property subtype: Townhouse
- Attached to another structure: Yes
Materials
- Brick, Vinyl Siding
- Roof: Asphalt Shingle
Condition
- Year built: 2003
- Major remodel year: 2026
Utilities & green energy
- Sewer: Public Sewer
- Water: Public
- Utilities for property: Underground Utilities
Community & HOA
Community
- Security: Carbon Monoxide Detector
- Subdivision: Montgomery Hills
HOA
- Has HOA: Yes
- Services included: Maintenance-Common Area, Snow Removal
- HOA fee: $341 monthly
Location
- Region: Princeton
Financial & listing details
- Price per square foot: $401/sqft
- Tax assessed value: $346,100
- Annual tax amount: $12,082
- Date on market: 9/30/2026
- Ownership type: Fee Simple
Estimated market value
Not available
Estimated sales range
Not available
Not available
Price history
| Date | Event | Price |
|---|---|---|
| 9/30/2026 | Listed for sale | $654,900+4.4%$401/sqft |
Source:  Bright MLS #NJSO2006134 Report a problem Bright MLS #NJSO2006134 Report a problem | ||
| 7/27/2026 | Listing removed | $3,650$2/sqft |
Source: Bright MLS #NJSO2005624 Report a problem | ||
| 6/29/2026 | Listed for sale | $627,000+46.2%$384/sqft |
Source: Bright MLS #NJSO2005792 Report a problem | ||
| 6/27/2026 | Price change | $3,650-3.9%$2/sqft |
Source: Bright MLS #NJSO2005624 Report a problem | ||
| 5/27/2026 | Listed for rent | $3,800+31%$2/sqft |
Source: Bright MLS #NJSO2005624 Report a problem | ||
| 6/12/2020 | Listing removed | $429,000$263/sqft |
Source: BHHS Fox & Roach Princeton RE #NJSO113100 Report a problem | ||
| 12/8/2019 | Listed for sale | $429,000+17.5%$263/sqft |
Source: Gloria Nilson & Co RE - PR #NJSO112550 Report a problem | ||
| 6/7/2018 | Listing removed | $2,900$2/sqft |
Source: Gloria Nilson Co. Real Estate #7179018 Report a problem | ||
| 5/11/2018 | Listed for rent | $2,900+1.8%$2/sqft |
Source: Gloria Nilson Co. Real Estate #7179018 Report a problem | ||
| 7/4/2015 | Listing removed | $2,850$2/sqft |
Source: Coldwell Banker Residential Brokerage - Hillsborough Office #3224905 Report a problem | ||
| 5/20/2015 | Listed for rent | $2,850$2/sqft |
Source: CENTURY 21 Abrams, Hutchinson & Associates #6574800 Report a problem | ||
| 8/23/2012 | Sold | $365,000-3.7%$223/sqft |
Source:  GSMLS #2933970 Report a problem GSMLS #2933970 Report a problem | ||
| 6/1/2012 | Price change | $379,000-4.8%$232/sqft |
Source: HOUSEPAD LLP #2933970 Report a problem | ||
| 3/6/2012 | Listed for sale | $398,000+26.6%$244/sqft |
Source: Owner Report a problem | ||
| 5/4/2004 | Sold | $314,263$192/sqft |
Source: Public Record Report a problem | ||
Public tax history
| Year | Property taxes | Tax assessment |
|---|---|---|
| 2026 | $12,082 +3.4% | $346,100 |
| 2025 | $11,684 | $346,100 |
| 2024 | $11,684 -1.4% | $346,100 |
| 2023 | $11,847 +7.1% | $346,100 |
| 2022 | $11,058 | $346,100 |
| 2021 | -- | $346,100 |
| 2020 | $10,888 +2.4% | $346,100 |
| 2019 | $10,632 | $346,100 |
| 2018 | $10,632 +36.2% | $346,100 |
| 2017 | $7,806 -22.4% | $346,100 |
| 2016 | $10,058 +1.2% | $346,100 |
| 2015 | $9,937 +1.5% | $346,100 |
| 2014 | $9,788 +4.7% | $346,100 |
| 2012 | $9,348 +2.3% | $346,100 |
| 2011 | $9,137 +1.1% | $346,100 |
| 2010 | $9,037 +0.4% | $346,100 |
| 2009 | $9,005 | $346,100 -1.6% |
| 2008 | -- | $351,900 |
Find assessor info on the county website
Monthly payment
Est. payment
Payment breakdown
Explore the cost of this home by adjusting the details. Changes won't be saved.Climate risks
Neighborhood: 08540

Similar homes
- $649,0003 bd3 ba1.5k sqft17 Taft Ct, Princeton, NJ 08540For Sale

 MLS ID #NJSO2005804, Connie Ling, Hutchinson Homes Real Estate. Bright MLS
 - $585,0002 bd3 ba1.6k sqft19 Hoover Ave, Princeton, NJ 08540For Sale
 MLS ID #NJSO2005690, Scott Glenfield, Pinnacle Realtors & Associates-Princeton. Bright MLS
 - $659,9004 bd3 ba2.1k sqft301 Pheasant Run, Monmouth Junction, NJ 08852For Sale

 MLS ID #2704723R, VALENTINA GRBAVAC. All Jersey MLS
 - $509,0002 bd3 ba1.3k sqft119 N Barrow Pl, Princeton, NJ 08540For Sale
 MLS ID #NJME2082232, Victoria Holly, Callaway Henderson Sotheby's Int'l-Princeton. Bright MLS
 - $549,0002 bd2 ba1.3k sqft6 Halstead Pl, Princeton, NJ 08540For SaleMLS ID #NJME2083628, Derek Eisenberg, Continental Real Estate Group. Bright MLS
- $750,0002 bd2 ba2k sqft12 Fringe Tree Ct, Princeton, NJ 08540For SaleMLS ID #NJMX2012284, Eric Olson, Princeton Windrows Realty LLC. Bright MLS
- $660,0003 bd4 ba1.7k sqft54 Union St, Robbinsville, NJ 08691For SaleMLS ID #NJME2084382, Charlie Wu, Queenston Realty, LLC. Bright MLS
- $659,9003 bd3 ba2.1k sqft17 Tasley Ct, Robbinsville, NJ 08691For SaleMLS ID #NJME2084658, Mina Macar, Keller Williams Premier. Bright MLS
- $729,0003 bd4 ba2.2k sqft22 Halstead Pl, Princeton, NJ 08540For SaleMLS ID #NJME2078702, Linda Li, Coldwell Banker Residential Brokerage - Princeton. Bright MLS
- $715,0004 bd3 ba2.3k sqft118 Kingsland Cir S, Monmouth Junction, NJ 08852For SaleMLS ID #2704413R, BRANDON MURILLO. All Jersey MLS
- $675,0003 bd3 ba1.9k sqft5 Ardmore Pl, East Brunswick, NJ 08816For SaleMLS ID #2703631R, MICHAEL MATTHEWS. All Jersey MLS
- $615,0004 bd3 ba1.4k sqft43 Jared Dr, North Brunswick, NJ 08902For SaleMLS ID #2702793R, ANUPAMA TADIKONDA. All Jersey MLS
- $670,0003 bd3 ba1.8k sqft35 Endsleigh Pl, Robbinsville, NJ 08691For SaleMLS ID #NJME2082764, Sharif Hatab, EXP Realty, LLC. Bright MLS
- $649,9993 bd3 ba2.2k sqft141 Coburn Rd, Pennington, NJ 08534For SaleMLS ID #2700682R, NICOLAS J. DIMEGLIO. All Jersey MLS
- $465,0002 bd2 ba1.2k sqft120 Acadia Ct APT 11, Princeton, NJ 08540For SaleMLS ID #2617778R, RADLEY R. OSORIO-RUIZ. All Jersey MLS
- $725,0003 bd3 ba2.2k sqft16 Morris Ln, Cranbury, NJ 08512For SaleMLS ID #2703828R, MARIA TSABROVA. All Jersey MLS
- $430,0002 bd3 ba1.1k sqft130 Albury Way, North Brunswick, NJ 08902For SaleMLS ID #2705692R, EDGAR DILLON. All Jersey MLS
- $445,0002 bd3 ba1.4k sqft1088 Schmidt Ln, North Brunswick, NJ 08902For SaleMLS ID #2705677R, JAYAKRISHNAN MANIYIL. All Jersey MLS
- $395,0002 bd3 ba1.4k sqft810 Plymouth Rd, North Brunswick, NJ 08902For SaleMLS ID #2617496R, TANVINI Y. GOGRI. All Jersey MLS
- $490,0003 bd3 ba1.7k sqft3 Letts Ct, Sayreville, NJ 08872For SaleMLS ID #2706348R, ANDRIY STOROSHCHUK. All Jersey MLS
