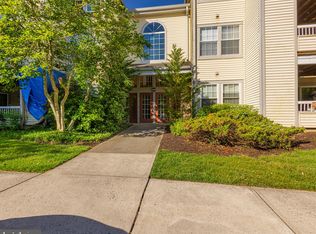
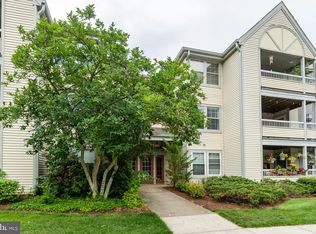
Welcome home to this beautifully updated condo, where modern style meets comfort and convenience. Recent renovations 1/2023 include a newer kitchen featuring new cabinetry and appliances, two tastefully renovated bathrooms, and new HVAC (Hot forced air & A/C) and water heater. The spacious living room serves as the heart of the home, showcasing a charming two-sided wood-burning fireplace and triple sliding glass doors that fill the space with natural light while providing seamless access to outdoor views.Residents enjoy an array of community amenities, including an outdoor swimming pool, Tot Lot playground, ample parking, and well-maintained common areas.Ideally located just minutes from downtown Princeton, this home offers easy access to train stations, major highways, shopping centers, and the scenic Delaware & Raritan (D&R) Canal Trail, perfect for biking, jogging, and outdoor recreation.
For sale
Price cut: $10K (8/4)
$465,000
120 Acadia Ct APT 11, Princeton, NJ 08540
2beds
1,210sqft
Condominium
Built in 1989
-- sqft lot
$427,800 Zestimate®
$384/sqft
$340/mo HOA
What's special
- 99 days
- 201
- 3
Zillow last checked:
Listing updated:
Listed by:
RADLEY R. OSORIO-RUIZ 908-472-0446,
WEICHERT REALTORS QUISPE ASSOC
Source: All Jersey MLS,MLS#: 2617778R
Facts & features
Interior
Bedrooms & bathrooms
- Bedrooms: 2
- Bathrooms: 2
- Full bathrooms: 2
Primary bedroom
- Features: Full Bath, Walk-In Closet(s)
- Area: 180
- Dimensions: 15 x 12
Bedroom 2
- Area: 132
- Dimensions: 12 x 11
Bathroom
- Features: Stall Shower, Two Sinks
Dining room
- Features: Living Dining Combo
- Area: 88
- Dimensions: 11 x 8
Kitchen
- Features: Eat-in Kitchen, Separate Dining Area
- Area: 156
- Dimensions: 13 x 12
Living room
- Area: 228
- Dimensions: 19 x 12
Basement
- Area: 0
Heating
- Forced Air
Cooling
- Central Air
Appliances
- Included: Dishwasher, Dryer, Gas Range/Oven, Microwave, See Remarks, Washer, Gas Water Heater
Features
- Blinds, Firealarm, Intercom, Security System, Shades-Existing, 2 Bedrooms, Living Room, Bath Main, Bath Second, Other Room(s), Dining Room, Utility Room, None
- Flooring: Wood
- Windows: Blinds, Shades-Existing
- Has basement: No
- Number of fireplaces: 1
- Fireplace features: Wood Burning
Interior area
- Total structure area: 1,210
- Total interior livable area: 1,210 sqft
Video & virtual tour
Property
Parking
- Parking features: None, On Site, See Remarks
- Details: Oversized Vehicles Restricted
Features
- Levels: One, Top Floor
- Stories: 1
- Patio & porch: Porch
- Exterior features: Open Porch(es), Sidewalk
- Pool features: Outdoor Pool, In Ground
Lot
- Size: 4,308 Square Feet
- Features: Near Shopping, Near Train, Cul-De-Sac, See Remarks
Details
- Parcel number: 130000700000032033C3011
- Zoning: R-5A
Construction
Type & style
- Home type: Condo
- Architectural style: Other, Remarks
- Property subtype: Condominium
Materials
- Roof: Asphalt
Condition
- Year built: 1989
Utilities & green energy
- Electric: 110 Volt(s), 100 Amp(s)
- Gas: Natural Gas
- Sewer: Public Sewer
- Water: Public
- Utilities for property: Underground Utilities, Electricity Connected, See Remarks, Natural Gas Connected
Community & HOA
Community
- Features: Outdoor Pool, Playground, See Remarks, Tennis Court(s), Sidewalks
- Security: Fire Alarm, Security System
HOA
- Has HOA: Yes
- Services included: Management Fee, Common Area Maintenance, Maintenance Structure, Reserve Fund, See remarks, Snow Removal, Maintenance Grounds
- HOA fee: $340 monthly
Location
- Region: Princeton
Financial & listing details
- Price per square foot: $384/sqft
- Annual tax amount: $8,120
- Date on market: 6/16/2026
- Ownership: Condominium
- Electric utility on property: Yes
Estimated market value
$427,800
$394,000 - $462,000
$2,699/mo
Price history
| Date | Event | Price |
|---|---|---|
| 8/4/2026 | Price change | $465,000-2.1%$384/sqft |
Source:  All Jersey MLS #2617778R Report a problem All Jersey MLS #2617778R Report a problem | ||
| 6/18/2026 | Listed for sale | $475,000+22.7%$393/sqft |
Source: All Jersey MLS #2617778R Report a problem | ||
| 8/3/2024 | Listing removed | -- |
Source: Zillow Rentals Report a problem | ||
| 8/2/2024 | Listed for rent | $2,500-28.6%$2/sqft |
Source: Zillow Rentals Report a problem | ||
| 5/26/2024 | Listing removed | -- |
Source: Zillow Rentals Report a problem | ||
| 5/9/2024 | Listed for rent | $3,500$3/sqft |
Source: Zillow Rentals Report a problem | ||
| 9/12/2022 | Sold | $387,000+3.2%$320/sqft |
Source:  Bright MLS #NJME2020152 Report a problem Bright MLS #NJME2020152 Report a problem | ||
| 9/1/2022 | Pending sale | $375,000$310/sqft |
Source: Bright MLS #NJME2020152 Report a problem | ||
| 9/1/2022 | Contingent | $375,000$310/sqft |
Source: Bright MLS #NJME2020152 Report a problem | ||
| 8/16/2022 | Listed for sale | $375,000$310/sqft |
Source: Bright MLS #NJME2020152 Report a problem | ||
| 8/5/2022 | Pending sale | $375,000$310/sqft |
Source: Bright MLS #NJME2020152 Report a problem | ||
| 8/2/2022 | Contingent | $375,000$310/sqft |
Source: Bright MLS #NJME2020152 Report a problem | ||
| 7/21/2022 | Listed for sale | $375,000$310/sqft |
Source: Bright MLS #NJME2020152 Report a problem | ||
Public tax history
Tax history is unavailable.
Monthly payment
Est. payment
Payment breakdown
Explore the cost of this home by adjusting the details. Changes won't be saved.Climate risks
Neighborhood: 08540


Similar homes
- $509,0002 bd3 ba1.3k sqft119 N Barrow Pl, Princeton, NJ 08540For Sale

 MLS ID #NJME2082232, Victoria Holly, Callaway Henderson Sotheby's Int'l-Princeton. Bright MLS
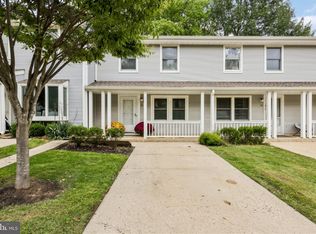
 - $519,0002 bd2 ba1.1k sqft53 David Brearley Ct, Princeton, NJ 08540For Sale
 MLS ID #NJME2084226, Shani Dixon, BHHS Fox & Roach - Princeton. Bright MLS
 - $525,0002 bd2 ba1.5k sqft47 Hedge Row Rd, Princeton, NJ 08540For Sale

 MLS ID #2609991R, ANN C. LEE. All Jersey MLS
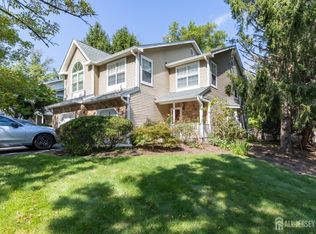
 - $500,0002 bd3 ba1.6k sqft86 Gordon Ave, Lawrence Township, NJ 08648For Sale
 MLS ID #2704526R, MARINA OCAMPO. All Jersey MLS
 - $500,0002 bd3 ba1.6k sqft86 Gordon Avenue #3858, Lawrence, NJ 08648For Sale
 MLS ID #22629061, Ying Gautreau, Coldwell Banker Realty. MoreMLS
 - $550,0002 bd3 ba1.2k sqft117 William Patterson Ct, Princeton, NJ 08540For SaleMLS ID #NJME2083136, Christy Jiang, Keller Williams Real Estate - Princeton. Bright MLS
- $520,0002 bd3 ba1.4k sqft31 Chicopee Dr, Princeton, NJ 08540For SaleMLS ID #NJSO2005786, Donna Murray, BHHS Fox & Roach - Princeton. Bright MLS
- $499,0002 bd2 ba1.8k sqft737B Prospect Rd, Monroe Township, NJ 08831For SaleMLS ID #2701296R, MARC GOMEZ. All Jersey MLS
- $424,9002 bd2 ba1k sqft602 Aspen Dr, Plainsboro, NJ 08536For SaleMLS ID #2705636R, DAWN D. HARRISON. All Jersey MLS
- $424,9002 bd2 ba1.2k sqft27 Devon Ct, Robbinsville, NJ 08691For SaleMLS ID #NJME2085134, Dawn Harrison, Keller Williams Premier. Bright MLS
- $450,0003 bd2 ba1.4k sqft286B Tabor Rd, Monroe Township, NJ 08831For SaleMLS ID #2618387R, BRIAN SLATTERY. All Jersey MLS
- $425,0002 bd2 ba1.2k sqft208 Cypress Ln, East Brunswick, NJ 08816For SaleMLS ID #2701921R, LAUREN MOLINARO. All Jersey MLS
- $575,0003 bd3 ba1.6k sqft40 Roxbury Ct #G, Princeton, NJ 08540For SaleMLS ID #NJSO2005904, Christine Alleyne, Weichert Realtors - Princeton. Bright MLS
- $509,0002 bd2 ba1.7k sqft13 Benjamin Franklin Dr, Monroe Township, NJ 08831For SaleMLS ID #2706458R, KATHRYN DECKER. All Jersey MLS
- $499,0003 bd2 ba1.6k sqft10 Pasadena Dr, Hamilton, NJ 08619For SaleMLS ID #NJME2083724, Teresa Cunningham, BHHS Fox & Roach - Princeton. Bright MLS
- $499,0003 bd2 ba1.5k sqft141 Crest Ave, Hamilton, NJ 08690For SaleMLS ID #NJME2083252, Valerie Gentile, Balsley-Losco Realtors. Bright MLS
- $445,0002 bd3 ba1.4k sqft1088 Schmidt Ln, North Brunswick, NJ 08902For SaleMLS ID #2705677R, JAYAKRISHNAN MANIYIL. All Jersey MLS
- $459,9994 bd2 ba1.2k sqft241 Roseland Ave, Lawrence Township, NJ 08648For SaleMLS ID #NJME2080204, Ted Fragulis, EXP Realty, LLC. Bright MLS
- $430,0002 bd3 ba1.1k sqft130 Albury Way, North Brunswick, NJ 08902For SaleMLS ID #2705692R, EDGAR DILLON. All Jersey MLS
