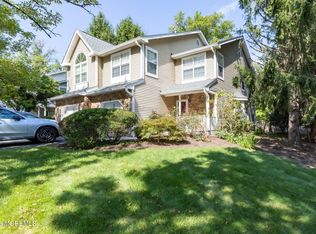
Welcome to this duplex style end-of-row towhnouse that perfectly balances contemporary style with the ease of move-in-ready living. This well-maintained residence offers a unique sense of privacy, sharing only one party wall/neighbor for each building. Inside, the layout is bathed in an abundance of natural light, cozy living and dining room warmth with the wood burning fireplace. Enjoy daily meals in the gourmet eat-in kitchen that flows directly to the patio. The primary suite is a true retreat, boasting impressive dimensions, a private bath, and the convenience of dual closets. The second bedroom is equally impressive with its own full bath, providing comfort and privacy for everyone. For those needing extra space, the partially finished basement offers incredible flexibility, an ideal spot for a home office, a personal gym, or a creative studio. Practicality meets peace of mind with significant recent mechanical updates, including a furnace and hot water heater that are only two years old. Storage is never an issue here, thanks to an oversized garage with plenty of extra room for gear and seasonal items. Situated in a prime location with quick access to major roads and a variety of local dining favorites, this home offers the lifestyle you've been looking for. Most of the heavy lifting has been done all that's left to do is move in and enjoy!
For sale
$500,000
86 Gordon Ave, Lawrence Township, NJ 08648
2beds
1,642sqft
Condominium
Built in 1989
-- sqft lot
$496,800 Zestimate®
$305/sqft
$-- HOA
What's special
Abundance of natural lightGourmet eat-in kitchen
- 16 days
- 494
- 26
Zillow last checked:
Listing updated:
Listed by:
MARINA OCAMPO 908-764-9120,
COLDWELL BANKER REALTY,
YING Q. GAUTREAU 908-930-7062,
COLDWELL BANKER REALTY
Source: All Jersey MLS,MLS#: 2704526R
Facts & features
Interior
Bedrooms & bathrooms
- Bedrooms: 2
- Bathrooms: 3
- Full bathrooms: 2
- 1/2 bathrooms: 1
Primary bedroom
- Features: Sitting Area, Full Bath, Walk-In Closet(s)
Bathroom
- Features: Stall Shower and Tub, Tub Shower, Stall Shower
Dining room
- Features: Living Dining Combo
Kitchen
- Features: Eat-in Kitchen
Basement
- Area: 0
Heating
- Central, Electric, Forced Air
Cooling
- Central Air, Ceiling Fan(s)
Appliances
- Included: Dishwasher, Dryer, Gas Range/Oven, Microwave, Refrigerator, Range, Washer, Electric Water Heater, Water Heater
Features
- Blinds, Kitchen, Bath Half, Living Room, Bath Other, Storage, Dining Room, Entrance Foyer, 2 Bedrooms, Bath Full, Bath Main, Attic
- Flooring: Carpet, Ceramic Tile, Wood
- Windows: Screen/Storm Window, Blinds
- Basement: Partially Finished, Full, Recreation Room, Storage Space, Utility Room
- Number of fireplaces: 1
- Fireplace features: Fireplace Equipment, Fireplace Screen, Wood Burning
Interior area
- Total structure area: 1,642
- Total interior livable area: 1,642 sqft
Video & virtual tour
Property
Parking
- Total spaces: 1
- Parking features: 1 Car Width, Concrete, Asphalt, Garage, Attached, Built-In Garage, Detached, Garage Door Opener
- Attached garage spaces: 1
- Has uncovered spaces: Yes
- Details: Oversized Vehicles Restricted
Features
- Levels: Two
- Stories: 2
- Patio & porch: Porch, Patio, Enclosed
- Exterior features: Barbecue, Open Porch(es), Patio, Door(s)-Storm/Screen, Screen/Storm Window, Enclosed Porch(es)
- Pool features: None
Lot
- Size: 1,219 Square Feet
- Dimensions: 48.00 x 25.00
- Features: Near Shopping, Near Train, Corner Lot, Level
Details
- Parcel number: 07063010000000820000C3858
- Zoning: AT
Construction
Type & style
- Home type: Condo
- Architectural style: End Unit, Two Story
- Property subtype: Condominium
Materials
- Roof: Asphalt
Condition
- Year built: 1989
Utilities & green energy
- Gas: Natural Gas
- Sewer: Public Sewer
- Water: Public
- Utilities for property: Electricity Connected, Natural Gas Connected
Community & HOA
HOA
- Has HOA: Yes
- Services included: Common Area Maintenance, Insurance, Maintenance Structure, Maintenance Grounds
- Additional fee info: Maintenance Expense: $315 Monthly
Location
- Region: Lawrence Township
Financial & listing details
- Price per square foot: $305/sqft
- Annual tax amount: $8,409
- Date on market: 9/19/2026
- Ownership: Condominium
- Electric utility on property: Yes
Estimated market value
$496,800
$472,000 - $522,000
$3,202/mo
Price history
| Date | Event | Price |
|---|---|---|
| 9/15/2026 | Listed for sale | $500,000$305/sqft |
Source:  Bright MLS #NJME2083740 Report a problem Bright MLS #NJME2083740 Report a problem | ||
Public tax history
Tax history is unavailable.
Monthly payment
Est. payment
Payment breakdown
Explore the cost of this home by adjusting the details. Changes won't be saved.Climate risks
Neighborhood: Lawrenceville
- $500,0002 bd3 ba1.6k sqft86 Gordon Ave #3858, Lawrence Township, NJ 08648For Sale
- $480,8003 bd2 ba1.6k sqft88 Gordon Ave #3857, Trenton, NJ 08648Off Market

- $548,0003 bd2 ba1.6k sqft88 Gordon Ave, Lawrence Twp, NJ 08648Off Market

- $475,000-- bd-- ba1.7k sqft84 Gordon Ave #3759, Lawrence Township, NJ 08648Off Market
Similar homes
- $500,0002 bd3 ba1.6k sqft86 Gordon Avenue #3858, Lawrence, NJ 08648For Sale
 MLS ID #22629061, Ying Gautreau, Coldwell Banker Realty. MoreMLS
 - $372,0003 bd2 ba1.3k sqftNone Available, Lawrence Township, NJ 08648For Sale
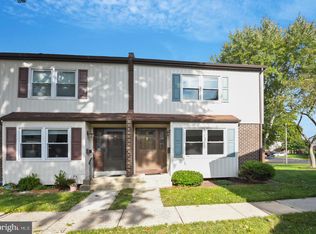
 MLS ID #NJME2081312, Jan Taylor, Coldwell Banker Residential Brokerage - Princeton. Bright MLS
 - $465,0003 bd3 ba1.6k sqft42 E Oneill Ct, Lawrence Township, NJ 08648For Sale
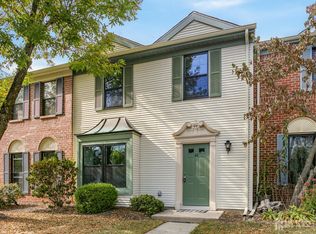
 MLS ID #2618057R, LAILA S. SHEHATA. All Jersey MLS
 - $499,0003 bd2 ba1.6k sqft10 Pasadena Dr, Hamilton, NJ 08619For Sale
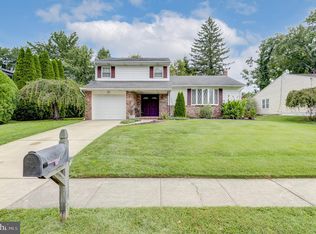 MLS ID #NJME2083724, Teresa Cunningham, BHHS Fox & Roach - Princeton. Bright MLS
 - $440,0003 bd3 ba1.5k sqft172 Federal Point Blvd, Lawrence Township, NJ 08648For SaleMLS ID #NJME2075650, Brian Reese, Redfin. Bright MLS
- $465,0003 bd3 ba1.6k sqftNone Available, Lawrence Township, NJ 08648For SaleMLS ID #NJME2079568, Laila Shehata, ARC Real Estate. Bright MLS
- $528,5002 bd3 ba1.8k sqft139 Coburn Rd, Pennington, NJ 08534For SaleMLS ID #NJME2081832, Yuen Li “Ivy” Huang, BHHS Fox & Roach - Princeton. Bright MLS
- $465,0002 bd2 ba1.2k sqft120 Acadia Ct APT 11, Princeton, NJ 08540For SaleMLS ID #2617778R, RADLEY R. OSORIO-RUIZ. All Jersey MLS
- $499,9002 bd2 ba1.6k sqft10 Sparrow Dr, Hamilton, NJ 08690For SaleMLS ID #NJME2083674, Ann Marie Comforte, Keller Williams Premier. Bright MLS
- $625,0004 bd3 ba1.7k sqft64 Fountayne Ln, Lawrence Township, NJ 08648For SaleMLS ID #NJME2082660, William Chulamanis, Coldwell Banker Residential Brokerage - Princeton. Bright MLS
- $495,0004 bd2 ba1.5k sqft15 Ovington Dr, Hamilton, NJ 08620For SaleMLS ID #NJME2082236, Nina Cestare, BHHS Fox & Roach - Robbinsville. Bright MLS
- $305,0002 bd2 ba1.2k sqft51 Lawrenceville Pennington Rd APT 202, Lawrenceville, NJ 08648For SaleMLS ID #NJME2077154, Kim Rock, Keller Williams Real Estate-Langhorne. Bright MLS
- $515,0002 bd3 ba1.3k sqft119 N Barrow Pl, Princeton, NJ 08540For SaleMLS ID #NJME2082232, Victoria Holly, Callaway Henderson Sotheby's Int'l-Princeton. Bright MLS
- $499,9993 bd2 ba1.5k sqft3479 Coventry Pl, Southampton, PA 18966For SaleMLS ID #PABU2132372, Fiorella Garcia, Coldwell Banker Hearthside. Bright MLS
- $570,0003 bd3 ba2k sqft102 Treymore Ct, Pennington, NJ 08534For SaleMLS ID #NJME2082950, Kate Stinson, Callaway Henderson Sotheby's Int'l-Princeton. Bright MLS
- $535,0002 bd2 ba1.8k sqft2 Hedge Row Rd, Princeton, NJ 08540For SaleMLS ID #NJMX2012036, Eric Olson, Princeton Windrows Realty LLC. Bright MLS
- $500,0003 bd2 ba2k sqft1714 Old Trenton Rd, West Windsor, NJ 08550For SaleMLS ID #2617749R, ROBERT DEKANSKI. All Jersey MLS
- $535,0002 bd2 ba1.5k sqft102 Rainflower Ln, Princeton Junction, NJ 08550For SaleMLS ID #NJME2083228, Vanessa Stefanics, REMAX Welcome Home. Bright MLS
- $550,0002 bd3 ba1.2k sqft117 William Patterson Ct, Princeton, NJ 08540For SaleMLS ID #NJME2083136, Christy Jiang, Keller Williams Real Estate - Princeton. Bright MLS
- $599,0003 bd3 ba2k sqft1 Howe Ct, Pennington, NJ 08534For SaleMLS ID #NJME2083226, Susan Hughes, Callaway Henderson Sotheby's Int'l-Princeton. Bright MLS
