Old world charm meets modern elegance in this gorgeous 3 Bed 2 Bath Colonial with oversized Detached Garage and Finished Attic, ready and waiting for you! Filled with character, yet beautifully upgraded for comfortable, modern living, just pack your bags and move right in. Classic covered wraparound front porch gives way to a spacious and sophisticated interior with generous room sizes, hardwood floors that shine, and tons of natural light throughout. Formal living room flows seamlessly into the elegant dining room for easy living and entertaining, equipped with a built-in side buffet. Large, country eat-in-kitchen offers ample cabinet storage, tiled flooring, and plenty of dinette space. Spacious, knotty pine family room is perfect for relaxing after a long day. The stunning main full bath features a soaring cathedral ceiling with skylights and ceramic tiling. Convenient mudroom with laundry protects from the elements, rounding out the main level of this gem. Upstairs, find the 2nd upgraded full bath with stall shower, along with all 3 generous bedrooms. The newly renovated 3rd floor attic boasts a 26x20 multi-use rec space with walk-in closet, perfect for a private 4th bedroom, home office, playroom etc. Finish off the full basement for even more living space! Large, park-like backyard offers plenty of extra space to expand and play. The newly renovated 17x20 detached 2 car garage boasts a trendy barn door and raised ceilings, perfect for car enthusiasts, collectors, hobbyists, etc. Ample on-site parking, too! All of this and the benefits of West Windsor living, close to TOP RATED schools, bike paths, parks and shopping. Don't miss out! Claim your slice of West Windsor today!!
For sale
Price cut: $25K (9/17)
$500,000
1714 Old Trenton Rd, West Windsor, NJ 08550
3beds
2,099sqft
Single Family Residence
Built in 1936
0.28 Acres Lot
$501,500 Zestimate®
$238/sqft
$-- HOA
What's special
Oversized detached garageOld world charmAmple on-site parkingFinished atticModern eleganceElegant dining roomSpacious and sophisticated interior
- 88 days
- 1,912
- 225
Zillow last checked:
Listing updated:
Listed by:
ROBERT DEKANSKI 732-827-5344,
RE/MAX 1st ADVANTAGE,
MICHAEL LAICO 732-382-0200,
RE/MAX 1st ADVANTAGE
Source: All Jersey MLS,MLS#: 2617749R
Facts & features
Interior
Bedrooms & bathrooms
- Bedrooms: 3
- Bathrooms: 2
- Full bathrooms: 2
Primary bedroom
- Area: 184.51
- Dimensions: 13.58 x 13.58
Bedroom 2
- Area: 135.28
- Dimensions: 13.42 x 10.08
Bedroom 3
- Area: 135.81
- Dimensions: 10.25 x 13.25
Bathroom
- Features: Tub Shower, Stall Shower
Dining room
- Features: Formal Dining Room
- Area: 134.96
- Dimensions: 13.17 x 10.25
Family room
- Area: 160.33
- Length: 124
Kitchen
- Features: Eat-in Kitchen, Separate Dining Area
- Area: 175.38
- Dimensions: 15.25 x 11.5
Living room
- Area: 249.42
- Dimensions: 13.67 x 18.25
Basement
- Area: 0
Heating
- Radiators-Hot Water
Cooling
- Ceiling Fan(s)
Appliances
- Included: Dishwasher, Dryer, Gas Range/Oven, Refrigerator, Washer, Electric Water Heater
Features
- Blinds, Cathedral Ceiling(s), Drapes-See Remarks, High Ceilings, Shades-Existing, Skylight, Kitchen, Laundry Room, Living Room, Bath Full, Dining Room, Family Room, 3 Bedrooms, Attic
- Flooring: Ceramic Tile, Wood
- Windows: Screen/Storm Window, Blinds, Drapes, Shades-Existing, Skylight(s)
- Basement: Full, Exterior Entry, Storage Space, Interior Entry, Utility Room
- Has fireplace: No
Interior area
- Total structure area: 2,099
- Total interior livable area: 2,099 sqft
Property
Parking
- Total spaces: 2
- Parking features: 1 Car Width, Additional Parking, Asphalt, Garage, Oversized, Detached, See Remarks
- Garage spaces: 2
- Has uncovered spaces: Yes
Features
- Levels: Three Or More
- Stories: 3
- Patio & porch: Porch
- Exterior features: Open Porch(es), Door(s)-Storm/Screen, Screen/Storm Window, Yard
Lot
- Size: 0.28 Acres
- Features: Level
Details
- Parcel number: 1300025000000021
Construction
Type & style
- Home type: SingleFamily
- Architectural style: Colonial
- Property subtype: Single Family Residence
Materials
- Roof: Asphalt
Condition
- Year built: 1936
Utilities & green energy
- Gas: Oil
- Sewer: Septic Tank
- Water: Public
- Utilities for property: Electricity Connected
Community & HOA
Location
- Region: West Windsor
Financial & listing details
- Price per square foot: $238/sqft
- Tax assessed value: $252,700
- Annual tax amount: $7,990
- Date on market: 6/19/2026
- Ownership: Fee Simple
- Electric utility on property: Yes
Estimated market value
$501,500
$476,000 - $527,000
$3,643/mo
Price history
| Date | Event | Price |
|---|---|---|
| 9/17/2026 | Price change | $500,000-4.8%$238/sqft |
Source:  All Jersey MLS #2617749R Report a problem All Jersey MLS #2617749R Report a problem | ||
| 7/22/2026 | Listed for sale | $525,000$250/sqft |
Source:  Bright MLS #NJME2079216 Report a problem Bright MLS #NJME2079216 Report a problem | ||
| 7/2/2026 | Pending sale | $525,000$250/sqft |
Source: Bright MLS #NJME2079216 Report a problem | ||
| 7/2/2026 | Contingent | $525,000$250/sqft |
Source: All Jersey MLS #2617749R Report a problem | ||
| 6/19/2026 | Listed for sale | $525,000+34.6%$250/sqft |
Source: Bright MLS #NJME2079216 Report a problem | ||
| 4/29/2022 | Sold | $390,000-2.5%$186/sqft |
Source: Bright MLS #NJME2013224 Report a problem | ||
| 3/21/2022 | Pending sale | $399,888$191/sqft |
Source: Bright MLS #NJME2013224 Report a problem | ||
| 3/11/2022 | Listed for sale | $399,888$191/sqft |
Source: Berkshire Hathaway HomeServices Fox & Roach, REALTORS #NJME2013224 Report a problem | ||
| 3/11/2022 | Contingent | $399,888-11.1%$191/sqft |
Source: Bright MLS #NJME2013224 Report a problem | ||
| 3/5/2022 | Listed for sale | $449,888+31.2%$214/sqft |
Source: Bright MLS #NJME2013224 Report a problem | ||
| 2/20/2021 | Listing removed | -- |
Source: Berkshire Hathaway HomeServices Fox & Roach, REALTORS Report a problem | ||
| 2/11/2021 | Price change | $342,888-2%$163/sqft |
Source: Berkshire Hathaway HomeServices Fox & Roach, REALTORS #NJME300248 Report a problem | ||
| 2/11/2021 | Listed for rent | $3,000-5.5%$1/sqft |
Source: Zillow Rental Network_1 #NJME300254 Report a problem | ||
| 1/15/2021 | Price change | $349,888-2.8%$167/sqft |
Source: BHHS Fox & Roach-Princeton #NJME300248 Report a problem | ||
| 11/1/2020 | Price change | $359,888-1.4%$171/sqft |
Source: BHHS Fox & Roach-Princeton #NJME300248 Report a problem | ||
| 9/24/2020 | Price change | $364,888-1.4%$174/sqft |
Source: BHHS Fox & Roach-Princeton #NJME300248 Report a problem | ||
| 9/15/2020 | Price change | $369,888-2.6%$176/sqft |
Source: BHHS Fox & Roach-Princeton #NJME300248 Report a problem | ||
| 9/8/2020 | Price change | $379,888-0.8%$181/sqft |
Source: BHHS Fox & Roach-Princeton #NJME300248 Report a problem | ||
| 9/1/2020 | Price change | $382,888-2.3%$182/sqft |
Source: BHHS Fox & Roach-Princeton #NJME300248 Report a problem | ||
| 8/26/2020 | Price change | $392,000-2%$187/sqft |
Source: BHHS Fox & Roach Princeton Home Marketing Center #NJME300248 Report a problem | ||
| 8/21/2020 | Listing removed | $3,175+35.1%$2/sqft |
Source: Princeton Home Marketing Center #NJME300254 Report a problem | ||
| 8/14/2020 | Listed for sale | $399,888+158%$191/sqft |
Source: BHHS Fox & Roach Princeton Home Marketing Center #NJME300248 Report a problem | ||
| 10/8/2018 | Listing removed | $2,350$1/sqft |
Source: BHHS Fox & Roach-Princeton #1001971770 Report a problem | ||
| 8/10/2018 | Listed for rent | $2,350$1/sqft |
Source: BHHS Fox & Roach-Princeton #1001971770 Report a problem | ||
| 1/7/2016 | Sold | $155,000-45.2%$74/sqft |
Source: Public Record Report a problem | ||
| 12/12/2006 | Sold | $283,000$135/sqft |
Source: Public Record Report a problem | ||
Public tax history
| Year | Property taxes | Tax assessment |
|---|---|---|
| 2026 | $7,990 +3.2% | $252,700 |
| 2025 | $7,745 | $252,700 |
| 2024 | $7,745 +6.4% | $252,700 |
| 2023 | $7,278 +0.8% | $252,700 |
| 2022 | $7,217 +1.9% | $252,700 |
| 2021 | $7,086 +1.2% | $252,700 |
| 2020 | $7,005 +0.9% | $252,700 |
| 2019 | $6,939 +2.1% | $252,700 |
| 2018 | $6,795 +28% | $252,700 +25.2% |
| 2017 | $5,309 -11.1% | $201,800 |
| 2016 | $5,973 +1.2% | $201,800 -13.2% |
| 2015 | $5,903 +2.1% | $232,400 |
| 2014 | $5,780 +1.1% | $232,400 |
| 2013 | $5,719 -15.3% | $232,400 |
| 2012 | $6,756 +4.9% | $232,400 -17.4% |
| 2011 | $6,441 +4.5% | $281,400 |
| 2010 | $6,163 +4.2% | $281,400 |
| 2009 | $5,915 -4.6% | $281,400 |
| 2008 | $6,199 -14.7% | $281,400 -9.7% |
| 2007 | $7,271 | $311,500 +111% |
| 2006 | -- | $147,600 |
| 2005 | -- | $147,600 |
| 2004 | $6,066 | $147,600 |
| 2003 | -- | $147,600 |
| 2002 | -- | $147,600 |
| 2001 | -- | $147,600 |
Find assessor info on the county website
Monthly payment
Est. payment
Payment breakdown
Explore the cost of this home by adjusting the details. Changes won't be saved.Climate risks
Neighborhood: Princeton Junction
- $521,100-- bd-- ba1.7k sqft1716 Old Trenton Rd, West Windsor, NJ 08550Off Market
- $467,400-- bd-- ba1.4k sqft1712 Old Trenton Rd, West Windsor, NJ 08550Off Market
- $472,8003 bd1 ba1.6k sqft1719 Old Trenton Rd, West Windsor, NJ 08550Off Market
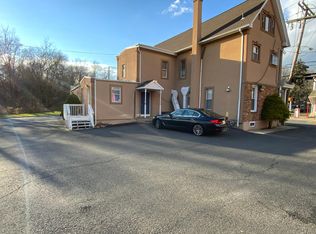
- $2,5002,178 sqft1329 Windsor Rd, West Windsor, NJ 08550Off Market
Similar homes
- $499,0003 bd2 ba1.6k sqft10 Pasadena Dr, Hamilton, NJ 08619For Sale
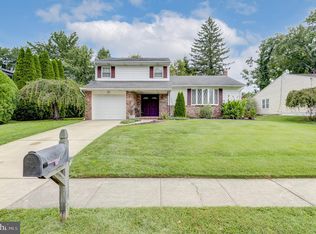
 MLS ID #NJME2083724, Teresa Cunningham, BHHS Fox & Roach - Princeton. Bright MLS
 - $749,0003 bd2 ba1.2k sqft93 Conover Rd, West Windsor, NJ 08550For Sale
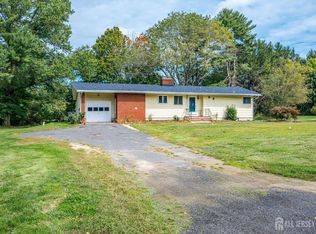
 MLS ID #2705451R, NALINI KILARI. All Jersey MLS
 - $499,0003 bd2 ba1.5k sqft141 Crest Ave, Hamilton, NJ 08690For Sale
 MLS ID #NJME2083252, Valerie Gentile, Balsley-Losco Realtors. Bright MLS
 - $485,0003 bd2 ba1.5k sqft50 Burnside Ave, Hamilton, NJ 08620For Sale
 MLS ID #NJME2083732, Robin Kolb, Home Journey Realty. Bright MLS
 - $499,0003 bd2 ba2.1k sqft949 Us Highway 206 #206, Bordentown, NJ 08505For SaleMLS ID #NJBL2106576, Donna Fera, Smires & Associates. Bright MLS
- $499,9993 bd2 ba1.4k sqft21 Rieder Rd, Spotswood, NJ 08884For SaleMLS ID #2705288R, CHRISTIAN TIBOK. All Jersey MLS
- $399,0003 bd1 ba1k sqft2734 Quakerbridge Rd, Trenton, NJ 08619For SaleMLS ID #NJME2083126, Denise Fattori, Smires & Associates. Bright MLS
- $425,0003 bd2 ba1.6k sqft359 Churchill Ave, Hamilton, NJ 08610For SaleMLS ID #NJME2083744, Darlene Mayernik, Keller Williams Premier. Bright MLS
- $429,8004 bd2 ba1.4k sqft45 Rutledge Ave, Ewing, NJ 08618For SaleMLS ID #NJME2083720, Mariann Owens, RE/MAX 2000. Bright MLS
- $519,0005 bd2 ba2.1k sqft9 Arneytown Hornerstown Road, Upper Freehold, NJ 08501For Sale
 MLS ID #22613380, Eliyahu Berl, Nationwide Homes Realty. MoreMLS
 - $549,0003 bd2 ba1.4k sqft495 Cobain Road, Jackson, NJ 08527For SaleMLS ID #22627842, Nancy Phander, Coldwell Banker Flanagan Realty. MoreMLS
- $424,8003 bd1 ba1k sqft1 Lee Ct, Hamilton, NJ 08619For SaleMLS ID #NJME2080350, Christine Barrett, REMAX Welcome Home. Bright MLS
- $439,9003 bd2 ba1.2k sqft12 Grace Dr, Hamilton, NJ 08610For SaleMLS ID #NJME2080414, Nativita M Warner, Keller Williams Premier. Bright MLS
- $509,0003 bd2 ba1.3k sqft5 Fairview Ave, South River, NJ 08882For SaleMLS ID #2705099R, THOMAS BOROWSKI. All Jersey MLS
- $399,0003 bd2 ba1k sqft107 Broad Ave, Ewing, NJ 08618For SaleMLS ID #NJME2081052, Irfan Raza, Weichert Realtors - Princeton. Bright MLS
- $499,0005 bd2 ba2.8k sqft853 Berkeley Ave, Trenton, NJ 08618For SaleMLS ID #NJME2076594, Michael Hammond, Keller Williams Realty Group. Bright MLS
- $459,9994 bd2 ba1.2k sqft241 Roseland Ave, Lawrence Township, NJ 08648For SaleMLS ID #NJME2080204, Ted Fragulis, EXP Realty, LLC. Bright MLS
- $550,0003 bd2 ba1.2k sqft8 Riccis Drive, Jackson, NJ 08527For SaleMLS ID #22628615, Michael Obertlik, Keller Williams Realty East Monmouth. MoreMLS
- $420,0004 bd2 ba1.6k sqft21 Ida Ave, Morrisville, PA 19067For SaleMLS ID #PABU2129588, Shelly Franklin, BHHS Fox & Roach -Yardley/Newtown. Bright MLS
- $599,0004 bd3 ba2.3k sqft19 Farm Rd, Ewing, NJ 08638For SaleMLS ID #NJME2073224, Judith Budwig, BHHS Fox & Roach - Princeton. Bright MLS
