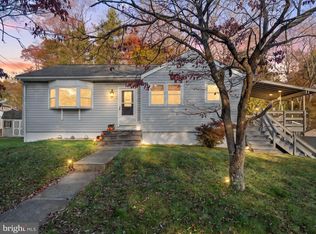
A wonderful home with great bones, a beautiful yard, and major upgrades already completed. For buyers looking for a home they can make their own, this property offers a fantastic opportunity for a cosmetic refresh. Even better, the seller is offering a $10,000 credit toward to buyer(s) right out of the gate! The current owner has made significant investments in the home's major systems, including a recent conversion from oil to natural gas, a new high-efficiency heating and tankless hot water system installed in 2026, and an entirely new central air conditioning system installed in 2024 and a new roof installed in 2024. The septic system is approximately 10 years old, with a recently replaced aerator pump and additional servicing completed. The property also features existing radon mitigation and arsenic water treatment systems. Inside, the home offers a practical layout with original hardwood floors. Outside, enjoy a generous yard with a peaceful natural backdrop. A wonderful home in a great location, ready for its next chapter. Bring your vision, make the cosmetic improvements your own, and turn 258 Penn Harb into something special!
For sale
$549,000
258 Pennington Harbourton Rd, Pennington, NJ 08534
3beds
1,411sqft
Single Family Residence
Built in 1961
0.61 Acres Lot
$-- Zestimate®
$389/sqft
$-- HOA
What's special
Original hardwood floorsTankless hot water systemArsenic water treatment systemBeautiful yardPractical layout
- 9 hours
- 86
- 5
Zillow last checked:
Listing updated:
Listed by:
Michael Matejka 609-240-9864,
Corcoran Sawyer Smith - Pennington
Source: Bright MLS,MLS#: NJME2085850
Facts & features
Interior
Bedrooms & bathrooms
- Bedrooms: 3
- Bathrooms: 2
- Full bathrooms: 1
- 1/2 bathrooms: 1
- Main level bathrooms: 2
- Main level bedrooms: 3
Heating
- Baseboard, Natural Gas
Cooling
- Central Air, Electric
Appliances
- Included: Instant Hot Water
Features
- Basement: Full
- Has fireplace: No
Interior area
- Total structure area: 1,411
- Total interior livable area: 1,411 sqft
- Finished area above ground: 1,411
Property
Parking
- Parking features: Driveway
- Has uncovered spaces: Yes
Accessibility
- Accessibility features: None
Features
- Levels: One
- Stories: 1
- Pool features: None
Lot
- Size: 0.61 Acres
Details
- Additional structures: Above Grade
- Parcel number: 060006200000100051
- Zoning: R-100
- Special conditions: Standard
Construction
Type & style
- Home type: SingleFamily
- Architectural style: Ranch/Rambler
- Property subtype: Single Family Residence
Materials
- Combination
- Foundation: Block
- Roof: Shingle
Condition
- New construction: No
- Year built: 1961
Utilities & green energy
- Electric: 100 Amp Service
- Sewer: Aerobic Septic
- Water: Well
Community & HOA
Community
- Subdivision: None Available
HOA
- Has HOA: No
Location
- Region: Pennington
- Municipality: HOPEWELL TWP
Financial & listing details
- Price per square foot: $389/sqft
- Tax assessed value: $314,400
- Annual tax amount: $10,648
- Date on market: 11/10/2026
- Listing agreement: Exclusive Right To Sell
- Ownership: Fee Simple
Estimated market value
Not available
Estimated sales range
Not available
Not available
Price history
| Date | Event | Price |
|---|---|---|
| 11/10/2026 | Listed for sale | $549,000$389/sqft |
Source:  Bright MLS #NJME2085850 Report a problem | ||
Public tax history
Tax history is unavailable.
Monthly payment
Est. payment
Payment breakdown
Explore the cost of this home by adjusting the details. Changes won't be saved.Climate risks
Neighborhood: 08534
Nearby schools
Schools provided by the listing agent
- Elementary: Bear Tavern
- Middle: Timberlane
- High: Hopewell
- District: Hopewell Valley Regional Schools
Source: Bright MLS. This data may not be complete. We recommend contacting the local school district to confirm school assignments for this home.
- $519,0003 bd2 ba1.4k sqft258 Penn Harbourton Rd, Pennington, NJ 08534Off Market
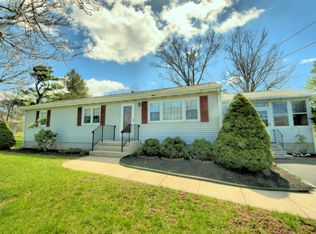
- $655,8003 bd2 ba2.3k sqft260 Pennington Harbourton Rd, Pennington, NJ 08534Off Market

- $618,500-- bd-- ba2.1k sqft256 Penn Harbourton Rd, Pennington, NJ 08534Off Market
- $524,5003 bd2 ba1.4k sqft262 Penn Harbourton Rd, Pennington, NJ 08534Off Market
Similar homes
- $569,9003 bd3 ba2k sqft367 W Upper Ferry Rd, Ewing, NJ 08628For Sale
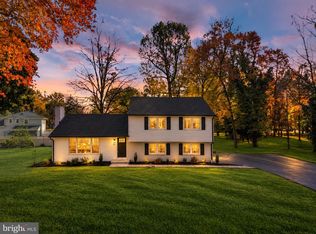
 MLS ID #NJME2085334, Mr. Ralph Thomas Patrone III, David DePaola and Company Real Estate. Bright MLS
- $524,9993 bd2 ba1.4k sqft30 Rocktown Hill Rd, Ringoes, NJ 08551For Sale
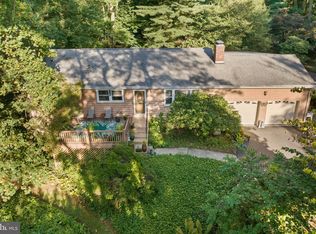 MLS ID #NJHT2005486, Kevin Kerins, Smires & Associates. Bright MLS
- $549,0004 bd2 ba1.5k sqft79 Taylor Ter, Hopewell, NJ 08525For Sale
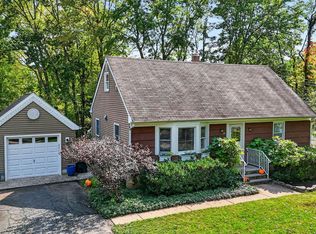 MLS ID #NJME2084592, Elizabeth Cain, Corcoran Sawyer Smith - Jersey City. Bright MLS
- $424,9003 bd2 ba1.6k sqft139 S Clearview Ave, Langhorne, PA 19047For Sale
 MLS ID #PABU2134660, Heather Rossi, EXP Realty, LLC. Bright MLS
- $540,0003 bd2 ba2.1k sqft110 Taifer Ave, Doylestown, PA 18901For SaleMLS ID #PABU2134460, David Curry, RE/MAX Legacy. Bright MLS
- $539,0003 bd2 ba1.7k sqft5 Wolfpack Rd, Hamilton, NJ 08619For SaleMLS ID #NJME2082096, John Schragger, John Schragger Realty, LLC. Bright MLS
- $449,0003 bd2 ba1.6k sqft38 Chauncey Ave, Trenton, NJ 08638For SaleMLS ID #NJME2085262, Hong Li, Dynasty Agency, LLC. Bright MLS
- $525,0004 bd2 ba1.9k sqft14 Edgemont Rd, Hamilton, NJ 08620For SaleMLS ID #NJME2084984, Maryanne Ziccardi, Keller Williams Premier. Bright MLS
- $510,0004 bd2 ba1.7k sqft11 Nettletree Dr, Ewing, NJ 08638For SaleMLS ID #NJME2082460, Ray Montgomery, Master Keys Realty Group. Bright MLS
- $499,9002 bd1 ba968 sqft174 Princeton Hightstown Rd, Princeton Junction, NJ 08550For SaleMLS ID #NJME2085552, John Scott Petrozzini, RE/MAX Preferred Professional-Hillsborough. Bright MLS
- $579,0002 bd3 ba1.8k sqft158 Route 526, Allentown, NJ 08501For SaleMLS ID #NJMM2005130, Monica Sempervive, Keller Williams Premier. Bright MLS
- $597,0004 bd3 ba2k sqft20 Lawndale Dr, Yardley, PA 19067For SaleMLS ID #PABU2127332, Carolyn Prante, Coldwell Banker Realty. Bright MLS
- $499,0004 bd2 ba1.8k sqft1258 Durham Rd, New Hope, PA 18938For SaleMLS ID #PABU2124206, Patrick Mencel, Real of Pennsylvania. Bright MLS
- $350,0003 bd2 ba1.2k sqft419 Wegner Ave, Hamilton, NJ 08619For SaleMLS ID #NJME2085726, Mrs. Teresa Kelly, Keller Williams Premier. Bright MLS
- $434,9004 bd2 ba1.9k sqft29 Kraft Ln, Levittown, PA 19055For SaleMLS ID #PABU2135096, Veysal Badalov, Keller Williams Real Estate - Bensalem. Bright MLS
- $425,0003 bd2 ba1.2k sqft386 Hawthorne St, Warminster, PA 18974For SaleMLS ID #PABU2134766, Mike Zanolli, Keller Williams Real Estate-Montgomeryville. Bright MLS
- $635,0003 bd2 ba1.7k sqft9 S Lancaster Ln, Newtown, PA 18940For SaleMLS ID #PABU2133436, Jack Torres, Coldwell Banker Hearthside-Doylestown. Bright MLS
- $599,9004 bd2 ba1.8k sqft34 Fawn Dr, Holland, PA 18966For SaleMLS ID #PABU2130298, Andy Kowalski, Opus Elite Real Estate. Bright MLS
- $369,0003 bd2 ba1.4k sqft444 Hunt Ave, Hamilton, NJ 08610For SaleMLS ID #NJME2085660, Jenna Brown, Keller Williams Premier. Bright MLS
- $365,0004 bd2 ba1.2k sqft114 Somerset St, Ewing, NJ 08638For SaleMLS ID #NJME2085408, Jake Himmelstein, Coldwell Banker Realty. Bright MLS
