Settled in the hamlet of Dutch Neck, this northeasterly facing home offers a rare blend of community energy and peaceful living. The property is one mile from the NJ Transit and mere steps from Dutch Neck Elementary School within the nationally acclaimed West Windsor-Plainsboro School District. The property is one mile from the NJ Transit Station and mere steps from Dutch Neck Elementary School within the nationally acclaimed West Windsor-Plainsboro School District. A step inside reveals a history that began in 1850. Years of thoughtful improvements have created a home that feels both cherished and timeless. The main level offers dedicated spaces for the kitchen, dining room, and living room (anchored by a gas fireplace) along with a cozy sitting room and a sun-drenched family room, accented by exposed beams. A mudroom, laundry room, and full bath complete this level. Dual staircases ascend to the second floor, revealing four bedrooms, two full baths, and a flexible bonus room. Outdoors, the property shines with a deep, picturesque lot filled with established perennials, creating a lush and colorful backdrop from spring through fall. A whole house generator provides added peace of mind and year-round comfort. Lovingly maintained and ideally located in one of New Jersey's most sought-after communities, this Princeton Junction gem blends convenience and everyday livability. It is positioned at a value that invites the next owner to elevate the home to its ultimate potential.
Active
Price cut: $55K (9/14)
$795,000
415 Village Rd, West Windsor Twp., NJ 08550
5beds
2,986sqft
Single Family Residence
Built in 1850
0.56 Acres Lot
$792,500 Zestimate®
$266/sqft
$-- HOA
What's special
- 125 days
- 952
- 32
Zillow last checked:
Listing updated:
Listed by:
Susan Testani 908-888-9704,
Innovate Real Estate Sc Llc
Source: GSMLS,MLS#: 4028565
Facts & features
Interior
Bedrooms & bathrooms
- Bedrooms: 5
- Bathrooms: 3
- Full bathrooms: 3
Bedroom 1
- Level: Second
- Area: 150
- Dimensions: 15 x 10
Bedroom 2
- Level: Second
- Area: 117
- Dimensions: 13 x 9
Bedroom 3
- Level: Second
- Area: 143
- Dimensions: 13 x 11
Bedroom 4
- Level: Second
- Area: 110
- Dimensions: 11 x 10
Dining room
- Level: First
- Area: 196
- Dimensions: 14 x 14
Family room
- Area: 325
- Dimensions: 25 x 13
Kitchen
- Features: Eat-in Kitchen
- Level: First
- Area: 255
- Dimensions: 17 x 15
Living room
- Level: First
- Area: 234
- Dimensions: 18 x 13
Heating
- Baseboard - Hotwater, Radiators - Hot Water, Natural Gas
Appliances
- Included: Dishwasher, Dryer, Refrigerator, Wall Oven(s) - Electric, Washer, Gas Water Heater
- Laundry: Laundry Room
Features
- Bedroom/Office
- Flooring: Carpet, Vinyl-Linoleum, Wood
- Basement: Yes,Unfinished
- Number of fireplaces: 1
- Fireplace features: Gas
Interior area
- Total structure area: 2,986
- Total interior livable area: 2,986 sqft
Property
Parking
- Total spaces: 3
- Parking features: Hard Surface, Detached Carport
- Garage spaces: 3
- Has carport: Yes
- Uncovered spaces: 3
Features
- Patio & porch: Deck
Lot
- Size: 0.56 Acres
- Dimensions: 0.56 ACRE
- Features: Level
Details
- Parcel number: 2013000240000000060001
- Zoning description: Residential
Construction
Type & style
- Home type: SingleFamily
- Architectural style: Colonial
- Property subtype: Single Family Residence
Materials
- Aluminum Siding
- Roof: Asphalt Shingle
Condition
- Year built: 1850
Utilities & green energy
- Gas: Gas-Natural
- Sewer: Public Sewer
- Water: Public
- Utilities for property: Natural Gas Connected
Community & HOA
Community
- Subdivision: Princeton Oaks
Location
- Region: Princeton Jct
Financial & listing details
- Price per square foot: $266/sqft
- Tax assessed value: $490,000
- Annual tax amount: $15,493
- Date on market: 5/22/2026
- Ownership type: Fee Simple
Estimated market value
$792,500
$753,000 - $832,000
$5,501/mo
Price history
| Date | Event | Price |
|---|---|---|
| 9/14/2026 | Price change | $795,000-6.5%$266/sqft |
Source:  Bright MLS #NJME2075976 Report a problem Bright MLS #NJME2075976 Report a problem | ||
| 7/8/2026 | Price change | $850,000-4%$285/sqft |
Source: Bright MLS #NJME2075976 Report a problem | ||
| 6/10/2026 | Price change | $885,000-1.1%$296/sqft |
Source: Bright MLS #NJME2075976 Report a problem | ||
| 5/22/2026 | Listed for sale | $895,000+445.7%$300/sqft |
Source: Bright MLS #NJME2075976 Report a problem | ||
| 7/17/1997 | Sold | $164,000$55/sqft |
Source: Public Record Report a problem | ||
Public tax history
| Year | Property taxes | Tax assessment |
|---|---|---|
| 2025 | $15,019 | $490,000 |
| 2024 | $15,019 +6.4% | $490,000 |
| 2023 | $14,112 +0.8% | $490,000 |
| 2022 | $13,994 +1.9% | $490,000 |
| 2021 | $13,740 +1.2% | $490,000 |
| 2020 | $13,583 +0.9% | $490,000 |
| 2019 | $13,455 +2.1% | $490,000 |
| 2018 | $13,176 +2.2% | $490,000 |
| 2017 | $12,892 +2.4% | $490,000 |
| 2016 | $12,593 +1.2% | $490,000 |
| 2015 | $12,446 +2.1% | $490,000 |
| 2014 | $12,186 +1.1% | $490,000 |
| 2013 | $12,059 +1% | $490,000 |
| 2012 | $11,935 +2.7% | $490,000 -1.4% |
| 2011 | $11,617 +4.5% | $497,100 -2% |
| 2010 | $11,114 +4.2% | $507,500 |
| 2009 | $10,668 +5.6% | $507,500 |
| 2008 | $10,099 -1.8% | $507,500 |
| 2007 | $10,283 | $507,500 +218.6% |
| 2006 | -- | $159,300 |
| 2005 | -- | $159,300 +0.5% |
| 2004 | $6,514 | $158,500 |
| 2003 | -- | $158,500 |
| 2002 | -- | $158,500 |
| 2001 | -- | $158,500 |
Find assessor info on the county website
Monthly payment
Est. payment
Payment breakdown
Explore the cost of this home by adjusting the details. Changes won't be saved.Climate risks
Neighborhood: Princeton Junction
Nearby schools
Schools provided by the listing agent
- Elementary: Dutch Neck
- Middle: Community
- High: Wwphss
Source: GSMLS. This data may not be complete. We recommend contacting the local school district to confirm school assignments for this home.
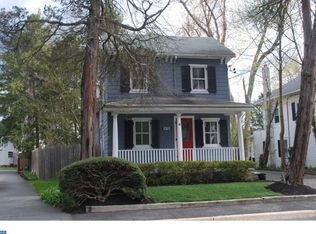
- $503,6002 bd1 ba1.4k sqft416 Village Rd E, Princeton Junction, NJ 08550Off Market
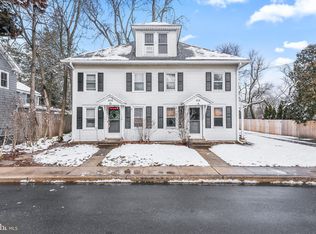
- $801,3004 bd2 ba2k sqft418 Village Rd E, West Windsor, NJ 08550Off Market
- $670,0004 bd3 ba2.7k sqft414 Village Rd E, West Windsor, NJ 08550Sold
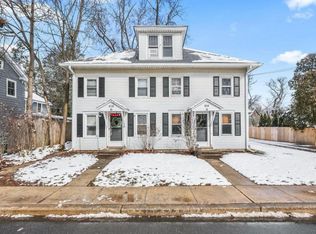
- $--2 bd2 ba1.4k sqft414 Village Rd E #B, Princeton Junction, NJ 08550Off Market
Similar homes
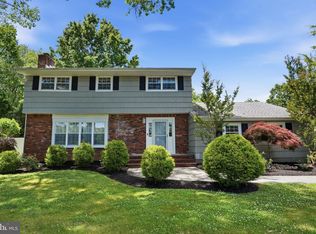
- $840,0004 bd3 ba2k sqft1 Galston Dr, Princeton Junction, NJ 08550For Sale
 MLS ID #NJME2079448, Jennifer Rose Roberts, Coldwell Banker Residential Brokerage - Princeton. Bright MLS
 - $869,9003 bd3 ba1.8k sqft33 Galston Dr, Princeton Junction, NJ 08550For Sale
 MLS ID #NJME2082514, Sally Franklin, BHHS Fox & Roach Hopewell Valley. Bright MLS
 - $945,0004 bd2 ba2.1k sqft3 Darvel Dr, West Windsor, NJ 08550For Sale
 MLS ID #NJME2083062, Hayoung Yoo, Weichert Realtors - Edison. Bright MLS
 - $750,0004 bd4 ba2.4k sqft4273 Quakerbridge Rd, Princeton, NJ 08540For Sale
 MLS ID #NJME2079656, Anna Shulkina, RE/MAX Select - Princeton. Bright MLS
 - $749,0004 bd4 ba2.6k sqft28 Pine Knoll Dr, Lawrence Township, NJ 08648For SaleMLS ID #NJME2083104, Yael L Zakut, Compass New Jersey, LLC - Princeton. Bright MLS
- $825,0004 bd3 ba2.6k sqft154 Dutton St, Somerset, NJ 08873For Sale
 MLS ID #2704547R, PRIYANK TRIVEDI. All Jersey MLS
 - $500,0003 bd2 ba2k sqft1714 Old Trenton Rd, West Windsor, NJ 08550For SaleMLS ID #2617749R, ROBERT DEKANSKI. All Jersey MLS
- $999,0004 bd3 ba2.8k sqft10 Old Nursery Ln, Princeton, NJ 08540For SaleMLS ID #NJMX2013172, Trish Ford, Callaway Henderson Sotheby's Int'l-Princeton. Bright MLS
- $725,0003 bd3 ba2.1k sqft241 Windsor Rd, Robbinsville, NJ 08691For SaleMLS ID #NJME2079552, Michael Giovanelli, Smires & Associates. Bright MLS
- $835,0004 bd3 ba2.7k sqft23 Amwell Rd, Hillsborough, NJ 08844For SaleMLS ID #2700844R, GEE KAY CHEUNG. All Jersey MLS
- $779,9005 bd3 ba2.5k sqft1636 Arthur Ave, North Brunswick, NJ 08902For SaleMLS ID #2702318R, LAUREN ADAMS. All Jersey MLS
