Rare & Coveted One-Floor Living! Premier Ashley Model End-Unit with Fenced Yard & Wooded Privacy in Foxmoor. Welcome to 1,205 square feet of light-filled, turn-key living in the highly desirable Nottinghill section of Foxmoor! This rare and sought-after Ashley model offers the ultimate ease of single-story living combined with the privacy and added sunlight of a prime end unit. From the striking brick chamfered corner and brand-new cement front walkway to the meticulously landscaped grounds, this home delivers standout curb appeal from the moment you arrive. Step through the covered entry into a bright, tiled foyer featuring a side-light window and an expansive coat closet. Inside, soaring cathedral ceilings and an open-concept layout create an inviting, airy flow. The spacious eat-in kitchen features a charming breakfast bay set in a beveled window nook topped with a decorative plate shelf—perfect for morning coffee. With no wall separating the kitchen from the grand living and dining spaces, entertaining is effortless. As an end unit, the main living area boasts an abundance of windows along the side wall and sliding glass doors that frame views of your private outdoor oasis. Out back, enjoy a large, fully fenced yard complete with a lush green lawn, mature shade tree, concrete patio, and tranquil wooded views along one side. Interior Highlights: Primary Suite - Generous retreat featuring a walk-in closet with custom organizers and a beautifully updated ensuite bathroom with tiled floors and a walk-in shower. Second Bedroom: Spacious and versatile with dual closets, ideal for guests, a home office, or nursery. Hall Bathroom: Fresh and classic all-white full bath with a tub/shower combination. Storage & Utilities: Dedicated in-unit laundry room, attic storage, plus an attached external storage closet off the patio. Peace of Mind (Major Updates) Roof: 8 years old, HVAC System: 5 years old, Water Heater: 4 years old Community and Location: Enjoy Foxmoor’s resort-style amenities, including outdoor swimming pools, tennis courts, and playgrounds. Unbeatable location just minutes from Mercer County Park, popular shopping centers, and top dining, with easy access to major commuter routes and Robbinsville’s highly rated school district. Professional Photos Coming Soon!
For sale
$424,900
27 Devon Ct, Robbinsville, NJ 08691
2beds
1,205sqft
Townhouse
Built in 1988
-- sqft lot
$420,600 Zestimate®
$353/sqft
$162/mo HOA
What's special
Spacious eat-in kitchenSoaring cathedral ceilingsDecorative plate shelfStandout curb appealExpansive coat closetStriking brick chamfered cornerDedicated in-unit laundry room
- 18 hours
- 103
- 4
Zillow last checked:
Listing updated:
Listed by:
Dawn Harrison 609-529-8434,
Keller Williams Premier
Source: Bright MLS,MLS#: NJME2085134
Facts & features
Interior
Bedrooms & bathrooms
- Bedrooms: 2
- Bathrooms: 2
- Full bathrooms: 2
- Main level bathrooms: 2
- Main level bedrooms: 2
Basement
- Area: 0
Heating
- Forced Air, Natural Gas
Cooling
- Central Air, Electric
Appliances
- Included: Gas Water Heater
- Laundry: Main Level
Features
- Attic, Bathroom - Walk-In Shower, Bathroom - Tub Shower, Breakfast Area, Open Floorplan, Eat-in Kitchen, Primary Bath(s), Walk-In Closet(s)
- Flooring: Carpet
- Windows: Window Treatments
- Has basement: No
- Has fireplace: No
Interior area
- Total structure area: 1,205
- Total interior livable area: 1,205 sqft
- Finished area above ground: 1,205
- Finished area below ground: 0
Property
Parking
- Parking features: Assigned, Parking Lot
- Details: Assigned Parking
Accessibility
- Accessibility features: Accessible Entrance, No Stairs
Features
- Levels: One
- Stories: 1
- Exterior features: Lighting, Sidewalks
- Pool features: Community
- Has view: Yes
- View description: Trees/Woods
Details
- Additional structures: Above Grade, Below Grade
- Parcel number: 1200004 0100110
- Zoning: RPVD
- Special conditions: Standard
Construction
Type & style
- Home type: Townhouse
- Architectural style: Ranch/Rambler,Contemporary
- Property subtype: Townhouse
Materials
- Frame
- Foundation: Slab
- Roof: Asphalt
Condition
- New construction: No
- Year built: 1988
Utilities & green energy
- Sewer: Public Sewer
- Water: Public
Community & HOA
Community
- Security: Exterior Cameras
- Subdivision: Nottinghill
HOA
- Has HOA: Yes
- Amenities included: Clubhouse, Pool, Tennis Court(s), Tot Lots/Playground
- Services included: Common Area Maintenance, Maintenance Grounds, Snow Removal
- HOA fee: $162 monthly
- HOA name: FOXMOOR TOWNHOME ASSOCIATION
Location
- Region: Robbinsville
- Municipality: ROBBINSVILLE TWP
Financial & listing details
- Price per square foot: $353/sqft
- Tax assessed value: $191,200
- Annual tax amount: $6,669
- Date on market: 10/17/2026
- Listing agreement: Exclusive Right To Sell
- Listing terms: Cash,Conventional,FHA,VA Loan
- Inclusions: Refrigerator, Dish Washer, Gas Range, Microwave, Dryer, Window Treatments.
- Exclusions: Washer, Personal Belongings.
- Ownership: Condominium
Estimated market value
$420,600
$400,000 - $442,000
$3,046/mo
Price history
| Date | Event | Price |
|---|---|---|
| 10/17/2026 | Listed for sale | $424,900+269.5%$353/sqft |
Source:  Bright MLS #NJME2085134 Report a problem Bright MLS #NJME2085134 Report a problem | ||
| 7/21/2001 | Sold | $115,000$95/sqft |
Source: Public Record Report a problem | ||
Public tax history
| Year | Property taxes | Tax assessment |
|---|---|---|
| 2026 | $6,419 +0.5% | $191,200 |
| 2025 | $6,390 | $191,200 |
| 2024 | $6,390 +16.6% | $191,200 |
| 2023 | $5,482 +1.5% | $191,200 |
| 2022 | $5,400 0% | $191,200 |
| 2021 | $5,402 0% | $191,200 |
| 2020 | $5,404 +0.7% | $191,200 |
| 2019 | $5,367 +0.2% | $191,200 |
| 2018 | $5,356 +1% | $191,200 |
| 2017 | $5,304 +1.6% | $191,200 |
| 2016 | $5,220 -0.4% | $191,200 |
| 2015 | $5,239 -5.5% | $191,200 |
| 2014 | $5,545 +3.1% | $191,200 -9.5% |
| 2013 | $5,378 | $211,200 |
Find assessor info on the county website
Monthly payment
Est. payment
Payment breakdown
Explore the cost of this home by adjusting the details. Changes won't be saved.Climate risks
Neighborhood: 08691
Nearby schools
Schools provided by the listing agent
- Elementary: Sharon E.s.
- Middle: Pond Road
- High: Robbinsville
- District: Robbinsville Twp
Source: Bright MLS. This data may not be complete. We recommend contacting the local school district to confirm school assignments for this home.
Similar homes
- $405,0002 bd2 ba1.1k sqft19 Devon Ct, Robbinsville, NJ 08691For Sale

 MLS ID #NJME2084976, Sharon Sawka, REMAX Welcome Home. Bright MLS
 - $389,5002 bd2 ba1.4k sqft12 Tasley Ct, Robbinsville, NJ 08691For Sale
 MLS ID #NJME2077762, Olga St.Pierre, Keller Williams Real Estate-Langhorne. Bright MLS
 - $394,9002 bd2 ba1.4k sqft2350 Route 33 Ste 210, Robbinsville, NJ 08691For Sale
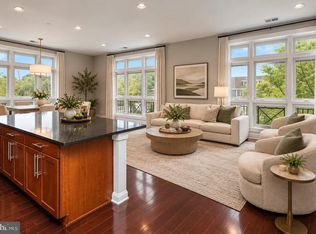 MLS ID #NJME2079328, Stephanie DeClerico, Smires & Associates. Bright MLS
 - $460,0003 bd2 ba1.4k sqft74 Mark Twain Dr, Hamilton, NJ 08690For Sale
 MLS ID #NJME2085110, Ellen Abernathy, Gingerbread House Real Estate, LLC. Bright MLS
 - $350,0002 bd2 ba1.1k sqft522 Walden Cir, Robbinsville, NJ 08691For SaleMLS ID #NJME2084698, Edward J Smires, Smires & Associates. Bright MLS
- $370,0002 bd1 ba1k sqft202 Wyndham Pl, Robbinsville, NJ 08691For SaleMLS ID #NJME2083934, Inna Tinney, New and Modern Group, LLC. Bright MLS
- $410,0002 bd2 ba1.6k sqft2360 NJ-33 #301, Robbinsville, NJ 08691For Sale
 MLS ID #22631002, Matthew Merritt, Keller Williams Realty Freehold. MoreMLS
 - $410,0002 bd2 ba1.6k sqft2360 Route 33 #301, Trenton, NJ 08691For SaleMLS ID #NJME2084366, Matthew Merritt, Keller Williams Realty West Monmouth. Bright MLS
- $365,0002 bd2 ba1.1k sqft14 Wyndham Pl, Trenton, NJ 08691For SaleMLS ID #NJME2074294, VARUN MANCHANDA, Weichert Realtors - Princeton. Bright MLS
- $359,9002 bd2 ba1k sqft123 Wyndham Pl, Robbinsville, NJ 08691For SaleMLS ID #NJME2081836, Bob Lopez, Corcoran Sawyer Smith - Princeton. Bright MLS
- $399,0002 bd2 ba1.5k sqft2360 Route 33 Ste 311, Robbinsville, NJ 08691For SaleMLS ID #NJME2082566, William Bauer, Keller Williams Premier. Bright MLS
- $389,0002 bd2 ba1.4k sqft27 Dunmoor Ct N, Hamilton, NJ 08690For SaleMLS ID #NJME2083378, Maria Polcari, Keller Williams Premier. Bright MLS
- $350,0003 bd2 ba1.6k sqft61 Endicott Rd, Hamilton, NJ 08690For SaleMLS ID #NJME2085018, Nick Vinciguerra, Keller Williams Realty Preferred Properties. Bright MLS
- $386,9002 bd2 ba1.3k sqft115 Josiah Ln, Hamilton, NJ 08691For SaleMLS ID #NJME2083692, Joe Lombardo, REMAX Welcome Home. Bright MLS
- $445,0003 bd1 ba1.2k sqft1012 Estates Blvd, Hamilton, NJ 08690For SaleMLS ID #NJME2084796, Marian Conte, DiDonato Realty Company Inc. Bright MLS
- $444,0002 bd2 ba1.3k sqft226 Sparrow Dr, Hamilton, NJ 08690For SaleMLS ID #NJME2081170, Tiffanie Hawley, Century 21 Action Plus Realty - Bordentown. Bright MLS
- $449,9002 bd2 ba1.6k sqft14 Hummingbird Dr, Hamilton, NJ 08690For SaleMLS ID #NJME2084840, Vanessa Stefanics, REMAX Welcome Home. Bright MLS
- $350,0002 bd1 ba888 sqft324 Walden Cir, Robbinsville, NJ 08691For SaleMLS ID #NJME2083072, Aarti Walia, Keller Williams Cornerstone Realty. Bright MLS
