Top-floor, two-level loft living in the heart of Robbinsville Town Center. At 1,648 square feet, Suite 301 is one of the largest two-bedroom, two-bath residences in The Lofts, with a dramatic two-story living room framed by oversized windows, hardwood floors throughout the living areas, and an open floor plan made for both everyday living and entertaining. The kitchen features rich espresso cabinetry, granite counters, a large center island with seating, and stainless steel appliances including a gas range and French-door refrigerator, with a dining area alongside. An open loft overlooks the living room and makes an ideal home office, den or guest space. The primary suite offers a walk-in closet with built-in shelving and a private bath with a corner soaking tub and separate stall shower; the second bedroom is served by a full bath with tub/shower. Washer and dryer are in the unit. The building offers a secure lobby, elevator, fitness center and community room, and the home comes with a covered carport space plus additional lot parking. Step outside to Town Center's restaurants, shops, parks and walking paths, with easy access to Routes 33, 130 and 195, the NJ Turnpike and the Hamilton train station.
For sale
$410,000
2360 Route 33 #301, Trenton, NJ 08691
2beds
1,648sqft
Condominium
Built in 2007
-- sqft lot
$405,800 Zestimate®
$249/sqft
$495/mo HOA
What's special
Top-floor two-level loft livingTwo-bedroom two-bath residencesOversized windowsGranite counters
- 26 days
- 284
- 20
Zillow last checked:
Listing updated:
Listed by:
Matthew Merritt 732-942-5280,
Keller Williams Realty West Monmouth
Source: Bright MLS,MLS#: NJME2084366
Facts & features
Interior
Bedrooms & bathrooms
- Bedrooms: 2
- Bathrooms: 2
- Full bathrooms: 2
- Main level bathrooms: 1
- Main level bedrooms: 1
Rooms
- Room types: Living Room, Dining Room, Primary Bedroom, Kitchen, Loft
Primary bedroom
- Level: Upper
Dining room
- Level: Main
Kitchen
- Level: Main
Living room
- Level: Main
Loft
- Level: Upper
Heating
- Central, Forced Air, Natural Gas
Cooling
- Central Air, Electric
Appliances
- Included: Dishwasher, Dryer, Microwave, Oven/Range - Gas, Refrigerator, Stainless Steel Appliance(s), Washer, Gas Water Heater
- Laundry: Dryer In Unit, Washer In Unit, Main Level, In Unit
Features
- Open Floorplan, Kitchen Island, Upgraded Countertops, Walk-In Closet(s), Primary Bath(s), Recessed Lighting, Dining Area, Soaking Tub, Bathroom - Stall Shower, Bathroom - Tub Shower
- Flooring: Hardwood, Ceramic Tile, Wood
- Has basement: No
- Has fireplace: No
Interior area
- Total structure area: 1,648
- Total interior livable area: 1,648 sqft
- Finished area above ground: 1,648
Property
Parking
- Total spaces: 1
- Parking features: Detached Carport, Parking Lot
- Carport spaces: 1
Accessibility
- Accessibility features: Accessible Elevator Installed
Features
- Levels: Two
- Stories: 2
- Pool features: None
Details
- Additional structures: Above Grade
- Parcel number: 1200003 2400001C0118
- Zoning: TC
- Special conditions: Standard
- Other equipment: Intercom
Construction
Type & style
- Home type: Condo
- Architectural style: Contemporary
- Property subtype: Condominium
- Attached to another structure: Yes
Materials
- Brick, Stucco
Condition
- New construction: No
- Year built: 2007
Details
- Builder name: Sharbell
Utilities & green energy
- Sewer: Public Sewer
- Water: Public
Community & HOA
Community
- Security: Main Entrance Lock
- Subdivision: Washington Twn Ctr
HOA
- Has HOA: Yes
- Amenities included: Fitness Center, Community Center, Billiard Room, Game Room, Meeting Room, Recreation Facilities, Party Room, Elevator(s), Common Grounds, Storage, Reserved/Assigned Parking
- Services included: Common Area Maintenance, Maintenance Structure, Health Club, Maintenance Grounds, Snow Removal, Trash, Management, Reserve Funds
- HOA fee: $495 monthly
- HOA name: LOFTS AT WASHINGTON TOWN CENTER
Location
- Region: Trenton
- Municipality: ROBBINSVILLE TWP
Financial & listing details
- Price per square foot: $249/sqft
- Tax assessed value: $260,000
- Annual tax amount: $9,069
- Date on market: 9/30/2026
- Listing agreement: Exclusive Right To Sell
- Listing terms: Cash,Conventional,FHA,VA Loan
- Inclusions: Refrigerator, Gas Range / Oven, Microwave, Dishwasher, Washer And Dryer.
- Exclusions: Personal Property.
- Ownership: Condominium
Estimated market value
$405,800
$386,000 - $426,000
$3,086/mo
Price history
| Date | Event | Price |
|---|---|---|
| 9/30/2026 | Listed for sale | $410,000+2.5%$249/sqft |
Source:  Bright MLS #NJME2084366 Report a problem | ||
| 8/8/2025 | Listing removed | $399,900-5.9%$243/sqft |
Source: Bright MLS #NJME2061468 Report a problem | ||
| 8/6/2025 | Listing removed | $2,950$2/sqft |
Source: All Jersey MLS #2515825R Report a problem | ||
| 6/23/2025 | Listed for rent | $2,950-7.8%$2/sqft |
Source: All Jersey MLS #2515825R Report a problem | ||
| 5/16/2025 | Listing removed | $425,000$258/sqft |
Source:  MoreMLS #22502542 Report a problem | ||
| 4/29/2025 | Price change | $3,200+6.7%$2/sqft |
Source: MoreMLS #22502480 Report a problem | ||
| 4/18/2025 | Price change | $3,000-3.2%$2/sqft |
Source: All Jersey MLS #2509507R Report a problem | ||
| 4/18/2025 | Listed for sale | $425,000-7.4%$258/sqft |
Source: Bright MLS #NJME2053740 Report a problem | ||
| 3/21/2025 | Price change | $3,100-3.1%$2/sqft |
Source: All Jersey MLS #2509507R Report a problem | ||
| 2/21/2025 | Listing removed | $459,000$279/sqft |
Source: MoreMLS #22502542 Report a problem | ||
| 2/21/2025 | Listed for rent | $3,200$2/sqft |
Source: All Jersey MLS #2509507R Report a problem | ||
| 2/10/2025 | Listing removed | $3,200$2/sqft |
Source: MoreMLS #22502480 Report a problem | ||
| 1/31/2025 | Listed for rent | $3,200$2/sqft |
Source: MoreMLS #22502480 Report a problem | ||
| 1/21/2025 | Listed for sale | $459,000+2%$279/sqft |
Source: Bright MLS #NJME2053740 Report a problem | ||
| 6/17/2023 | Listing removed | $450,000$273/sqft |
Source: Bright MLS #NJME2027782 Report a problem | ||
| 4/24/2023 | Price change | $450,000-6.1%$273/sqft |
Source: Bright MLS #NJME2027782 Report a problem | ||
| 3/23/2023 | Listed for sale | $479,000+19.8%$291/sqft |
Source: Bright MLS #NJME2027782 Report a problem | ||
| 3/2/2022 | Listing removed | $400,000$243/sqft |
Source: Bright MLS #NJME2012042 Report a problem | ||
| 2/17/2022 | Listed for sale | $400,000$243/sqft |
Source: Bright MLS #NJME2012042 Report a problem | ||
Public tax history
Tax history is unavailable.
Monthly payment
Est. payment
Payment breakdown
Explore the cost of this home by adjusting the details. Changes won't be saved.Climate risks
Neighborhood: Robbinsville Center
Nearby schools
Schools provided by the listing agent
- Elementary: Sharon
- Middle: Pond Road
- High: Robbinsville
- District: Robbinsville Twp
Source: Bright MLS. This data may not be complete. We recommend contacting the local school district to confirm school assignments for this home.


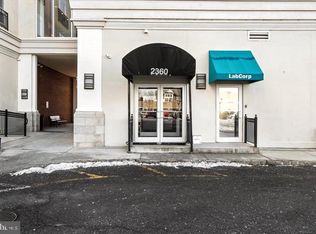
Similar homes
- $329,0002 bd2 ba1.2k sqft2346 Route 33 Ste 302, Robbinsville, NJ 08691For Sale

 MLS ID #NJME2078352, Maria Remboski, Keller Williams Premier. Bright MLS
- $389,5002 bd2 ba1.4k sqft12 Tasley Ct, Robbinsville, NJ 08691For Sale
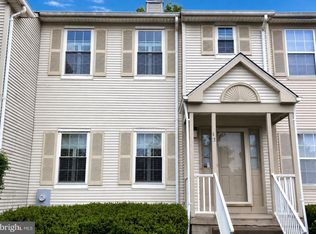 MLS ID #NJME2077762, Olga St.Pierre, Keller Williams Real Estate-Langhorne. Bright MLS
- $450,0003 bd3 ba1.7k sqft26 Sundance Dr, Hamilton, NJ 08619For Sale

 MLS ID #2700862R, ANTHONY ROVITO. All Jersey MLS
- $315,0002 bd1 ba894 sqft411 Walden Cir, Robbinsville, NJ 08691For Sale
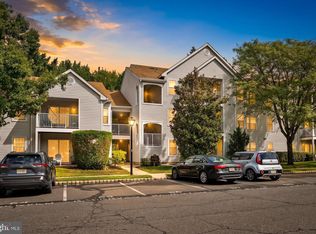 MLS ID #NJME2083124, Bernice Bigley, Keller Williams Premier. Bright MLS
- $394,9992 bd2 ba1.1k sqft1025 Halifax Pl, Hamilton, NJ 08619For SaleMLS ID #NJME2083938, Beata Dziekonski, Coldwell Banker Hearthside. Bright MLS
- $389,9992 bd2 ba1.6k sqft434 Bluebird Dr, Monroe Township, NJ 08831For SaleMLS ID #2706485R, CARLY RINGER. All Jersey MLS
- $419,0002 bd2 ba1.2k sqft107 Lassen Ct APT 12, Princeton, NJ 08540For SaleMLS ID #NJME2084740, Charlie Wu, Queenston Realty, LLC. Bright MLS
- $314,9002 bd1 ba983 sqft181 Wyndham Pl, Robbinsville, NJ 08691For SaleMLS ID #NJME2078126, Terrisa Svecz, Keller Williams Premier. Bright MLS
- $389,0002 bd2 ba1.2k sqft540 Cranbury Rd APT 104, East Brunswick, NJ 08816For SaleMLS ID #2705468R, SANA N. MAQSOOD. All Jersey MLS
- $420,0002 bd3 ba1.1k sqft1111 Morning Glory Drive #1111, Monroe, NJ 08831For Sale
 MLS ID #22616990, Yevgeniy Yelskiy, Coldwell Banker Realty. MoreMLS
- $410,0002 bd3 ba1.4k sqft810 Plymouth Rd, North Brunswick, NJ 08902For SaleMLS ID #2617496R, TANVINI Y. GOGRI. All Jersey MLS
- $425,0002 bd2 ba1.8k sqft4 Empress Ct, Princeton, NJ 08540For SaleMLS ID #2701988R, MARIA POLCARI. All Jersey MLS
- $539,9003 bd2 ba1.8k sqft52 Goldfinch Dr, Hamilton, NJ 08690For SaleMLS ID #NJME2084700, Ralph Rizziello, Keller Williams Realty - Moorestown. Bright MLS
- $424,9002 bd2 ba1k sqft602 Aspen Dr, Plainsboro, NJ 08536For SaleMLS ID #2705636R, DAWN D. HARRISON. All Jersey MLS
- $465,0002 bd2 ba1.2k sqft120 Acadia Ct APT 11, Princeton, NJ 08540For SaleMLS ID #2617778R, RADLEY R. OSORIO-RUIZ. All Jersey MLS
- $359,0003 bd4 ba1.9k sqft147 Jackson St, Trenton, NJ 08611For SaleMLS ID #NJME2083078, Roland Pott, Pott Real Estate, LLC. Bright MLS
- $425,0003 bd3 ba1.4k sqft9 Perry L Drew Pl, Hightstown, NJ 08520For SaleMLS ID #2703562R, LAURA SCIOVE. All Jersey MLS
- $350,0003 bd2 ba1.4k sqft1712 Country Mill Dr, East Windsor, NJ 08512For SaleMLS ID #NJME2083828, Michael Greco, Keller Williams Realty West Monmouth. Bright MLS
- $445,0002 bd3 ba1.4k sqft1088 Schmidt Ln, North Brunswick, NJ 08902For SaleMLS ID #2705677R, JAYAKRISHNAN MANIYIL. All Jersey MLS
- $300,0002 bd2 ba1.2k sqft1212 Country Mill Dr, Cranbury, NJ 08512For SaleMLS ID #NJME2085036, Bo Twerdowsky, RE/MAX Preferred Professional-Hillsborough. Bright MLS
