Welcome to 998 Terrace Blvd in Ewing's Parkway Village Neighborhood! Step inside and be impressed by this renovated 4 bedroom, 1.5 bathroom Cape Cod, with a recently renovated kitchen, new roof, HVAC, and added half bath. Better yet, the huge backyard has park-like grounds with multiple seating areas, firepits, and enough land for camping by the stream! As you enter, a spacious living room greets you with stylish flooring and a large bay window that invites in an abundance of natural light, creating a warm and inviting atmosphere. Prepare to be impressed by a contemporary eat-in kitchen featuring elegant white cabinetry, sleek quartz countertops, and a complete stainless steel appliance package. Off the kitchen, the door leads to your patio, perfect for entertaining, while overlooking your expansive and private backyard oasis. This home has four generously sized bedrooms, 2 on each floor, a fully upgraded full bathroom on the first floor and a newly added half bath on the second floor (2015 - fully permitted). You’ll also appreciate a spacious outdoor shed for additional storage and a large driveway, providing ample space for parking up to 3-4 cars. Highlights include: new HVAC (2021), new roof (2021), new sewer line (2021), and fully renovated kitchen (2021) and bathroom (2021). Best of all, you’ll enjoy a prime location just minutes from TCNJ, shopping malls, major highways, and public transportation. Don’t miss this one!
For sale
$385,000
998 Terrace Blvd, Ewing, NJ 08618
4beds
1,116sqft
Single Family Residence
Built in 1950
0.43 Acres Lot
$-- Zestimate®
$345/sqft
$-- HOA
What's special
Contemporary eat-in kitchenStylish flooringMultiple seating areasSleek quartz countertopsRecently renovated kitchenFour generously sized bedroomsElegant white cabinetry
- 27 days
- 1,208
- 176
Likely to sell faster than
Zillow last checked:
Listing updated:
Listed by:
Michael Barasch 561-906-7022,
Compass New Jersey, LLC - Princeton
Source: Bright MLS,MLS#: NJME2083520
Facts & features
Interior
Bedrooms & bathrooms
- Bedrooms: 4
- Bathrooms: 2
- Full bathrooms: 1
- 1/2 bathrooms: 1
- Main level bathrooms: 1
- Main level bedrooms: 2
Basement
- Area: 0
Heating
- Forced Air, Natural Gas
Cooling
- Central Air, Electric
Appliances
- Included: Oven/Range - Gas, Refrigerator, Gas Water Heater
- Laundry: Main Level
Features
- Has basement: No
- Has fireplace: No
Interior area
- Total structure area: 1,116
- Total interior livable area: 1,116 sqft
- Finished area above ground: 1,116
- Finished area below ground: 0
Property
Parking
- Parking features: Driveway
- Has uncovered spaces: Yes
Accessibility
- Accessibility features: None
Features
- Levels: Two
- Stories: 2
- Exterior features: Sidewalks, Street Lights
- Pool features: None
- Has view: Yes
- View description: Water
- Has water view: Yes
- Water view: Water
Lot
- Size: 0.43 Acres
- Dimensions: 75.00 x 250.00
- Features: Suburban
Details
- Additional structures: Above Grade, Below Grade
- Parcel number: 020047000137
- Zoning: R-2
- Special conditions: Standard
Construction
Type & style
- Home type: SingleFamily
- Architectural style: Cape Cod
- Property subtype: Single Family Residence
Materials
- Frame
- Foundation: Slab
Condition
- New construction: No
- Year built: 1950
- Major remodel year: 2021
Utilities & green energy
- Sewer: Public Sewer
- Water: Public
Community & HOA
Community
- Subdivision: Parkway Village
HOA
- Has HOA: No
Location
- Region: Ewing
- Municipality: EWING TWP
Financial & listing details
- Price per square foot: $345/sqft
- Tax assessed value: $240,600
- Annual tax amount: $9,746
- Date on market: 9/17/2026
- Listing agreement: Exclusive Right To Sell
- Ownership: Fee Simple
Estimated market value
Not available
Estimated sales range
Not available
Not available
Price history
| Date | Event | Price |
|---|---|---|
| 9/17/2026 | Listed for sale | $385,000+20.3%$345/sqft |
Source:  Bright MLS #NJME2083520 Report a problem Bright MLS #NJME2083520 Report a problem | ||
| 10/12/2022 | Sold | $320,000+18.6%$287/sqft |
Source: Bright MLS #NJME2022362 Report a problem | ||
| 9/21/2022 | Pending sale | $269,900$242/sqft |
Source: Berkshire Hathaway HomeServices Fox & Roach, REALTORS #NJME2022362 Report a problem | ||
| 9/21/2022 | Contingent | $269,900$242/sqft |
Source: Bright MLS #NJME2022362 Report a problem | ||
| 9/15/2022 | Listed for sale | $269,900+14.9%$242/sqft |
Source: Bright MLS #NJME2022362 Report a problem | ||
| 9/29/2021 | Sold | $234,900$210/sqft |
Source: Bright MLS #NJME2003182 Report a problem | ||
| 9/10/2021 | Pending sale | $234,900$210/sqft |
Source: Bright MLS #NJME2003182 Report a problem | ||
| 9/3/2021 | Contingent | $234,900$210/sqft |
Source: Bright MLS #NJME2003182 Report a problem | ||
| 8/25/2021 | Price change | $234,900-2.1%$210/sqft |
Source: Bright MLS #NJME2003182 Report a problem | ||
| 8/6/2021 | Listed for sale | $239,900+60%$215/sqft |
Source: Bright MLS #NJME2003182 Report a problem | ||
| 3/30/2020 | Listing removed | $149,900$134/sqft |
Source: Smires & Associates #NJME291776 Report a problem | ||
| 3/22/2020 | Listed for sale | $149,900$134/sqft |
Source: Smires & Associates #NJME291776 Report a problem | ||
| 2/28/2020 | Pending sale | $149,900$134/sqft |
Source: Smires & Associates #NJME291776 Report a problem | ||
| 2/18/2020 | Listed for sale | $149,900-9.2%$134/sqft |
Source: Smires & Associates #NJME291776 Report a problem | ||
| 3/28/2015 | Listing removed | $1,550$1/sqft |
Source: RE/MAX Preferred - Cherry Hill #6506905 Report a problem | ||
| 2/5/2015 | Price change | $1,550-3.1%$1/sqft |
Source: RE/MAX of New Jersey #6506905 Report a problem | ||
| 1/20/2015 | Price change | $1,600-5.9%$1/sqft |
Source: RE/MAX of New Jersey #6506905 Report a problem | ||
| 1/17/2015 | Listed for rent | $1,700+9%$2/sqft |
Source: RE/MAX Preferred - Cherry Hill #6506905 Report a problem | ||
| 5/22/2014 | Listing removed | $1,560$1/sqft |
Source: Owner Report a problem | ||
| 3/25/2014 | Listed for rent | $1,560$1/sqft |
Source: Owner Report a problem | ||
| 6/29/2004 | Sold | $165,000$148/sqft |
Source: Public Record Report a problem | ||
Public tax history
| Year | Property taxes | Tax assessment |
|---|---|---|
| 2026 | $9,747 +3% | $240,600 |
| 2025 | $9,463 | $240,600 |
| 2024 | $9,463 +12.1% | $240,600 |
| 2023 | $8,443 | $240,600 +49.5% |
| 2022 | $8,443 +51.7% | $160,900 |
| 2021 | $5,566 +2.7% | $160,900 |
| 2020 | $5,421 +8.4% | $160,900 |
| 2019 | $5,002 -2.3% | $160,900 +69.9% |
| 2018 | $5,119 +1.4% | $94,700 |
| 2017 | $5,049 +1.3% | $94,700 |
| 2016 | $4,982 +6.4% | $94,700 +6.2% |
| 2015 | $4,680 +1.6% | $89,200 |
| 2014 | $4,606 -2.2% | $89,200 |
| 2012 | $4,711 +7% | $89,200 |
| 2011 | $4,401 +7.3% | $89,200 |
| 2010 | $4,101 | $89,200 |
| 2009 | -- | $89,200 |
| 2008 | $3,871 +1.9% | $89,200 |
| 2007 | $3,800 | $89,200 |
| 2006 | -- | $89,200 |
| 2005 | -- | $89,200 |
| 2004 | $1,468 | $89,200 |
| 2003 | -- | $89,200 |
| 2002 | -- | $89,200 |
| 2001 | -- | $89,200 |
Find assessor info on the county website
Monthly payment
Est. payment
Payment breakdown
Explore the cost of this home by adjusting the details. Changes won't be saved.Climate risks
Neighborhood: 08618
Nearby schools
Schools provided by the listing agent
- District: Ewing Township
Source: Bright MLS. This data may not be complete. We recommend contacting the local school district to confirm school assignments for this home.
Similar homes
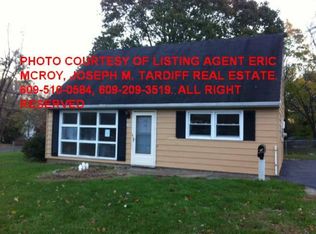
- $385,0004 bd1 ba1.4k sqft106 Rutledge Ave, Ewing, NJ 08618For Sale

 MLS ID #NJME2084574, Andrew Baskharon, Keller Williams Premier. Bright MLS
 - $359,9993 bd2 ba1.1k sqft131 Hazel Ave, Ewing, NJ 08638For Sale
 MLS ID #NJME2083098, Sharif Hatab, EXP Realty, LLC. Bright MLS
 - $450,0004 bd3 ba1.2k sqft6 Conover Ave, Ewing, NJ 08638For Sale
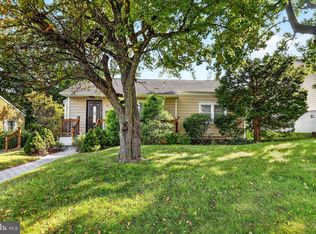 MLS ID #NJME2082710, Jack Ryan, RE/MAX at Home. Bright MLS
 - $355,0003 bd1 ba1k sqft1569 12th St, Trenton, NJ 08638For Sale
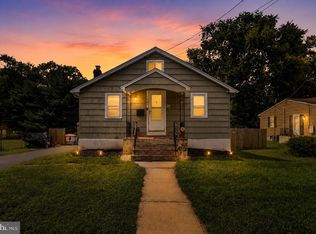 MLS ID #NJME2082476, Luisa Cruz, Keller Williams Real Estate - Princeton. Bright MLS
 - $420,0004 bd2 ba1.6k sqft21 Ida Ave, Morrisville, PA 19067For SaleMLS ID #PABU2129588, Shelly Franklin, BHHS Fox & Roach -Yardley/Newtown. Bright MLS
- $398,9003 bd1 ba1k sqft2734 Quakerbridge Rd, Trenton, NJ 08619For SaleMLS ID #NJME2083126, Denise Fattori, Smires & Associates. Bright MLS
- $429,0003 bd2 ba1k sqft152 Lawn Park Ave, Lawrence Township, NJ 08648For SaleMLS ID #NJME2084004, Kimberley D. Witkowski, Home Journey Realty. Bright MLS
- $385,0003 bd1 ba1.2k sqft308 2nd St, Bordentown, NJ 08505For SaleMLS ID #NJBL2119984, Jack Ryan, RE/MAX at Home. Bright MLS
- $380,0003 bd2 ba1.4k sqft444 Hunt Ave, Hamilton, NJ 08610For Sale
 MLS ID #2616580R, CHIQUITA PITTMAN. All Jersey MLS
 - $440,0004 bd1 ba1.4k sqft69 Charles Bossert Dr, Bordentown, NJ 08505For SaleMLS ID #NJBL2118266, James Traynham, Smires & Associates. Bright MLS
- $425,0003 bd2 ba1.6k sqft359 Churchill Ave, Hamilton, NJ 08610For SaleMLS ID #NJME2083744, Darlene Mayernik, Keller Williams Premier. Bright MLS
- $459,9994 bd2 ba1.2k sqft241 Roseland Ave, Lawrence Township, NJ 08648For SaleMLS ID #NJME2080204, Ted Fragulis, EXP Realty, LLC. Bright MLS
- $434,9003 bd2 ba1.4k sqft3416 E State Street Ext, Hamilton, NJ 08619For SaleMLS ID #NJME2077506, Tanya Dorfman, Coldwell Banker Residential Brokerage - Princeton. Bright MLS
- $379,9004 bd2 ba1.6k sqft47 Genesee Ln, Willingboro, NJ 08046For SaleMLS ID #NJBL2121774, Don Birnbohm, BHHS Fox & Roach-Medford. Bright MLS
- $380,0004 bd2 ba1.5k sqft44 Exton Ln, Willingboro, NJ 08046For SaleMLS ID #NJBL2120330, Sadiyyah Maamoon, RE/MAX Preferred - Sewell. Bright MLS
- $399,9003 bd1 ba1.1k sqft2733 Monmouth Rd, Jobstown, NJ 08041For SaleMLS ID #NJBL2119184, Maria Yandoli, Century 21 Action Plus Realty - Cream Ridge. Bright MLS
- $350,0003 bd1 ba960 sqft721 Auburn Rd, Fairless Hills, PA 19030For SaleMLS ID #PABU2125794, Maggie Velek, RE/MAX Realty Services-Bensalem. Bright MLS
- $380,0004 bd2 ba1.5k sqft37 Blackwell Ln, Willingboro, NJ 08046For SaleMLS ID #NJBL2118356, Michelle Greco, Real Broker, LLC. Bright MLS
- $389,9004 bd2 ba1.2k sqft181 Somerset Dr, Willingboro, NJ 08046For SaleMLS ID #NJBL2114470, Jasmine Boyer, Imani Realty & Associates. Bright MLS
- $549,0004 bd2 ba1.5k sqft79 Taylor Ter, Hopewell, NJ 08525For SaleMLS ID #NJME2084592, Elizabeth Cain, Corcoran Sawyer Smith - Jersey City. Bright MLS
