Welcome to 1569 12th Street, a charming 3-bedroom, 1-bath Cape Cod offering character, flexibility and room to make it your own. The main level features all three bedrooms, along with a spacious living and dining area with hardwood floors. The eat-in kitchen offers granite countertops, tile flooring, recessed lighting and charming ceiling details. Looking for more space? A full staircase leads to the unfinished attic, offering great potential for additional living space, a home office, hobby area or plenty of storage. The daylight basement offers additional usable space, natural light and ground-level exterior access, creating plenty of possibilities for storage, hobbies or future customization. Outside, you'll find a fenced yard, front porch, long driveway and detached one-car garage with electric. Central air was replaced in 2022. With its flexible layout, original character and opportunities to add your own finishing touches, this home is ready for its next chapter.
For sale
$355,000
1569 12th St, Trenton, NJ 08638
3beds
1,014sqft
Single Family Residence
Built in 1925
8,330 Square Feet Lot
$362,600 Zestimate®
$350/sqft
$-- HOA
What's special
Eat-in kitchenRecessed lightingCharming ceiling detailsLong drivewayHardwood floorsFront porchTile flooring
- 15 days
- 518
- 38
Likely to sell faster than
Zillow last checked:
Listing updated:
Listed by:
Luisa Cruz 732-301-4141,
Keller Williams Real Estate - Princeton
Source: Bright MLS,MLS#: NJME2082476
Facts & features
Interior
Bedrooms & bathrooms
- Bedrooms: 3
- Bathrooms: 1
- Full bathrooms: 1
- Main level bathrooms: 1
- Main level bedrooms: 3
Basement
- Area: 0
Heating
- Forced Air, Natural Gas
Cooling
- Wall Unit(s)
Appliances
- Included: Built-In Range, Gas Water Heater
- Laundry: In Basement
Features
- Eat-in Kitchen
- Flooring: Wood, Carpet
- Basement: Exterior Entry,Full,Partially Finished,Partial
- Has fireplace: No
Interior area
- Total structure area: 1,014
- Total interior livable area: 1,014 sqft
- Finished area above ground: 1,014
- Finished area below ground: 0
Property
Parking
- Total spaces: 1
- Parking features: Other, Asphalt, Detached, Driveway
- Garage spaces: 1
- Has uncovered spaces: Yes
Accessibility
- Accessibility features: None
Features
- Levels: One and One Half
- Stories: 1.5
- Patio & porch: Porch
- Exterior features: Street Lights, Lighting
- Pool features: None
- Fencing: Other
Lot
- Size: 8,330 Square Feet
- Dimensions: 70.00 x 119.00
- Features: Wooded, Front Yard, Rear Yard, SideYard(s)
Details
- Additional structures: Above Grade, Below Grade
- Parcel number: 020008500527
- Zoning: R-2
- Special conditions: Standard
Construction
Type & style
- Home type: SingleFamily
- Architectural style: Ranch/Rambler
- Property subtype: Single Family Residence
Materials
- Frame
- Foundation: Brick/Mortar
- Roof: Shingle
Condition
- New construction: No
- Year built: 1925
- Major remodel year: 2015
Utilities & green energy
- Sewer: Public Sewer
- Water: Public
Community & HOA
Community
- Subdivision: Prospect Heights
HOA
- Has HOA: No
Location
- Region: Trenton
- Municipality: EWING TWP
Financial & listing details
- Price per square foot: $350/sqft
- Tax assessed value: $162,100
- Annual tax amount: $6,566
- Date on market: 8/23/2026
- Listing agreement: Exclusive Right To Sell
- Listing terms: Conventional,VA Loan,FHA,Cash
- Inclusions: Stove, Refrigerator, Dryer, Outdoor Play Set
- Ownership: Fee Simple
Estimated market value
$362,600
$344,000 - $381,000
$2,225/mo
Price history
| Date | Event | Price |
|---|---|---|
| 8/23/2026 | Listed for sale | $355,000+14.5%$350/sqft |
Source:  Bright MLS #NJME2082476 Report a problem Bright MLS #NJME2082476 Report a problem | ||
| 8/22/2024 | Sold | $310,000$306/sqft |
Source: Bright MLS #NJME2043030 Report a problem | ||
| 7/18/2024 | Contingent | $310,000$306/sqft |
Source: Bright MLS #NJME2043030 Report a problem | ||
| 6/30/2024 | Listed for sale | $310,000+95%$306/sqft |
Source: Bright MLS #NJME2043030 Report a problem | ||
| 12/11/2015 | Sold | $159,000$157/sqft |
Source: Public Record Report a problem | ||
| 9/30/2015 | Listed for sale | $159,000+111.5%$157/sqft |
Source: RE/MAX Tri County #6651257 Report a problem | ||
| 5/7/2015 | Sold | $75,174-6%$74/sqft |
Source: Public Record Report a problem | ||
| 1/29/2015 | Price change | $79,999-20%$79/sqft |
Source: RE/MAX Tri County #6461641 Report a problem | ||
| 11/11/2014 | Price change | $99,999-22.5%$99/sqft |
Source: RE/MAX Tri County #6461641 Report a problem | ||
| 9/25/2014 | Listed for sale | $129,000-28.3%$127/sqft |
Source: RE/MAX Tri County #6461641 Report a problem | ||
| 9/13/2006 | Sold | $180,000$178/sqft |
Source: Public Record Report a problem | ||
Public tax history
| Year | Property taxes | Tax assessment |
|---|---|---|
| 2025 | $6,375 +8.6% | $162,100 +8.6% |
| 2024 | $5,872 +9.3% | $149,300 |
| 2023 | $5,370 +2.5% | $149,300 |
| 2022 | $5,239 +1.4% | $149,300 |
| 2021 | $5,164 +5.3% | $149,300 +2.5% |
| 2020 | $4,905 +4.6% | $145,600 |
| 2019 | $4,690 -2.3% | $145,600 +64% |
| 2018 | $4,800 +1.4% | $88,800 |
| 2017 | $4,735 +1.3% | $88,800 |
| 2016 | $4,672 +0.3% | $88,800 |
| 2015 | $4,659 +1.6% | $88,800 |
| 2014 | $4,586 +1.1% | $88,800 |
| 2013 | $4,535 -3.3% | $88,800 |
| 2012 | $4,690 +7% | $88,800 |
| 2011 | $4,381 +7.3% | $88,800 |
| 2010 | $4,082 +2.4% | $88,800 |
| 2009 | $3,985 +3.4% | $88,800 |
| 2008 | $3,854 +9.1% | $88,800 |
| 2007 | $3,533 | $88,800 |
| 2006 | -- | $88,800 |
| 2005 | -- | $88,800 |
| 2004 | $1,462 | $88,800 |
| 2003 | -- | $88,800 |
| 2002 | -- | $88,800 |
| 2001 | -- | $88,800 |
Find assessor info on the county website
Monthly payment
Est. payment
Payment breakdown
Explore the cost of this home by adjusting the details. Changes won't be saved.Climate risks
Neighborhood: 08638
Nearby schools
Schools provided by the listing agent
- High: Ewing
- District: Ewing Township Public Schools
Source: Bright MLS. This data may not be complete. We recommend contacting the local school district to confirm school assignments for this home.

Similar homes
- $365,0004 bd2 ba1.2k sqft114 Somerset St, Ewing, NJ 08638For Sale
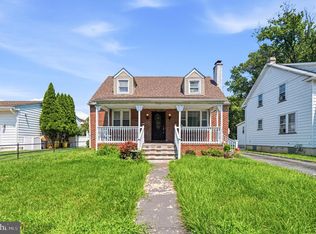
 MLS ID #NJME2081276, Jake Himmelstein, Coldwell Banker Realty. Bright MLS
 - $350,0002 bd1 ba1.2k sqft513 Eggerts Crossing Rd, Ewing, NJ 08638For Sale
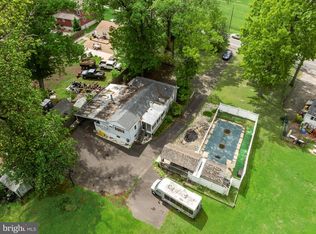 MLS ID #NJME2077492, Amber Cruse, Keller Williams Realty - Moorestown. Bright MLS
 - $360,0004 bd2 ba1.4k sqft955 Terrace Blvd, Ewing, NJ 08618For Sale
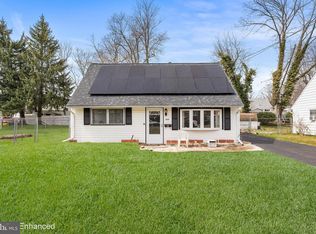 MLS ID #NJME2074366, alina finkelshteyn finkelshteyn, Redfin. Bright MLS
 - $389,9003 bd2 ba1.3k sqft531 Crown St, Yardley, PA 19067For Sale
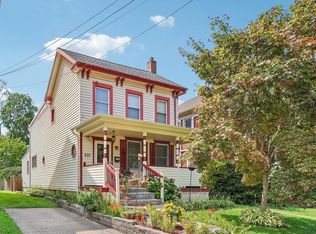 MLS ID #PABU2130182, Shelly Franklin, BHHS Fox & Roach -Yardley/Newtown. Bright MLS
 - $375,0003 bd2 ba1.3k sqft39 Ashley Ave, Ewing, NJ 08618For SaleMLS ID #NJME2078618, Kimberly Storcella, BHHS Fox & Roach Hopewell Valley. Bright MLS
- $349,9004 bd2 ba1.4k sqft589 Doloro Dr, Morrisville, PA 19067For SaleMLS ID #PABU2129214, Jerry Hill, Homestarr Realty. Bright MLS
- $365,0003 bd2 ba1.2k sqft35 Spiral Ln, Levittown, PA 19055For SaleMLS ID #PABU2129898, David Dibelius, Opus Elite Real Estate. Bright MLS
- $330,0003 bd1 ba1.2k sqft192 Clearview Ave, Hamilton, NJ 08619For SaleMLS ID #NJME2082054, Amanda Botwood, Compass New Jersey, LLC - Princeton. Bright MLS
- $330,0003 bd2 ba1.2k sqft29 Chewalla Blvd, Hamilton, NJ 08619For SaleMLS ID #NJME2082444, Jaime Devereaux, Nu Level Estates LLC. Bright MLS
- $409,0003 bd2 ba1k sqft107 Broad Ave, Ewing, NJ 08618For SaleMLS ID #NJME2081052, Irfan Raza, Weichert Realtors - Princeton. Bright MLS
- $492,9004 bd2 ba1.5k sqft217 Nancy Ln, Ewing, NJ 08638For SaleMLS ID #NJME2078318, Sharon Roman, Corcoran Sawyer Smith - Princeton. Bright MLS
- $385,0003 bd2 ba1.4k sqft100 Annabelle Ave, Hamilton, NJ 08610For SaleMLS ID #NJME2079418, Wilmary Andujar-Cruz, Weichert Realtors - Moorestown. Bright MLS
- $429,9004 bd1 ba1.3k sqft710 N Lafayette Ave, Morrisville, PA 19067For SaleMLS ID #PABU2127822, Verna McShane, BHHS Fox & Roach -Yardley/Newtown. Bright MLS
- $365,0003 bd1 ba960 sqft721 Auburn Rd, Fairless Hills, PA 19030For SaleMLS ID #PABU2125794, Maggie Velek, RE/MAX Realty Services-Bensalem. Bright MLS
- $395,0003 bd2 ba1.4k sqft444 Hunt Ave, Hamilton, NJ 08610For Sale
 MLS ID #2616580R, CHIQUITA PITTMAN. All Jersey MLS
 - $425,0004 bd1 ba1.2k sqft77 Sadie St, Hamilton, NJ 08619For SaleMLS ID #NJME2082070, Maryann Petito, BHHS Fox & Roach - Robbinsville. Bright MLS
- $360,0003 bd2 ba1.3k sqft5 Babcock Ln, Willingboro, NJ 08046For SaleMLS ID #NJBL2120118, Nicholas Toronto, EXP Realty, LLC. Bright MLS
- $290,0003 bd2 ba1.2k sqft560 2nd St, Trenton, NJ 08611For SaleMLS ID #NJME2081724, Karla Roman, Weichert Realtors-Princeton Junction. Bright MLS
- $379,9004 bd2 ba1.4k sqft45 Schoolhouse Ln, Levittown, PA 19055For SaleMLS ID #PABU2129756, Kim Rock, Keller Williams Real Estate-Langhorne. Bright MLS
- $325,0002 bd2 ba1k sqft56 Wert Ave, Hamilton, NJ 08610For SaleMLS ID #NJME2073832, Jasmin Elalfy, NJ Elite Group, LLC. Bright MLS
