Nestled in this charming West Trenton neighborhood, this delightful Cape Cod home offers a perfect blend of classic character and modern comfort. Built in 1952, this residence has been lovingly maintained featuring a new gas range and updated with new siding, newer roof, 1 year old HVAC and Hot Water Heater, 20 Amp service, and is ready to welcome its next chapter. With four bedrooms and a full bathroom, this home is designed to accommodate your lifestyle needs, whether you're looking for room to grow or a cozy retreat. As you step inside, you'll be greeted by a warm and inviting atmosphere that makes you feel right at home. The layout is thoughtfully designed, featuring a full basement that provides ample storage space or the potential for a creative workshop or play area as well as a laundry area. The exterior of the home boasts new windows, exterior door, storm door and durable vinyl siding, ensuring low maintenance and lasting appeal. The 0.17-acre lot offers a great outdoor space, perfect for gardening, outdoor activities, or simply enjoying the fresh air. Located in a peaceful neighborhood, this home is just a stone's throw away from local amenities, parks, and community resources, making it easy to enjoy the best of suburban living. The absence of an association fee means you can enjoy your property without additional costs, giving you the freedom to personalize your space as you see fit. This Cape Cod gem is not just a house; it's a place where memories are made. Whether you're hosting friends for a gathering or enjoying quiet evenings at home, this residence offers the perfect backdrop for your life's moments. With its inviting charm and practical features, this home is ready to embrace new owners who will appreciate its warmth and charm. Don't miss the opportunity to make this lovely property your own. Schedule a viewing today and discover the comfort and joy of making memories in your new home.
For sale
$375,000
40 Oriole Dr, Ewing, NJ 08628
4beds
1,152sqft
Single Family Residence
Built in 1952
7,200 Square Feet Lot
$374,800 Zestimate®
$326/sqft
$-- HOA
What's special
New gas rangeWarm and inviting atmosphereHot water heaterLaundry areaFour bedroomsNew windowsDurable vinyl siding
- --
- on Zillow
- 866
- views
- 42
- saves
Zillow last checked:
Listing updated:
Listed by:
Lyn Scott 609-955-2955,
BHHS Fox & Roach Hopewell Valley
Source: Bright MLS,MLS#: NJME2085140
Facts & features
Interior
Bedrooms & bathrooms
- Bedrooms: 4
- Bathrooms: 1
- Full bathrooms: 1
- Main level bathrooms: 1
- Main level bedrooms: 2
Heating
- Forced Air, Natural Gas
Cooling
- Central Air, Electric
Appliances
- Included: Gas Water Heater
- Laundry: Main Level
Features
- Basement: Full
- Has fireplace: No
Interior area
- Total structure area: 1,152
- Total interior livable area: 1,152 sqft
- Finished area above ground: 1,152
Property
Parking
- Parking features: Driveway, On Street
- Has uncovered spaces: Yes
Accessibility
- Accessibility features: None
Features
- Levels: One and One Half
- Stories: 1.5
- Pool features: None
Lot
- Size: 7,200 Square Feet
- Dimensions: 60 x 120
Details
- Additional structures: Above Grade
- Parcel number: 020045700006
- Zoning: IP-1
- Special conditions: Standard
Construction
Type & style
- Home type: SingleFamily
- Architectural style: Cape Cod
- Property subtype: Single Family Residence
Materials
- Vinyl Siding
- Foundation: Block
Condition
- New construction: No
- Year built: 1952
Utilities & green energy
- Sewer: Public Sewer
- Water: Public
Community & HOA
Community
- Subdivision: West Trenton
HOA
- Has HOA: No
Location
- Region: Ewing
- Municipality: EWING TWP
Financial & listing details
- Price per square foot: $326/sqft
- Tax assessed value: $158,000
- Annual tax amount: $6,820
- Date on market: 10/19/2026
- Listing agreement: Exclusive Right To Sell
- Listing terms: Conventional,Cash,FHA,VA Loan
- Inclusions: Refrigerator, Range, Dishwasher
- Exclusions: Washer, Dryer
- Ownership: Fee Simple
Estimated market value
$374,800
$356,000 - $394,000
$2,804/mo
Price history
| Date | Event | Price |
|---|---|---|
| 10/19/2026 | Listed for sale | $375,000+134.4%$326/sqft |
Source:  Bright MLS #NJME2085140 Report a problem | ||
| 1/8/2019 | Sold | $160,000-8.6%$139/sqft |
Source: Public Record Report a problem | ||
| 10/19/2018 | Pending sale | $174,999$152/sqft |
Source: Weidel Realtors-Ewing #1002002424 Report a problem | ||
| 10/3/2018 | Price change | $174,999-5.4%$152/sqft |
Source: Weidel Realtors-Ewing #1002002424 Report a problem | ||
| 9/27/2018 | Price change | $184,900-2.6%$161/sqft |
Source: Weidel Realtors-Ewing #1002002424 Report a problem | ||
| 8/17/2018 | Price change | $189,900-2.1%$165/sqft |
Source: Weidel Realtors-Ewing #1002002424 Report a problem | ||
| 7/22/2018 | Price change | $193,900-2.5%$168/sqft |
Source: Weidel Realtors-Ewing #1002002424 Report a problem | ||
| 7/8/2018 | Listed for sale | $198,900+36.2%$173/sqft |
Source: Weidel Realtors-Ewing #1002002424 Report a problem | ||
| 3/30/2010 | Sold | $146,000-8.7%$127/sqft |
Source: Public Record Report a problem | ||
| 1/9/2010 | Listed for sale | $159,900$139/sqft |
Source: RE/MAX Tri County #5640739 Report a problem | ||
Public tax history
| Year | Property taxes | Tax assessment |
|---|---|---|
| 2026 | $6,401 +3% | $158,000 |
| 2025 | $6,214 | $158,000 |
| 2024 | $6,214 +9.3% | $158,000 |
| 2023 | $5,683 +2.5% | $158,000 |
| 2022 | $5,544 +1.4% | $158,000 |
| 2021 | $5,465 +2.7% | $158,000 |
| 2020 | $5,323 +13% | $158,000 |
| 2019 | $4,712 -2.3% | $158,000 +77.1% |
| 2018 | $4,821 +1.4% | $89,200 |
| 2017 | $4,756 +1.3% | $89,200 |
| 2016 | $4,693 +0.3% | $89,200 |
| 2015 | $4,680 +1.6% | $89,200 |
| 2014 | $4,606 +1.1% | $89,200 |
| 2013 | $4,555 -3.3% | $89,200 |
| 2012 | $4,711 +7% | $89,200 |
| 2011 | $4,401 +7.3% | $89,200 |
| 2010 | $4,101 | $89,200 |
| 2009 | -- | $89,200 |
| 2008 | $3,871 +1.9% | $89,200 |
| 2007 | $3,800 | $89,200 |
| 2006 | -- | $89,200 |
| 2005 | -- | $89,200 |
| 2004 | $1,468 | $89,200 |
| 2003 | -- | $89,200 |
| 2002 | -- | $89,200 |
| 2001 | -- | $89,200 |
Find assessor info on the county website
Monthly payment
Est. payment
Payment breakdown
Explore the cost of this home by adjusting the details. Changes won't be saved.Climate risks
Neighborhood: 08628
Nearby schools
Schools provided by the listing agent
- Elementary: Francis Lore E.s.
- Middle: Gilmore J Fisher
- High: Ewing High
- District: Ewing Township Public Schools
Source: Bright MLS. This data may not be complete. We recommend contacting the local school district to confirm school assignments for this home.


Similar homes
- $365,0004 bd2 ba1.2k sqft114 Somerset St, Ewing, NJ 08638For Sale
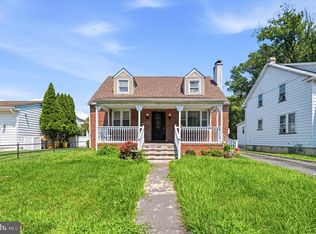
 MLS ID #NJME2085408, Jake Himmelstein, Coldwell Banker Realty. Bright MLS
- $360,0004 bd2 ba1.4k sqft955 Terrace Blvd, Ewing, NJ 08618For Sale
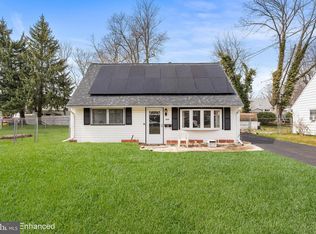 MLS ID #NJME2074366, alina finkelshteyn, Redfin. Bright MLS
- $350,0002 bd1 ba1.2k sqft513 Eggerts Crossing Rd, Ewing, NJ 08638For Sale
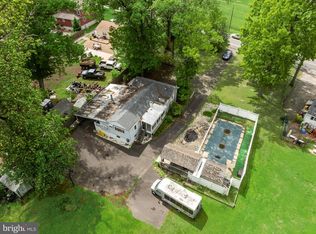 MLS ID #NJME2077492, Amber Cruse, Keller Williams Realty - Moorestown. Bright MLS
- $355,0003 bd1 ba1k sqft1569 12th St, Trenton, NJ 08638For Sale
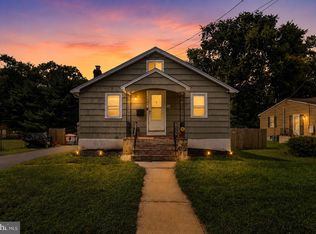 MLS ID #NJME2082476, Luisa Cruz, Keller Williams Real Estate - Princeton. Bright MLS
- $369,0003 bd2 ba1.4k sqft444 Hunt Ave, Hamilton, NJ 08610For SaleMLS ID #NJME2085660, Jenna Brown, Keller Williams Premier. Bright MLS
- $450,0004 bd2 ba1.2k sqft278 Regina Ave, Hamilton, NJ 08619For SaleMLS ID #NJME2085506, Beth Kimmick, ERA Central Realty Group - Cream Ridge. Bright MLS
- $449,0003 bd2 ba1.6k sqft38 Chauncey Ave, Trenton, NJ 08638For SaleMLS ID #NJME2085262, Hong Li, Dynasty Agency, LLC. Bright MLS
- $400,0002 bd2 ba1.1k sqft240 Walnut Ln, Morrisville, PA 19067For SaleMLS ID #PABU2130324, NANCY McHenry, Coldwell Banker Hearthside. Bright MLS
- $350,0003 bd2 ba1.6k sqft22 Stacey Ave, Trenton, NJ 08618For SaleMLS ID #NJME2083942, Tiffanie Hawley, Century 21 Action Plus Realty - Bordentown. Bright MLS
- $450,0004 bd3 ba1.2k sqft6 Conover Ave, Ewing, NJ 08638For SaleMLS ID #NJME2082710, Jack Ryan, RE/MAX at Home. Bright MLS
- $360,0003 bd1 ba1k sqft576 Claymont Ave, Langhorne, PA 19047For SaleMLS ID #PABU2134864, Graceann Tinney, Keller Williams Real Estate - Newtown. Bright MLS
- $390,0003 bd1 ba1.3k sqft281 Clarendon Ave, Hamilton, NJ 08620For SaleMLS ID #NJME2085418, Barbara Babecki, Keller Williams Premier. Bright MLS
- $398,7003 bd1 ba1k sqft2734 Quakerbridge Rd, Trenton, NJ 08619For SaleMLS ID #NJME2083126, Denise Fattori, Smires & Associates. Bright MLS
- $429,0003 bd2 ba1.6k sqft2266 Spruce St, Ewing, NJ 08638For SaleMLS ID #NJME2080770, Kimberley D. Witkowski, Home Journey Realty. Bright MLS
- $338,8003 bd1 ba1.2k sqft207 Bow Hill Ave, Hamilton, NJ 08610For SaleMLS ID #NJME2085650, Christine Barrett, REMAX Welcome Home. Bright MLS
- $380,0004 bd2 ba1.4k sqft2 Surrey Ln, Willingboro, NJ 08046For SaleMLS ID #NJBL2123550, Donna Halgas, Weichert Realtors - Moorestown. Bright MLS
- $414,9004 bd2 ba1.5k sqft19 Vicar Ln, Levittown, PA 19054For SaleMLS ID #PABU2128024, Terese Brittingham, Keller Williams Realty Group. Bright MLS
- $325,0004 bd1 ba1.4k sqft410 Holmes Dr, Burlington, NJ 08016For SaleMLS ID #NJBL2121638, Sharif Hatab, EXP Realty, LLC. Bright MLS
- $375,0003 bd1 ba1.2k sqft308 2nd St, Bordentown, NJ 08505For SaleMLS ID #NJBL2119984, Jack Ryan, RE/MAX at Home. Bright MLS
- $360,0003 bd2 ba1.3k sqft12600 Richton Rd, Philadelphia, PA 19154For SaleMLS ID #PAPH2683506, Britny Keyes, BHHS Fox & Roach-Southampton. Bright MLS
