Welcome to 240 Walnut Lane, a Yardley ranch home offering carefree one floor living, generous room sizes, wonderful outdoor space and the award-winning Pennsbury School District. The curb appeal is terrific with recently replaced siding and roof, replacement windows and a .46 acre level lot. Inside, a spacious living room provides plenty of room to relax or gather with family and friends and flows easily into the large eat-in kitchen. With abundant cabinetry, ample workspace and a dining area, the kitchen overlooks the expansive backyard and provides access to a patio for outdoor dining. Just beyond the kitchen, a separate bonus room offers valuable flexibility as an in-home office, playroom, hobby room, exercise area or quiet reading space. The back hallway features a charming built-in cupboard and hardwood floors add warmth and character to the spacious bedrooms. A retro ceramic tile full bath with tub/shower and white vanity completes the main living level. The basement includes a partially finished recreation area with billiard table, laundry, and a functional full bath. Outside, the expansive level yard offers wonderful space for gardening, recreation, pets or summer entertaining, while the patio provides a spot for relaxing. An oversized detached storage shed adds even more versatility for lawn equipment, bikes, tools and hobbies. An attached one car garage and wide driveway complete this charming home. Convenient commuting to NYC, Philly, Princeton and King of Prussia via local trains, nearby Route 1, I-295 and the PA Turnpike. Don't miss this rare opportunity to own a single family home on almost half an acre in the Pennsbury SD for such an incredible price!
For sale
$425,000
240 Walnut Ln, Morrisville, PA 19067
2beds
1,136sqft
Single Family Residence
Built in 1960
0.46 Acres Lot
$-- Zestimate®
$374/sqft
$-- HOA
What's special
- 2 days
- 143
- 9
Zillow last checked:
Listing updated:
Listed by:
NANCY McHenry 215-514-9685,
Coldwell Banker Hearthside 2673505555
Source: Bright MLS,MLS#: PABU2130324
Facts & features
Interior
Bedrooms & bathrooms
- Bedrooms: 2
- Bathrooms: 2
- Full bathrooms: 2
- Main level bathrooms: 1
- Main level bedrooms: 2
Basement
- Area: 0
Heating
- Forced Air, Oil
Cooling
- Central Air, Electric
Appliances
- Included: Electric Water Heater
- Laundry: In Basement
Features
- Bathroom - Tub Shower, Combination Kitchen/Dining, Entry Level Bedroom, Eat-in Kitchen, Store/Office
- Flooring: Hardwood, Ceramic Tile, Wood
- Windows: Replacement
- Basement: Interior Entry,Exterior Entry,Partially Finished
- Has fireplace: No
Interior area
- Total structure area: 1,136
- Total interior livable area: 1,136 sqft
- Finished area above ground: 1,136
- Finished area below ground: 0
Property
Parking
- Total spaces: 7
- Parking features: Built In, Garage Faces Front, Garage Door Opener, Attached, Driveway, On Street
- Attached garage spaces: 1
- Uncovered spaces: 6
Accessibility
- Accessibility features: None
Features
- Levels: One
- Stories: 1
- Pool features: None
Lot
- Size: 0.46 Acres
- Features: Front Yard, Level, Open Lot, Rear Yard, SideYard(s), Suburban
Details
- Additional structures: Above Grade, Below Grade
- Parcel number: 13035010
- Zoning: NCR
- Special conditions: Standard
Construction
Type & style
- Home type: SingleFamily
- Architectural style: Ranch/Rambler
- Property subtype: Single Family Residence
Materials
- Frame
- Foundation: Block
- Roof: Asphalt
Condition
- New construction: No
- Year built: 1960
Utilities & green energy
- Sewer: Public Sewer
- Water: Public
Community & HOA
Community
- Subdivision: Morris Hgts
HOA
- Has HOA: No
Location
- Region: Morrisville
- Municipality: FALLS TWP
Financial & listing details
- Price per square foot: $374/sqft
- Tax assessed value: $24,800
- Annual tax amount: $6,218
- Date on market: 9/1/2026
- Listing agreement: Exclusive Right To Sell
- Inclusions: Refrigerator, Portable Dishwasher, Washer, Dryer, Shed, Billiard Table And Accessories (all In 'as Is' Working Condition With No Monetary Value)
- Ownership: Fee Simple
Estimated market value
Not available
Estimated sales range
Not available
Not available
Price history
| Date | Event | Price |
|---|---|---|
| 9/2/2026 | Listed for sale | $425,000$374/sqft |
Source:  Bright MLS #PABU2130324 Report a problem Bright MLS #PABU2130324 Report a problem | ||
Public tax history
| Year | Property taxes | Tax assessment |
|---|---|---|
| 2025 | $5,768 | $24,800 |
| 2024 | $5,768 +9% | $24,800 |
| 2023 | $5,292 +3.2% | $24,800 |
| 2022 | $5,127 +2% | $24,800 |
| 2021 | $5,028 | $24,800 |
| 2020 | $5,028 +3.1% | $24,800 |
| 2018 | $4,879 +2.6% | $24,800 |
| 2017 | $4,756 | $24,800 |
| 2016 | $4,756 +9.9% | $24,800 |
| 2015 | $4,327 | $24,800 |
| 2014 | $4,327 | $24,800 |
| 2013 | -- | $24,800 |
| 2012 | -- | $24,800 |
| 2011 | -- | $24,800 |
| 2010 | -- | $24,800 |
| 2009 | -- | $24,800 |
| 2008 | -- | $24,800 |
| 2007 | -- | $24,800 |
| 2006 | -- | $24,800 |
| 2005 | -- | $24,800 +300% |
| 2004 | -- | $6,200 |
| 2003 | -- | $6,200 |
| 2002 | -- | $6,200 |
| 2000 | -- | $6,200 |
Find assessor info on the county website
Monthly payment
Est. payment
Payment breakdown
Explore the cost of this home by adjusting the details. Changes won't be saved.Climate risks
Neighborhood: 19067
Nearby schools
Schools provided by the listing agent
- High: Pennsbury
- District: Pennsbury
Source: Bright MLS. This data may not be complete. We recommend contacting the local school district to confirm school assignments for this home.

Similar homes
- $389,9003 bd2 ba1.3k sqft531 Crown St, Yardley, PA 19067For Sale
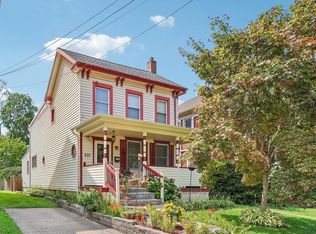
 MLS ID #PABU2130182, Shelly Franklin, BHHS Fox & Roach -Yardley/Newtown. Bright MLS
 - $325,0004 bd2 ba1.2k sqft320 Barclay Ave, Morrisville, PA 19067For Sale
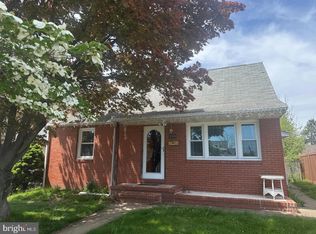 MLS ID #PABU2130380, Kristi Shawley, EXP Realty, LLC. Bright MLS
 - $429,9004 bd1 ba1.3k sqft710 N Lafayette Ave, Morrisville, PA 19067For Sale
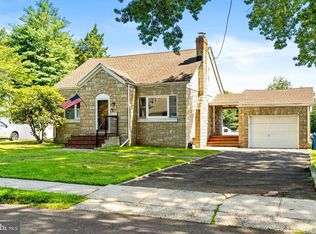 MLS ID #PABU2127822, Verna McShane, BHHS Fox & Roach -Yardley/Newtown. Bright MLS
 - $--4 bd2 ba1.5k sqft1805 Yardley Rd, Morrisville, PA 19067Auction
 Auction.com 2
 - $349,9004 bd2 ba1.4k sqft589 Doloro Dr, Morrisville, PA 19067For SaleMLS ID #PABU2129214, Jerry Hill, Homestarr Realty. Bright MLS
- $369,5003 bd2 ba1.2k sqft584 Wilk Dr, Morrisville, PA 19067For SaleMLS ID #PABU2127434, Grace Cass, Keller Williams Real Estate - Newtown. Bright MLS
- $485,0004 bd2 ba1.6k sqft21 Ida Ave, Morrisville, PA 19067For SaleMLS ID #PABU2129588, Shelly Franklin, BHHS Fox & Roach -Yardley/Newtown. Bright MLS
- $450,0004 bd3 ba1.4k sqft131 Louise Dr, Morrisville, PA 19067For SaleMLS ID #PABU2129176, Anthony DiCicco, Keller Williams Real Estate - Newtown. Bright MLS
- $369,9004 bd3 ba1.6k sqft608 Benton Ln, Morrisville, PA 19067For SaleMLS ID #PABU2125764, Anthony DiCicco, Keller Williams Real Estate - Newtown. Bright MLS
- $370,0004 bd2 ba1.5k sqft135 Keystone Ave, Morrisville, PA 19067For SaleMLS ID #PABU2127320, Kathryn Puzycki, Redfin Corporation. Bright MLS
- $325,0003 bd2 ba1.2k sqft609 Fairhill Rd, Morrisville, PA 19067For SaleMLS ID #PABU2127490, Marlene Flesch, Smires & Associates. Bright MLS
- $525,0003 bd2 ba1.4k sqft1003 Wood St, Morrisville, PA 19067For SaleMLS ID #PABU2128832, Raymond Chapman, Chapman Agency. Bright MLS
- $325,0003 bd2 ba1.2k sqft563 Wilk Dr, Morrisville, PA 19067For SaleMLS ID #PABU2125038, Lauren Conrad, Keller Williams Real Estate-Langhorne. Bright MLS
- $299,9003 bd3 ba1.3k sqft26 Bowling Green Ave #6-F, Morrisville, PA 19067For SaleMLS ID #PABU2130284, Crissy Gallen, Keller Williams Real Estate-Doylestown. Bright MLS
- $333,0004 bd1 ba1.4k sqft8 Stratford Ave, Ewing, NJ 08618For SaleMLS ID #NJME2083120, Jacqueline Racz, Keller Williams Real Estate - Princeton. Bright MLS
- $525,0003 bd2 ba1.2k sqft44 Letchworth Ave, Yardley, PA 19067For SaleMLS ID #PABU2125824, Becky Kent, BHHS Fox & Roach -Yardley/Newtown. Bright MLS
- $260,0004 bd2 ba1.4k sqft488 Riverside Ave, Trenton, NJ 08618For SaleMLS ID #NJME2083212, Brian Davis SR., Keller Williams Real Estate - Princeton. Bright MLS
- $399,9004 bd2 ba1.5k sqft19 Vicar Ln, Levittown, PA 19054For SaleMLS ID #PABU2128024, Terese Brittingham, Keller Williams Realty Group. Bright MLS
- $375,0003 bd2 ba1.3k sqft39 Ashley Ave, Ewing, NJ 08618For SaleMLS ID #NJME2078618, Kimberly Storcella, BHHS Fox & Roach Hopewell Valley. Bright MLS
- $409,0004 bd2 ba1.5k sqft323 Concord Ave, Ewing, NJ 08618For SaleMLS ID #NJME2081416, Eli Berl, Nationwide Homes Realty. Bright MLS
