Welcome to 408 Walnut Avenue, a lovingly maintained 3-bedroom, 1.5-bath home that is ready for its next chapter! Proudly owned by the same family since 1971, this home is a wonderful example of true pride of ownership. Meticulously cared for over the years, the sellers have maintained an impressive collection of service records and receipts dating all the way back to when they purchased the property! Step inside to find a welcoming entry foyer with hardwood flooring that continues up the staircase and throughout the second floor. The spacious living room offers plenty of natural light and flows seamlessly into the adjoining dining room, providing a comfortable layout for everyday living and entertaining. The eat-in kitchen features ample cabinetry, a dining area, and access to the convenient main-level laundry room. A powder room completes the first floor. Upstairs, you'll find three nicely sized bedrooms, each offering generous closet space, along with a full hall bathroom. One of the home's hidden gems is the hardwood flooring beneath the carpeting throughout the living room, dining room, and bedrooms, just waiting to be uncovered. The basement provides additional space for storage, hobbies, a workshop, or a future recreation area. Outside, enjoy a spacious, fully fenced backyard with plenty of room for outdoor activities, gardening, or simply relaxing. Parking is plentiful with an attached two-car garage featuring convenient overhead loft storage, driveway parking, plus two additional off-street parking spaces located at the far left end of the property - a great bonus for guests or households with multiple vehicles. Additional highlights include a newer roof (2021), heater (2019), and decades of attentive ownership and maintenance. While much of the home retains its original finishes and would benefit from cosmetic updates, it presents a fantastic opportunity for its next owner to bring their own vision and personal style to a home that has been so well cared for. Seller prefers an as-is sale and does not intend to make repairs or updates. This home is full of potential, and ready for new memories...408 Walnut Avenue is a wonderful opportunity to make a house your own!
For sale
$399,900
408 Walnut Ave, Feasterville, PA 19053
3beds
1,496sqft
Single Family Residence
Built in 1971
9,900 Square Feet Lot
$465,500 Zestimate®
$267/sqft
$-- HOA
What's special
Convenient main-level laundry room
- 3 hours
- 144
- 27
Zillow last checked:
Listing updated:
Listed by:
Staci Aquilante 610-906-6732,
Realty One Group Restore - Collegeville (215) 828-5330
Source: Bright MLS,MLS#: PABU2134620
Facts & features
Interior
Bedrooms & bathrooms
- Bedrooms: 3
- Bathrooms: 2
- Full bathrooms: 1
- 1/2 bathrooms: 1
- Main level bathrooms: 1
Basement
- Area: 0
Heating
- Baseboard, Oil
Cooling
- Window Unit(s)
Appliances
- Included: Water Heater
Features
- Attic, Attic/House Fan, Bathroom - Tub Shower, Floor Plan - Traditional, Eat-in Kitchen
- Flooring: Carpet, Hardwood
- Basement: Full
- Has fireplace: No
Interior area
- Total structure area: 1,496
- Total interior livable area: 1,496 sqft
- Finished area above ground: 1,496
- Finished area below ground: 0
Property
Parking
- Total spaces: 2
- Parking features: Garage Faces Front, Storage, Garage Door Opener, Inside Entrance, Attached, Driveway, Off Street
- Attached garage spaces: 2
- Has uncovered spaces: Yes
Accessibility
- Accessibility features: None
Features
- Levels: Two
- Stories: 2
- Exterior features: Lighting
- Pool features: None
Lot
- Size: 9,900 Square Feet
Details
- Additional structures: Above Grade, Below Grade
- Parcel number: 21016282
- Zoning: R3
- Special conditions: Standard
Construction
Type & style
- Home type: SingleFamily
- Architectural style: Colonial
- Property subtype: Single Family Residence
Materials
- Frame
- Foundation: Block
- Roof: Shingle
Condition
- Average
- New construction: No
- Year built: 1971
Utilities & green energy
- Sewer: Public Sewer
- Water: Public
Community & HOA
Community
- Subdivision: None Available
HOA
- Has HOA: No
Location
- Region: Feasterville
- Municipality: LOWER SOUTHAMPTON TWP
Financial & listing details
- Price per square foot: $267/sqft
- Tax assessed value: $24,000
- Annual tax amount: $5,903
- Date on market: 11/6/2026
- Listing agreement: Exclusive Right To Sell
- Listing terms: Cash,Conventional,FHA,VA Loan
- Inclusions: Washer, Refrigerator
- Ownership: Fee Simple
Estimated market value
$465,500
$438,000 - $493,000
$3,142/mo
Price history
| Date | Event | Price |
|---|---|---|
| 11/6/2026 | Listed for sale | $399,900$267/sqft |
Source:  Bright MLS #PABU2134620 Report a problem | ||
Public tax history
| Year | Property taxes | Tax assessment |
|---|---|---|
| 2026 | $5,717 +5.7% | $24,000 |
| 2025 | $5,411 +1% | $24,000 |
| 2024 | $5,357 +5.9% | $24,000 |
| 2023 | $5,058 +2.7% | $24,000 |
| 2022 | $4,923 | $24,000 |
| 2021 | $4,923 +1.2% | $24,000 |
| 2020 | $4,863 +4.3% | $24,000 |
| 2018 | $4,664 +2.7% | $24,000 |
| 2017 | $4,543 -2% | $24,000 |
| 2016 | $4,634 +34.6% | $24,000 |
| 2015 | $3,441 | $24,000 |
| 2014 | $3,441 | $24,000 |
| 2013 | -- | $24,000 |
| 2012 | -- | $24,000 |
| 2011 | -- | $24,000 |
| 2010 | -- | $24,000 |
| 2009 | -- | $24,000 |
| 2008 | -- | $24,000 |
| 2007 | -- | $24,000 |
| 2006 | -- | $24,000 |
| 2005 | -- | $24,000 +300% |
| 2004 | -- | $6,000 |
| 2003 | -- | $6,000 |
| 2002 | -- | $6,000 |
| 2000 | -- | $6,000 |
Find assessor info on the county website
Monthly payment
Est. payment
Payment breakdown
Explore the cost of this home by adjusting the details. Changes won't be saved.Climate risks
Neighborhood: 19053
Nearby schools
Schools provided by the listing agent
- High: Neshaminy
- District: Neshaminy
Source: Bright MLS. This data may not be complete. We recommend contacting the local school district to confirm school assignments for this home.
- $306,0002 bd1 ba914 sqft418 Walnut Ave, Trevose, PA 19053Off Market
- $456,6003 bd1 ba1.4k sqft404 Walnut Ave, Feasterville Trevose, PA 19053Off Market
- $439,7003 bd2 ba1.2k sqft415 Rosewood Ave, Trevose, PA 19053Off Market
- $356,0002 bd1 ba951 sqft419 Rosewood Ave, Feasterville Trevose, PA 19053Off Market
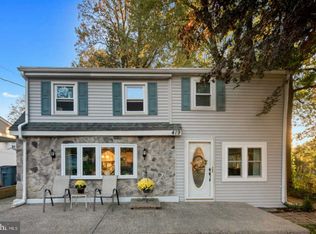
Similar homes
- $499,9004 bd3 ba1.7k sqft4851 Magnolia Ave, Trevose, PA 19053For Sale

 MLS ID #PABU2134544, Yan Korol, Elite Realty Group Unl. Inc.. Bright MLS
- $417,0003 bd1 ba1.2k sqft3888 Krugel St, Hatboro, PA 19040For Sale
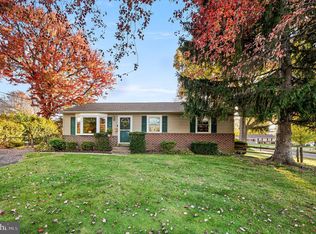 MLS ID #PAMC2199244, David Spinosa, Keller Williams Real Estate-Horsham. Bright MLS
- $399,9993 bd2 ba2k sqft1615 Rywal Ln, Bensalem, PA 19020For Sale
 MLS ID #PABU2134252, Tara Christy, BHHS Fox & Roach-Blue Bell. Bright MLS
- $425,0004 bd2 ba1.7k sqft26 North Ave, Wyncote, PA 19095For Sale
 MLS ID #PAMC2199300, Stas Szczurek, KW Empower. Bright MLS
- $379,9993 bd2 ba1.2k sqft2012 Tomlinson Rd, Philadelphia, PA 19116For SaleMLS ID #PAPH2660232, Katie Smith, Homestarr Realty. Bright MLS
- $425,0003 bd3 ba1.2k sqft18 Center Ave, Delran, NJ 08075For SaleMLS ID #NJBL2123354, Christine Caruso, RE/MAX World Class Realty. Bright MLS
- $409,5003 bd2 ba1.7k sqft601 Sharon Ln, Philadelphia, PA 19115For SaleMLS ID #PAPH2622884, Adam Kiliszek, EXP Realty, LLC. Bright MLS
- $420,0003 bd3 ba1.5k sqft8 Loggers Mill Rd, Horsham, PA 19044For SaleMLS ID #PAMC2199520, Steven Salemno, RE/MAX Centre Realtors. Bright MLS
- $419,9004 bd2 ba1.9k sqft2 Hunter Dr, Delran, NJ 08075For SaleMLS ID #NJBL2122596, Michael O'Donnell, BHHS Fox & Roach-Moorestown. Bright MLS
- $325,0004 bd1 ba1.4k sqft410 Holmes Dr, Burlington, NJ 08016For SaleMLS ID #NJBL2121638, Sharif Hatab, EXP Realty, LLC. Bright MLS
- $457,9003 bd2 ba1.3k sqft2856 Colmar Ave, Bensalem, PA 19020For SaleMLS ID #PABU2128130, Mike Patel, Equity Pennsylvania Real Estate. Bright MLS
- $400,0003 bd2 ba1.8k sqft915 Lomond Ln, Philadelphia, PA 19128For SaleMLS ID #PAPH2685692, Brenda Beiser, Redfin Corporation. Bright MLS
- $390,0003 bd1 ba1.3k sqft281 Clarendon Ave, Hamilton, NJ 08620For SaleMLS ID #NJME2085418, Barbara Babecki, Keller Williams Premier. Bright MLS
- $350,0004 bd2 ba1.7k sqft39 Hickory Ln, Levittown, PA 19055For SaleMLS ID #PABU2134184, Dave Cary, Prime Real Estate Team. Bright MLS
- $375,0003 bd2 ba1.4k sqft1012 Tomlinson Rd, Philadelphia, PA 19116For SaleMLS ID #PAPH2641948, Bryan Weng, 20/20 Real Estate - Bensalem. Bright MLS
- $399,0003 bd2 ba1.7k sqft403 Lakeside Blvd, Hamilton, NJ 08610For SaleMLS ID #NJME2085556, Amy McGrath, Keller Williams Premier. Bright MLS
- $325,0002 bd2 ba918 sqft109 Blake Ave, Jenkintown, PA 19046For SaleMLS ID #PAMC2199498, Chris Lyons, RE/MAX Access. Bright MLS
- $425,0003 bd3 ba1.6k sqft1829 Loney St, Philadelphia, PA 19111For SaleMLS ID #PAPH2662382, Ella Thang, Canaan Realty Services INC. Bright MLS
- $465,0003 bd2 ba1.6k sqft2914 Rossiter Ave, Roslyn, PA 19001For SaleMLS ID #PAMC2197328, Jill Stein, Compass RE. Bright MLS
- $455,0003 bd2 ba1.6k sqft1072 Fitch Pl, Warminster, PA 18974For SaleMLS ID #PABU2131344, Jordan Klusman, CG Realty, LLC. Bright MLS
