Fall in love with 16 Decou Drive, a charming stone front 1600 sq.ft. cape cod located on a beautiful corner lot in the quaint Burgess Manor neighborhood and the award-winning Pennsbury School District. There are so many terrific features about this home... start with four bedrooms, two updated baths, hardwood floors, a huge eat-in kitchen with stainless appliances and gas cooking, fabulous heated sun room/breezeway, finished lower level with family room, exercise room and laundry room, an oversized 2-car garage with overhead storage, and .26 acre fully fenced back yard with firepit. Don't miss the cozy living room fireplace, new central air conditioning, replacement windows (2006), outdoor shed for additional storage, large deck for three season entertaining and perennial gardens that will delight you next spring. Best yet, the taxes are low! Move right in and make this wonderful home your own.
Sold for $509,500
$509,500
16 Decou Dr, Morrisville, PA 19067
4beds
1,600sqft
Single Family Residence
Built in 1960
0.26 Acres Lot
$538,900 Zestimate®
$318/sqft
$3,047 Estimated rent
Home value
$538,900
$512,000 - $566,000
$3,047/mo
Zestimate® history
Owner options
List your home for rent
$3,047/mo
Rent Zestimate®
Find your next renter with Zillow Rental Manager. Plus, with online applications, you can quickly screen prospective tenants – for free.
$3,047/mo
Rent Zestimate®
Refinance and save
$3,276/mo
Est. payment
Refinancing to a lower rate could help reduce your monthly payments and save thousands over the life of the loan.
$3,276/mo
Est. payment
Explore your selling options
Work with a Zillow partner agent
Leverage their expertise and Zillow's premium Showcase listings to get your home seen by more buyers.
Get startedList with your own agent
Get your home in front of millions of buyers by listing it on Zillow.
Learn how to do itSell it yourself
Take full control of how buyers see your home on Zillow by listing For Sale by Owner (FSBO).
List your homeWhat's special
Exercise roomNew central air conditioningOutdoor shedHardwood floorsPerennial gardensHuge eat-in kitchenUpdated baths
Zillow last checked:
Listing updated:
Listed by:
NANCY McHenry 215-514-9685,
Coldwell Banker Hearthside
Bought with:
Ann Nanni, 8535194
Coldwell Banker Hearthside
Source: Bright MLS,MLS#: PABU2062214
Facts & features
Interior
Bedrooms & bathrooms
- Bedrooms: 4
- Bathrooms: 2
- Full bathrooms: 2
- Main level bathrooms: 1
- Main level bedrooms: 2
Rooms
- Room types: Living Room, Primary Bedroom, Bedroom 2, Bedroom 3, Bedroom 4, Kitchen, Family Room, Sun/Florida Room, Exercise Room, Laundry, Full Bath
Basement
- Description: Percent Finished: 90.0
- Area: 0
Heating
- Hot Water, Oil
Cooling
- Central Air, Electric
Appliances
- Included: Built-In Range, Dishwasher, Disposal, Dryer, Energy Efficient Appliances, Self Cleaning Oven, Oven/Range - Gas, Refrigerator, Stainless Steel Appliance(s), Washer, Electric Water Heater
- Laundry: Lower Level, Laundry Room
Features
- Combination Kitchen/Dining, Entry Level Bedroom, Floor Plan - Traditional, Eat-in Kitchen, Recessed Lighting, Bathroom - Stall Shower, Bathroom - Tub Shower
- Flooring: Hardwood, Ceramic Tile, Laminate, Wood
- Windows: Replacement, Double Hung, Casement, Double Pane Windows, Vinyl Clad
- Basement: Finished,Exterior Entry
- Number of fireplaces: 1
Interior area
- Total structure area: 1,600
- Total interior livable area: 1,600 sqft
- Finished area above ground: 1,600
- Finished area below ground: 0
Property
Parking
- Total spaces: 6
- Parking features: Garage Faces Front, Storage, Garage Door Opener, Inside Entrance, Oversized, Attached, Driveway, On Street
- Attached garage spaces: 2
- Uncovered spaces: 4
Accessibility
- Accessibility features: None
Features
- Levels: Two
- Stories: 2
- Patio & porch: Deck, Breezeway
- Exterior features: Lighting, Rain Gutters
- Pool features: None
- Fencing: Vinyl
Lot
- Size: 0.26 Acres
- Dimensions: 145.00 x 77.00
Details
- Additional structures: Above Grade, Below Grade
- Parcel number: 13035011
- Zoning: NCR
- Special conditions: Standard
Construction
Type & style
- Home type: SingleFamily
- Architectural style: Cape Cod
- Property subtype: Single Family Residence
Materials
- Frame
- Foundation: Concrete Perimeter
- Roof: Asphalt
Condition
- New construction: No
- Year built: 1960
Utilities & green energy
- Sewer: Public Sewer
- Water: Public
Community & HOA
Community
- Subdivision: Burgess Manor
HOA
- Has HOA: No
Location
- Region: Morrisville
- Municipality: FALLS TWP
Financial & listing details
- Price per square foot: $318/sqft
- Tax assessed value: $26,800
- Annual tax amount: $5,914
- Date on market: 12/15/2023
- Listing agreement: Exclusive Right To Sell
- Inclusions: Refrigerator, Washer, Dryer, Shed (all In 'as Is' Working Condition)
- Ownership: Fee Simple
Price history
| Date | Event | Price |
|---|---|---|
| 1/30/2024 | Sold | $509,500-2%$318/sqft |
Source:  Bright MLS #PABU2062214 Report a problem Bright MLS #PABU2062214 Report a problem | ||
| 12/27/2023 | Pending sale | $520,000$325/sqft |
Source: Bright MLS #PABU2062214 Report a problem | ||
| 12/16/2023 | Listed for sale | $520,000+13%$325/sqft |
Source: Bright MLS #PABU2062214 Report a problem | ||
| 11/21/2022 | Sold | $460,000+8.2%$288/sqft |
Source: Bright MLS #PABU2037644 Report a problem | ||
| 10/12/2022 | Pending sale | $425,000$266/sqft |
Source: Berkshire Hathaway HomeServices Fox & Roach, REALTORS #PABU2037644 Report a problem | ||
| 10/12/2022 | Contingent | $425,000$266/sqft |
Source: Bright MLS #PABU2037644 Report a problem | ||
| 10/7/2022 | Listed for sale | $425,000+21.4%$266/sqft |
Source: Bright MLS #PABU2037644 Report a problem | ||
| 7/9/2018 | Sold | $350,000-4.1%$219/sqft |
Source: Public Record Report a problem | ||
| 5/20/2018 | Pending sale | $364,900$228/sqft |
Source: Coldwell Banker Hearthside #1000415350 Report a problem | ||
| 4/30/2018 | Price change | $364,900-2.7%$228/sqft |
Source: Coldwell Banker Hearthside #1000415350 Report a problem | ||
| 4/19/2018 | Listed for sale | $374,900+14%$234/sqft |
Source: Cb Hearthside-Regional Sales #1000415350 Report a problem | ||
| 1/30/2009 | Listing removed | $329,000$206/sqft |
Source: Owner Report a problem | ||
| 12/29/2008 | Price change | $329,000-0.3%$206/sqft |
Source: Owner Report a problem | ||
| 1/11/2008 | Listed for sale | $330,000+8.2%$206/sqft |
Source: Owner Report a problem | ||
| 4/13/2005 | Sold | $305,000+103.5%$191/sqft |
Source: Public Record Report a problem | ||
| 10/12/1994 | Sold | $149,900$94/sqft |
Source: Public Record Report a problem | ||
Public tax history
| Year | Property taxes | Tax assessment |
|---|---|---|
| 2025 | $6,233 | $26,800 |
| 2024 | $6,233 +9% | $26,800 |
| 2023 | $5,718 +3.2% | $26,800 |
| 2022 | $5,541 +2% | $26,800 |
| 2021 | $5,434 | $26,800 |
| 2020 | $5,434 +3.1% | $26,800 |
| 2018 | $5,272 +2.6% | $26,800 |
| 2017 | $5,140 | $26,800 |
| 2016 | $5,140 +9.5% | $26,800 |
| 2015 | $4,694 | $26,800 |
| 2014 | $4,694 | $26,800 |
| 2013 | -- | $26,800 |
| 2012 | -- | $26,800 |
| 2011 | -- | $26,800 |
| 2010 | -- | $26,800 |
| 2009 | -- | $26,800 |
| 2008 | -- | $26,800 |
| 2007 | -- | $26,800 |
| 2006 | -- | $26,800 |
| 2005 | -- | $26,800 +300% |
| 2004 | -- | $6,700 |
| 2003 | -- | $6,700 |
| 2002 | -- | $6,700 |
| 2000 | -- | $6,700 |
Find assessor info on the county website
Neighborhood: 19067
Nearby homes
- $350,8002 bd1 ba1.5k sqft243 Walnut Ln, Morrisville, PA 19067Off Market
- $368,7003 bd1 ba1k sqft14 Decou Dr, Morrisville, PA 19067Off Market
- $512,1004 bd2 ba1.7k sqft19 Decou Dr, Morrisville, PA 19067Off Market
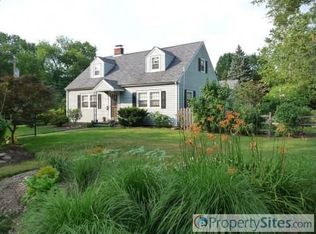
- $403,3003 bd2 ba1.8k sqft17 Decou Dr, Morrisville, PA 19067Off Market

- $370,9003 bd1 ba1.4k sqft12 Decou Dr, Morrisville, PA 19067Off Market
- $374,5003 bd1 ba1.1k sqft240 Walnut Ln, Morrisville, PA 19067Off Market
- $421,1003 bd2 ba1.4k sqft13 Decou Dr, Morrisville, PA 19067Off Market
- $454,6002 bd1 ba2k sqft202 Burgess Ave, Morrisville, PA 19067Off Market
Nearby schools
GreatSchools rating
- 7/10Makefield El SchoolGrades: K-5Distance: 1.6 mi
- 6/10William Penn Middle SchoolGrades: 6-8Distance: 2 mi
- 7/10Pennsbury High SchoolGrades: 9-12Distance: 3.6 mi
Schools provided by the listing agent
- Elementary: Makefield
- Middle: William Penn
- High: Pennsbury
- District: Pennsbury
Source: Bright MLS. This data may not be complete. We recommend contacting the local school district to confirm school assignments for this home.
Get a cash offer in 3 minutes
Find out how much your home could sell for in as little as 3 minutes with a no-obligation cash offer.
Estimated market value
$538,900
Get a cash offer in 3 minutes
Find out how much your home could sell for in as little as 3 minutes with a no-obligation cash offer.
Estimated market value
$538,900
- Pennsylvania
- Bucks County
- Morrisville
- 19067
- 16 Decou Dr
Nearby cities
Nearby zip codes
Other Morrisville Topics
