Great opportunity to move into a newly renovated 4 bedroom 2 bath single family home in desirable Levittown neighborhood. This home features a new kitchen complete with granite counters, tile backsplash (in process of being installed 8/24), engineered hardwood floors, beautiful cabinetry with crown molding, stainless steel sink, brushed nickel finishes & hardware. Eat-in area adjacent to Kitchen. The Family room with new carpets features a non-functioning brick fireplace that can be converted to ventless propane with minimal expense. Large Living Room makes for great additional living space. Two Bedrooms on the main floor plus a shared Hall Bathroom that has all new fixtures, tile, & lighting. Two additional Bedrooms are found upstairs, both have carpet and share a common bathroom that has been completely renovated with all new fixtures and tile. The 1st floor Laundry room is off of the Family room and has separate laundry hook ups. Outside exit takes you to the private rear yard. This home is practically finished and awaits your final touches. Conveniently located near large shopping centers, multiple eateries, parks and recreation. Nearby travel routes make for quick access to almost every popular destination. Great neighborhood that is well established and located in award winning Pennsbury School District.
For sale
Price cut: $25K (8/29)
$399,900
19 Vicar Ln, Levittown, PA 19054
4beds
1,538sqft
Single Family Residence
Built in 1955
6,600 Square Feet Lot
$399,000 Zestimate®
$260/sqft
$-- HOA
What's special
Private rear yardEngineered hardwood floorsGranite countersNew kitchenStainless steel sink
- 15 days
- 1,021
- 48
Likely to sell faster than
Zillow last checked:
Listing updated:
Listed by:
Terese Brittingham 610-212-0848,
Keller Williams Realty Group 6107925900,
Co-Listing Agent: Thomas Mccouch 610-574-9272,
Keller Williams Realty Group
Source: Bright MLS,MLS#: PABU2128024
Facts & features
Interior
Bedrooms & bathrooms
- Bedrooms: 4
- Bathrooms: 2
- Full bathrooms: 2
- Main level bathrooms: 1
- Main level bedrooms: 2
Rooms
- Room types: Living Room, Bedroom 2, Bedroom 3, Bedroom 4, Kitchen, Family Room, Bedroom 1, Laundry, Bathroom 1, Bathroom 2
Bedroom 1
- Level: Main
Bedroom 2
- Level: Main
Bedroom 3
- Level: Upper
Bedroom 4
- Level: Upper
Bathroom 1
- Level: Main
Bathroom 2
- Level: Upper
Family room
- Level: Main
Kitchen
- Level: Main
Laundry
- Level: Main
Living room
- Level: Main
Heating
- Baseboard, Oil
Cooling
- Ceiling Fan(s), Wall Unit(s), Electric
Appliances
- Included: Dishwasher, Energy Efficient Appliances, Oven/Range - Electric, Electric Water Heater
- Laundry: Main Level, Hookup, Laundry Room
Features
- Bathroom - Tub Shower, Ceiling Fan(s), Entry Level Bedroom, Family Room Off Kitchen, Floor Plan - Traditional, Eat-in Kitchen, Pantry, Recessed Lighting, Upgraded Countertops, Dry Wall
- Flooring: Carpet, Engineered Wood, Luxury Vinyl
- Has basement: No
- Number of fireplaces: 1
- Fireplace features: Brick, Decorative
Interior area
- Total structure area: 1,538
- Total interior livable area: 1,538 sqft
- Finished area above ground: 1,538
- Finished area below ground: 0
Property
Parking
- Total spaces: 1
- Parking features: Asphalt, Driveway, On Street
- Uncovered spaces: 1
Accessibility
- Accessibility features: None
Features
- Levels: Two
- Stories: 2
- Exterior features: Sidewalks
- Pool features: None
Lot
- Size: 6,600 Square Feet
- Dimensions: 60.00 x 110.00
Details
- Additional structures: Above Grade, Below Grade
- Parcel number: 13019441
- Zoning: NCR
- Special conditions: Standard
Construction
Type & style
- Home type: SingleFamily
- Architectural style: Cape Cod,Ranch/Rambler
- Property subtype: Single Family Residence
Materials
- Frame
- Foundation: Slab
- Roof: Shingle
Condition
- Very Good
- New construction: No
- Year built: 1955
- Major remodel year: 2026
Utilities & green energy
- Electric: 100 Amp Service, Circuit Breakers
- Sewer: Public Sewer
- Water: Public
Community & HOA
Community
- Security: Carbon Monoxide Detector(s), Smoke Detector(s)
- Subdivision: None Available
HOA
- Has HOA: No
Location
- Region: Levittown
- Municipality: FALLS TWP
Financial & listing details
- Price per square foot: $260/sqft
- Tax assessed value: $18,400
- Annual tax amount: $4,482
- Date on market: 8/16/2026
- Listing agreement: Exclusive Right To Sell
- Listing terms: Cash,Conventional,FHA,PHFA,VA Loan
- Inclusions: Call Agent
- Exclusions: Call Agent
- Ownership: Fee Simple
Estimated market value
$399,000
$379,000 - $419,000
$3,107/mo
Price history
| Date | Event | Price |
|---|---|---|
| 8/29/2026 | Price change | $399,900-5.9%$260/sqft |
Source:  Bright MLS #PABU2128024 Report a problem Bright MLS #PABU2128024 Report a problem | ||
| 8/16/2026 | Listed for sale | $424,900$276/sqft |
Source: Bright MLS #PABU2128024 Report a problem | ||
Public tax history
| Year | Property taxes | Tax assessment |
|---|---|---|
| 2025 | $4,279 | $18,400 |
| 2024 | $4,279 +9% | $18,400 |
| 2023 | $3,926 +3.2% | $18,400 |
| 2022 | $3,804 +2% | $18,400 |
| 2021 | $3,731 | $18,400 |
| 2020 | $3,731 +3.1% | $18,400 |
| 2018 | $3,620 +2.6% | $18,400 |
| 2017 | $3,529 | $18,400 |
| 2016 | $3,529 +12% | $18,400 |
| 2015 | $3,150 | $18,400 |
| 2014 | $3,150 | $18,400 |
| 2013 | -- | $18,400 |
| 2012 | -- | $18,400 |
| 2011 | -- | $18,400 |
| 2010 | -- | $18,400 |
| 2009 | -- | $18,400 |
| 2008 | -- | $18,400 |
| 2007 | -- | $18,400 |
| 2006 | -- | $18,400 |
| 2005 | -- | $18,400 +300% |
| 2004 | -- | $4,600 |
| 2003 | -- | $4,600 |
| 2002 | -- | $4,600 |
| 2000 | -- | $4,600 |
Find assessor info on the county website
Monthly payment
Est. payment
Payment breakdown
Explore the cost of this home by adjusting the details. Changes won't be saved.Climate risks
Neighborhood: Vermillion Hills
Nearby schools
Schools provided by the listing agent
- High: Pennsbury
- District: Pennsbury
Source: Bright MLS. This data may not be complete. We recommend contacting the local school district to confirm school assignments for this home.
Similar homes
- $449,9004 bd3 ba2k sqft55 Tweed Rd, Levittown, PA 19056For Sale

 MLS ID #PABU2125762, Laurie A Venegas, Customized Real Estate Services. Bright MLS
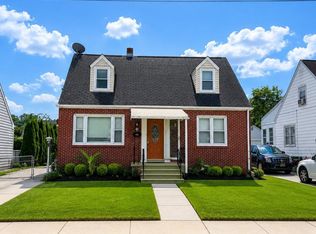
 - $360,0004 bd2 ba1.1k sqft433 Randall Ave, Hamilton, NJ 08610For Sale
 MLS ID #NJME2081976, Nicole Nguyen, Realty Mark Cityscape. Bright MLS
 - $339,0003 bd1 ba1.7k sqft1354 Oxford Valley Rd, Yardley, PA 19067For Sale
 MLS ID #PABU2128688, Tiffany Sellers, EXP Realty, LLC. Bright MLS
 - $399,0004 bd2 ba1.1k sqft61 Leuckel Ave, Hamilton, NJ 08619For Sale
 MLS ID #NJME2060986, R. Eric Axelson, Real Broker, LLC. Bright MLS
 - $414,9003 bd2 ba1.8k sqft2871 Rossiter Ave, Roslyn, PA 19001For SaleMLS ID #PAMC2192576, Celia Xiao, Canaan Realty Services INC. Bright MLS
- $369,0003 bd2 ba1.7k sqft113 Pearl St, Mount Holly, NJ 08060For SaleMLS ID #NJBL2119188, Cristina Castro, Coldwell Banker Realty. Bright MLS
- $359,9953 bd1 ba1.1k sqft2718 Bellview Dr, Bensalem, PA 19020For SaleMLS ID #PABU2129420, Giorgi Kandorelashvili, Noble Realty Group. Bright MLS
- $350,0002 bd2 ba1.8k sqft7 Lansdowne Rd, Burlington, NJ 08016For SaleMLS ID #NJBL2113164, Michael Brown, RE/MAX ONE Realty-Moorestown. Bright MLS
- $318,8884 bd-- ba1.6k sqft1002 W Front St, Florence, NJ 08518For SaleMLS ID #NJBL2119086, Jon Benstead, BHHS Fox & Roach-Marlton. Bright MLS
- $400,0004 bd2 ba1.8k sqft405 Elm Ave, Riverton, NJ 08077For SaleMLS ID #NJBL2106058, THERESA NKWOALA, HomeSmart First Advantage Realty. Bright MLS
- $375,0003 bd2 ba1.8k sqft1131 Cottman Ave, Philadelphia, PA 19111For SaleMLS ID #PAPH2663736, Bay Ha, Mercury Real Estate Group. Bright MLS
- $309,9993 bd2 ba980 sqft48 Redwood Ave, Hamilton, NJ 08610For SaleMLS ID #NJME2082142, Albert Sutton, Solid Gold Realty. Bright MLS
- $389,0003 bd1 ba1.2k sqft23 Lawrence Ln, Westampton, NJ 08060For SaleMLS ID #NJBL2112480, Yodimila T Langan, EXP Realty, LLC. Bright MLS
- $299,9954 bd2 ba1.5k sqft27 N Lafayette Ave, Morrisville, PA 19067For SaleMLS ID #PABU2127700, Hayden Caballero, Keller Williams Elite. Bright MLS
- $437,0003 bd1 ba1.2k sqft5 Woodcrest Dr, Eastampton, NJ 08060For SaleMLS ID #NJBL2119234, Jack Vizzard, BHHS Fox & Roach Avalon. Bright MLS
- $425,0003 bd1 ba998 sqft708 Nathan Hale Ave, Lawrence Township, NJ 08648For SaleMLS ID #NJME2080268, Tony Crivello, Weichert Realtors-Branchburg. Bright MLS
- $450,0004 bd3 ba1.5k sqft2119 Hoffnagle St, Philadelphia, PA 19152For SaleMLS ID #PAPH2661236, Matt Nafi, Opus Elite Real Estate. Bright MLS
- $435,0005 bd2 ba1.2k sqft217 Elm Ave, Riverton, NJ 08077For SaleMLS ID #NJBL2118844, Jim Shea, EXP Realty, LLC. Bright MLS
- $389,9904 bd2 ba1.3k sqft2413 Arlington Ave, Abington, PA 19001For SaleMLS ID #PAMC2181898, Andrew Ibrahim, Damien Joseph Michalosky. Bright MLS
