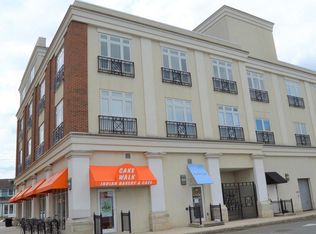
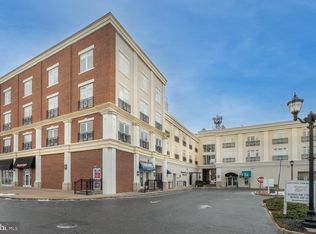
Welcome to luxury living in the highly sought-after Lofts at Robbinsville Town Center! This stunning end-unit loft offers 2 bedrooms, 2 full bathrooms, and an open-concept layout filled with natural light from expansive windows that create breathtaking sightlines the moment you enter. An inviting foyer welcomes you inside, with a convenient utility/laundry room tucked just off the entrance. The heart of the home is the beautifully designed kitchen, seamlessly flowing into the dining and living areas—perfect for everyday living and entertaining. The chef's kitchen boasts premium stainless steel appliances, including a Sub-Zero refrigerator, Wolf range, Dacor microwave, and Miele dishwasher, complemented by granite countertops, a large center island, and abundant workspace. Hardwood flooring extends throughout the main living areas, while oversized windows provide exceptional natural light and showcase the home's sophisticated style. Retreat to the spacious primary suite featuring plush premium carpeting, two closets—including a walk-in closet—and stunning oversized windows. The private en-suite bath offers a tub/shower combination accented with classic subway tile. The generously sized second bedroom also features a large window and ample closet space. A second full hall bath provides convenience for guests or creates the perfect layout for two private living suites. Located in the heart of Robbinsville Town Center, The Lofts offer an unbeatable lifestyle with shops, restaurants, parks, and walking paths just outside your door. Commuters will appreciate easy access to the NJ Turnpike, Routes 33, 130, 195, and 295, as well as the nearby NJ Transit train station. This exceptional home combines luxury, convenience, and an unbeatable location—don't miss your opportunity to make it yours!
For sale
Price cut: $15.1K (8/14)
$399,900
2350 Route 33 Ste 210, Robbinsville, NJ 08691
2beds
1,444sqft
Apartment
Built in 2007
-- sqft lot
$-- Zestimate®
$277/sqft
$624/mo HOA
What's special
- 56 days
- 497
- 17
Zillow last checked:
Listing updated:
Listed by:
Stephanie DeClerico 609-577-5611,
Smires & Associates
Source: Bright MLS,MLS#: NJME2079328
Facts & features
Interior
Bedrooms & bathrooms
- Bedrooms: 2
- Bathrooms: 2
- Full bathrooms: 2
- Main level bathrooms: 2
- Main level bedrooms: 2
Basement
- Area: 0
Heating
- Forced Air, Natural Gas
Cooling
- Central Air, Electric
Appliances
- Included: Gas Water Heater
- Laundry: In Unit
Features
- Basement: Full
- Has fireplace: No
Interior area
- Total structure area: 1,444
- Total interior livable area: 1,444 sqft
- Finished area above ground: 1,444
- Finished area below ground: 0
Property
Parking
- Total spaces: 1
- Parking features: Assigned, Parking Lot
- Details: Assigned Parking
Accessibility
- Accessibility features: Accessible Elevator Installed
Features
- Levels: One
- Stories: 1
- Pool features: None
Lot
- Size: 4.17 Acres
Details
- Additional structures: Above Grade, Below Grade
- Parcel number: 1200003 2400001C0212
- Zoning: TC
- Special conditions: Standard
Construction
Type & style
- Home type: Apartment
- Property subtype: Apartment
- Attached to another structure: Yes
Materials
- Brick
Condition
- New construction: No
- Year built: 2007
Utilities & green energy
- Sewer: Public Sewer
- Water: Public
Community & HOA
Community
- Subdivision: Washington Square
HOA
- Has HOA: Yes
- Amenities included: Fitness Center
- Services included: Parking Fee, Alarm System
- HOA fee: $624 monthly
- HOA name: LOFTS AT WASHINGTON TOWN CENTER
Location
- Region: Robbinsville
- Municipality: ROBBINSVILLE TWP
Financial & listing details
- Price per square foot: $277/sqft
- Tax assessed value: $290,200
- Annual tax amount: $10,122
- Date on market: 7/15/2026
- Listing agreement: Exclusive Right To Sell
- Ownership: Fee Simple
Estimated market value
Not available
Estimated sales range
Not available
$2,903/mo
Price history
| Date | Event | Price |
|---|---|---|
| 8/14/2026 | Price change | $399,900-3.6%$277/sqft |
Source:  Bright MLS #NJME2079328 Report a problem Bright MLS #NJME2079328 Report a problem | ||
| 7/15/2026 | Listed for sale | $415,000$287/sqft |
Source: Bright MLS #NJME2079328 Report a problem | ||
Public tax history
| Year | Property taxes | Tax assessment |
|---|---|---|
| 2025 | $9,368 | $280,300 |
| 2024 | $9,368 | $280,300 |
Find assessor info on the county website
Monthly payment
Est. payment
Payment breakdown
Explore the cost of this home by adjusting the details. Changes won't be saved.Climate risks
Neighborhood: Robbinsville Center
Nearby schools
Schools provided by the listing agent
- Elementary: Sharon E.s.
- Middle: Pond Road Middle
- High: Robbinsville
- District: Robbinsville Twp
Source: Bright MLS. This data may not be complete. We recommend contacting the local school district to confirm school assignments for this home.

Similar homes
- $335,0002 bd2 ba1.3k sqft2346 Route 33 Ste 406, Robbinsville, NJ 08691For Sale
 MLS ID #NJME2083042, Lisa Germino, Trigen LLC. Bright MLS
 - $335,0002 bd2 ba1.3k sqft2346 NJ-33 #406, Robbinsville, NJ 08691For Sale

 MLS ID #22627334, Lisa Germino, Realty ONE Group Showcase. MoreMLS
 - $389,9002 bd2 ba1.5k sqftChelsea, Robbinsville, NJ 08691For Sale
 MLS ID #NJME2082114, Jacqui Thomas, Keller Williams Premier. Bright MLS
 - $419,9002 bd2 ba1.1k sqft58 Beacon Pl, Robbinsville, NJ 08691For Sale
 MLS ID #NJME2082208, Nativita M Warner, Keller Williams Premier. Bright MLS
 - $390,0002 bd2 ba1k sqft33 Wyndham Place #33, Robbinsville, NJ 08691For SaleMLS ID #22621518, Melanie C Siliato, Cove to Coast Realty. MoreMLS
- $419,0002 bd2 ba1.4k sqft12 Tasley Ct, Robbinsville, NJ 08691For SaleMLS ID #NJME2077762, Olga St.Pierre, Keller Williams Real Estate-Langhorne. Bright MLS
- $399,0003 bd3 ba1.6k sqft2 Chadwick Ct, Robbinsville, NJ 08691For Sale
 MLS ID #2701938R, FREDERICK OSTERMANN. All Jersey MLS
 - $335,0002 bd2 ba1.2k sqft2346 Route 33 Ste 302, Robbinsville, NJ 08691For SaleMLS ID #NJME2078352, Annie Parisi, Keller Williams Premier. Bright MLS
- $425,0003 bd2 ba1.4k sqft27 Tynemouth Ct, Robbinsville, NJ 08691For SaleMLS ID #NJME2079636, Mr. Brian A Smith, BHHS Fox & Roach - Robbinsville. Bright MLS
- $500,0002 bd2 ba1.5k sqft2360 Route 33 Ste 311, Robbinsville, NJ 08691For SaleMLS ID #NJME2082566, William Bauer, Keller Williams Premier. Bright MLS
- $399,0003 bd1 ba1.6k sqft2370 Whitehorse Mercerville Rd, Trenton, NJ 08619For SaleMLS ID #NJME2080612, Nick Trubilla, RE/MAX Diamond Realtors. Bright MLS
- $359,9002 bd2 ba1k sqft123 Wyndham Pl, Robbinsville, NJ 08691For SaleMLS ID #NJME2081836, Bob Lopez, Corcoran Sawyer Smith - Princeton. Bright MLS
- $414,9002 bd2 ba1.1k sqft34 Kingston Blvd, Hamilton, NJ 08690For SaleMLS ID #NJME2083272, Joan Martinez, Smires & Associates. Bright MLS
- $425,0003 bd3 ba1.4k sqft24 Topaz Ln, Hamilton, NJ 08690For SaleMLS ID #NJME2082040, Smita Shah, Realty Mark Central, LLC. Bright MLS
- $365,0002 bd2 ba1.1k sqft14 Wyndham Pl, Trenton, NJ 08691For SaleMLS ID #NJME2074294, VARUN MANCHANDA, Weichert Realtors - Princeton. Bright MLS
- $385,0002 bd2 ba1.3k sqft1 Goldfinch Dr, Hamilton, NJ 08690For SaleMLS ID #NJME2081998, Donna Thomas, REMAX Welcome Home. Bright MLS
- $369,9002 bd2 ba1.2k sqft101 Meadowlark Dr, Hamilton, NJ 08690For SaleMLS ID #2701517R, ANDREW J. USMIANI. All Jersey MLS
- $350,0002 bd1 ba888 sqft324 Walden Cir, Robbinsville, NJ 08691For SaleMLS ID #NJME2083072, Aarti Walia, Keller Williams Cornerstone Realty. Bright MLS
- $315,0002 bd1 ba894 sqft411 Walden Cir, Robbinsville, NJ 08691For SaleMLS ID #NJME2083124, Bernice Bigley, Keller Williams Premier. Bright MLS
- $425,0003 bd3 ba1.4k sqft16 Dunmoor Ct N, Hamilton, NJ 08690For SaleMLS ID #NJME2083306, Suzanne Evans, Keller Williams Realty Ocean Living. Bright MLS
