Coming Soon! Cannot show till 9-5-26. Welcome to Washington Town Center, where comfort, convenience, and community come together. Ideally situated on the desirable top 4th-floor, this beautifully maintained 2-bedroom, 2-bathroom residence offers a thoughtfully designed layout with hardwood and ceramic tile flooring and abundant storage. The kitchen offers granite countertops and stainless steel appliances, creating an inviting space for both everyday living and entertaining. The primary suite includes 2 walk-in closets with custom built-ins and a full bathroom, while in-unit laundry adds everyday convenience. Amenities include a fitness center, clubhouse, and dog park, as well as elevator access to private, designated basement storage. The association provides maintenance, water, trash removal, and snow removal for truly low-maintenance living. Ideally located near parks, recreation, shopping, restaurants, and highly regarded schools, this top-floor home offers the perfect blend of comfort, convenience, privacy, and community. Certain photos have been virtually enhanced using AI to illustrate possible furniture placement and décor. Images are for visualization purposes only.
For sale
$335,000
2346 Route 33 Ste 406, Robbinsville, NJ 08691
2beds
1,326sqft
Condominium
Built in 2012
-- sqft lot
$335,800 Zestimate®
$253/sqft
$623/mo HOA
What's special
Thoughtfully designed layoutAbundant storageIn-unit laundryStainless steel appliances
- 4 days
- 234
- 12
Zillow last checked:
Listing updated:
Listed by:
Lisa Germino 609-933-5483,
Trigen LLC
Source: Bright MLS,MLS#: NJME2083042
Facts & features
Interior
Bedrooms & bathrooms
- Bedrooms: 2
- Bathrooms: 2
- Full bathrooms: 2
- Main level bathrooms: 2
- Main level bedrooms: 2
Heating
- Forced Air, Natural Gas
Cooling
- Central Air, Natural Gas
Appliances
- Included: Microwave, Dishwasher, Dryer, Oven/Range - Gas, Refrigerator, Washer, Gas Water Heater
- Laundry: Dryer In Unit, Washer In Unit, In Unit
Features
- Bathroom - Stall Shower, Bathroom - Tub Shower, Bathroom - Walk-In Shower, Built-in Features, Elevator, Kitchen Island, Walk-In Closet(s), Upgraded Countertops, 9'+ Ceilings
- Flooring: Ceramic Tile, Hardwood, Wood
- Windows: Window Treatments
- Basement: Interior Entry
- Has fireplace: No
Interior area
- Total structure area: 1,326
- Total interior livable area: 1,326 sqft
- Finished area above ground: 1,326
Video & virtual tour
Property
Parking
- Parking features: Parking Lot
Accessibility
- Accessibility features: Accessible Elevator Installed
Features
- Levels: Four
- Stories: 4
- Pool features: None
Details
- Additional structures: Above Grade
- Parcel number: 1200003 4100001
- Zoning: TC
- Special conditions: Standard
Construction
Type & style
- Home type: Condo
- Property subtype: Condominium
- Attached to another structure: Yes
Materials
- Stucco
- Roof: Shingle
Condition
- New construction: No
- Year built: 2012
Details
- Builder model: Builder Model
Utilities & green energy
- Sewer: Public Sewer
- Water: Public
- Utilities for property: Cable Connected, Natural Gas Available
Community & HOA
Community
- Security: Main Entrance Lock
- Condo and coop fee: $623 monthly
- Subdivision: Washington Twn Ctr
HOA
- Has HOA: No
- Amenities included: Clubhouse, Common Grounds, Dog Park, Elevator(s), Storage, Fitness Center, Storage Bin
- Services included: Common Area Maintenance, Maintenance Structure, Health Club, Parking Fee, Recreation Facility, Water, Trash, Snow Removal
- HOA name: Rcp Management
Location
- Region: Robbinsville
- Municipality: ROBBINSVILLE TWP
Financial & listing details
- Price per square foot: $253/sqft
- Tax assessed value: $9,487
- Annual tax amount: $9,487
- Date on market: 9/5/2026
- Listing agreement: Exclusive Right To Sell
- Listing terms: Cash,Conventional
- Inclusions: Stove, Microwave, Refrigerator, Washer, Dryer, Light Fixtures, Window Treatments
- Exclusions: Personal Belongings
- Ownership: Condominium
Estimated market value
$335,800
$319,000 - $353,000
$2,847/mo
Price history
| Date | Event | Price |
|---|---|---|
| 9/5/2026 | Listed for sale | $335,000$253/sqft |
Source:  Bright MLS #NJME2083042 Report a problem Bright MLS #NJME2083042 Report a problem | ||
Public tax history
| Year | Property taxes | Tax assessment |
|---|---|---|
| 2025 | $6,016 | $180,000 |
| 2024 | $6,016 | $180,000 |
Find assessor info on the county website
Monthly payment
Est. payment
Payment breakdown
Explore the cost of this home by adjusting the details. Changes won't be saved.Climate risks
Neighborhood: Robbinsville Center
Nearby schools
Schools provided by the listing agent
- District: Robbinsville Twp
Source: Bright MLS. This data may not be complete. We recommend contacting the local school district to confirm school assignments for this home.
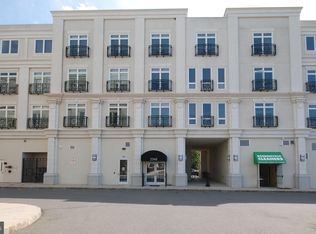


Similar homes
- $335,0002 bd2 ba1.3k sqft2346 NJ-33 #406, Robbinsville, NJ 08691For Sale

 MLS ID #22627334, Lisa Germino, Realty ONE Group Showcase. MoreMLS
 - $335,0002 bd2 ba1.2k sqft2346 Route 33 Ste 302, Robbinsville, NJ 08691For Sale

 MLS ID #NJME2078352, Annie Parisi, Keller Williams Premier. Bright MLS
 - $315,0002 bd1 ba894 sqft411 Walden Cir, Robbinsville, NJ 08691For Sale
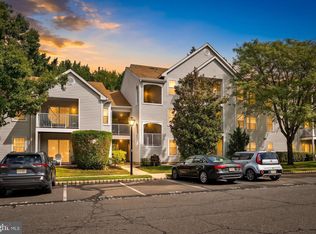 MLS ID #NJME2083124, Bernice Bigley, Keller Williams Premier. Bright MLS
 - $399,9002 bd2 ba1.4k sqft2350 Route 33 Ste 210, Robbinsville, NJ 08691For Sale
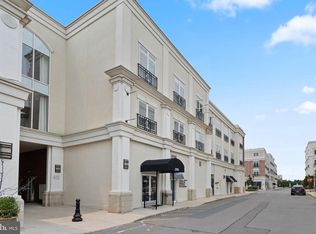 MLS ID #NJME2079328, Stephanie DeClerico, Smires & Associates. Bright MLS
 - $265,0001 bd1 ba900 sqft2360 Route 33 Ste 208, Robbinsville, NJ 08691For SaleMLS ID #NJME2083230, John Terebey, EXP Realty, LLC. Bright MLS
- $350,0002 bd1 ba888 sqft324 Walden Cir, Robbinsville, NJ 08691For SaleMLS ID #NJME2083072, Aarti Walia, Keller Williams Cornerstone Realty. Bright MLS
- $359,9002 bd2 ba1k sqft123 Wyndham Pl, Robbinsville, NJ 08691For SaleMLS ID #NJME2081836, Bob Lopez, Corcoran Sawyer Smith - Princeton. Bright MLS
- $365,0002 bd2 ba1.1k sqft14 Wyndham Pl, Trenton, NJ 08691For SaleMLS ID #NJME2074294, VARUN MANCHANDA, Weichert Realtors - Princeton. Bright MLS
- $500,0002 bd2 ba1.5k sqft2360 Route 33 Ste 311, Robbinsville, NJ 08691For SaleMLS ID #NJME2082566, William Bauer, Keller Williams Premier. Bright MLS
- $390,0002 bd2 ba1k sqft33 Wyndham Place #33, Robbinsville, NJ 08691For SaleMLS ID #22621518, Melanie C Siliato, Cove to Coast Realty. MoreMLS
- $389,9002 bd2 ba1.5k sqftChelsea, Robbinsville, NJ 08691For SaleMLS ID #NJME2082114, Jacqui Thomas, Keller Williams Premier. Bright MLS
- $369,9002 bd2 ba1.2k sqft101 Meadowlark Dr, Hamilton, NJ 08690For Sale
 MLS ID #2701517R, ANDREW J. USMIANI. All Jersey MLS
 - $399,0003 bd3 ba1.6k sqft2 Chadwick Ct, Robbinsville, NJ 08691For SaleMLS ID #2701938R, FREDERICK OSTERMANN. All Jersey MLS
- $319,9002 bd1 ba1.1k sqft268 Sloan Ave, Hamilton, NJ 08619For SaleMLS ID #2702598R, PHILIP GREEN. All Jersey MLS
- $314,9002 bd1 ba983 sqft181 Wyndham Pl, Robbinsville, NJ 08691For SaleMLS ID #NJME2078126, Terrisa Svecz, Keller Williams Premier. Bright MLS
- $309,9002 bd2 ba1.1k sqft26 Aspen Ct, Hamilton, NJ 08619For SaleMLS ID #NJME2082518, Terese Brittingham, Keller Williams Realty Group AC. Bright MLS
- $419,9002 bd2 ba1.1k sqft58 Beacon Pl, Robbinsville, NJ 08691For SaleMLS ID #NJME2082208, Nativita M Warner, Keller Williams Premier. Bright MLS
- $335,0002 bd3 ba1.2k sqft46 Lehavre Ct, Hamilton, NJ 08619For SaleMLS ID #NJME2082374, Anthony Rosica, Keller Williams Premier. Bright MLS
- $314,9002 bd2 ba1.1k sqft40 Willow Ct, Hamilton, NJ 08619For SaleMLS ID #NJME2076144, Maryann Petito, BHHS Fox & Roach - Robbinsville. Bright MLS
