Charming Society Hill I Hamilton community, this remodeled penthouse condominium offers a perfect blend of comfort. With 1,100 square feet of thoughtfully designed living space, this home features two spacious bedrooms and two full bathrooms, ensuring ample room for relaxation and privacy. Step inside to discover an inviting open floor plan that seamlessly connects the living, dining, and kitchen areas. The heart of the home boasts upgraded cabinets, countertops, appliances and an eat-in kitchen, perfect for casual dining or entertaining guests. Natural light pours in through well-placed windows and skylights, enhancing the warm ambiance throughout. Retreat to the master suite, where a custom generous walk-in closet provides ample storage, while the en-suite bathroom features a luxurious stall shower, offering a spa-like experience at home. The second bedroom is equally inviting, making it perfect for guests or a home office. The exterior of the property is equally impressive, featuring classic brick construction that exudes timeless elegance. Enjoy the community's well-maintained common grounds, where you can take leisurely strolls along the sidewalks or relax by the outdoor pool on warm summer days. For those who enjoy an active lifestyle, the community amenities include tennis courts, playgrounds, and a dog park, ensuring there's something for everyone. Additional conveniences include in-unit laundry facilities, paved parking, and a dedicated parking lot space. The association fee covers essential services such as lawn maintenance, snow removal, and trash collection, allowing you to enjoy a low-maintenance lifestyle. This home is not just a residence; it's a gateway to a vibrant community and an exclusive lifestyle. Experience the perfect blend of comfort and convenience in this stunning condominium, where every detail has been designed with your utmost satisfaction in mind. Embrace the opportunity to make this exceptional property your new home! Close to major highways, shopping and entertainment. Come and experience all the Hamilton has to offer!
For sale
Price cut: $5.9K (9/20)
$309,000
40 Willow Ct, Hamilton, NJ 08619
2beds
1,100sqft
Condominium
Built in 1985
-- sqft lot
$-- Zestimate®
$281/sqft
$360/mo HOA
What's special
Outdoor poolEat-in kitchenPaved parkingDedicated parking lot spaceCustom generous walk-in closetWarm ambiance throughoutTwo spacious bedrooms
- 155 days
- 304
- 31
Zillow last checked:
Listing updated:
Listed by:
Maryann Petito 609-405-6609,
BHHS Fox & Roach - Robbinsville
Source: Bright MLS,MLS#: NJME2076144
Facts & features
Interior
Bedrooms & bathrooms
- Bedrooms: 2
- Bathrooms: 2
- Full bathrooms: 2
- Main level bathrooms: 2
- Main level bedrooms: 2
Rooms
- Room types: Living Room, Dining Room, Bedroom 2, Kitchen, Bedroom 1
Bedroom 1
- Features: Ceiling Fan(s), Flooring - Carpet, Walk-In Closet(s)
- Level: Main
- Area: 180 Square Feet
- Dimensions: 12 X 15
Bedroom 2
- Features: Ceiling Fan(s), Flooring - Carpet
- Level: Main
- Area: 130 Square Feet
- Dimensions: 10 X 13
Dining room
- Features: Breakfast Nook, Flooring - Engineered Wood, Lighting - Ceiling, Living/Dining Room Combo
- Level: Main
- Area: 180 Square Feet
- Dimensions: 12 X 15
Kitchen
- Features: Breakfast Nook, Countertop(s) - Solid Surface, Flooring - Luxury Vinyl Plank, Kitchen - Gas Cooking
- Level: Main
- Area: 104 Square Feet
- Dimensions: 8 X 13
Living room
- Features: Cathedral/Vaulted Ceiling, Flooring - Engineered Wood, Fireplace - Wood Burning
- Level: Main
- Area: 238 Square Feet
- Dimensions: 14 X 17
Heating
- Forced Air, Natural Gas
Cooling
- Central Air, Natural Gas
Appliances
- Included: Gas Water Heater
- Laundry: Washer In Unit, Dryer In Unit, In Unit
Features
- Bathroom - Stall Shower, Bathroom - Tub Shower, Breakfast Area, Ceiling Fan(s), Dining Area, Open Floorplan, Eat-in Kitchen, Upgraded Countertops, Walk-In Closet(s), Dry Wall
- Flooring: Carpet, Engineered Wood
- Has basement: No
- Number of fireplaces: 1
- Fireplace features: Glass Doors, Mantel(s)
Interior area
- Total structure area: 1,100
- Total interior livable area: 1,100 sqft
- Finished area above ground: 1,100
- Finished area below ground: 0
Property
Parking
- Total spaces: 1
- Parking features: Paved, Parking Lot
Accessibility
- Accessibility features: None
Features
- Levels: One
- Stories: 1
- Exterior features: Lighting, Sidewalks, Balcony
- Pool features: Community
Details
- Additional structures: Above Grade, Below Grade
- Parcel number: 030216701004
- Zoning: RES
- Special conditions: Standard
Construction
Type & style
- Home type: Condo
- Property subtype: Condominium
- Attached to another structure: Yes
Materials
- Brick
- Foundation: Block
Condition
- New construction: No
- Year built: 1985
Utilities & green energy
- Sewer: Public Sewer
- Water: Public
- Utilities for property: Cable Connected, Cable
Community & HOA
Community
- Condo and coop fee: $360 monthly
- Subdivision: Society Hill I Hamil
HOA
- Has HOA: No
- Amenities included: Common Grounds, Pool, Tennis Court(s), Tot Lots/Playground, Dog Park
- Services included: Common Area Maintenance, Maintenance Grounds, Management, Pool(s), Road Maintenance, Snow Removal, Trash
- HOA name: Reliance Property Management
Location
- Region: Hamilton
- Municipality: HAMILTON TWP
Financial & listing details
- Price per square foot: $281/sqft
- Tax assessed value: $140,800
- Annual tax amount: $5,220
- Date on market: 5/5/2026
- Listing agreement: Exclusive Right To Sell
- Listing terms: Cash,Conventional,FHA
- Inclusions: Kitchen Appliances, Washer & Dryer
- Ownership: Fee Simple
Estimated market value
Not available
Estimated sales range
Not available
Not available
Price history
| Date | Event | Price |
|---|---|---|
| 9/20/2026 | Price change | $309,000-1.9%$281/sqft |
Source:  Bright MLS #NJME2076144 Report a problem Bright MLS #NJME2076144 Report a problem | ||
| 8/18/2026 | Listed for sale | $314,900$286/sqft |
Source: Bright MLS #NJME2076144 Report a problem | ||
| 7/11/2026 | Pending sale | $314,900$286/sqft |
Source: Bright MLS #NJME2076144 Report a problem | ||
| 7/8/2026 | Contingent | $314,900$286/sqft |
Source: Bright MLS #NJME2076144 Report a problem | ||
| 6/2/2026 | Price change | $314,900-1.6%$286/sqft |
Source: Bright MLS #NJME2076144 Report a problem | ||
| 5/5/2026 | Listed for sale | $320,000+93.9%$291/sqft |
Source: Bright MLS #NJME2076144 Report a problem | ||
| 1/29/2020 | Sold | $165,000-1.7%$150/sqft |
Source: Public Record Report a problem | ||
| 12/12/2019 | Pending sale | $167,900$153/sqft |
Source: Key Realty NJ #NJME287290 Report a problem | ||
| 11/22/2019 | Price change | $167,900-1.2%$153/sqft |
Source: Key Realty NJ #NJME287290 Report a problem | ||
| 11/14/2019 | Price change | $169,900-1.8%$154/sqft |
Source: Key Realty NJ #NJME287290 Report a problem | ||
| 10/17/2019 | Listed for sale | $173,000-7.5%$157/sqft |
Source: Key Realty NJ #NJME287276 Report a problem | ||
| 8/19/2017 | Listing removed | $1,600$1/sqft |
Source: Key Realty NJ #7023841 Report a problem | ||
| 7/21/2017 | Listed for rent | $1,600$1/sqft |
Source: Key Realty NJ #7023841 Report a problem | ||
| 12/6/2010 | Sold | $187,000+6.9%$170/sqft |
Source: Public Record Report a problem | ||
| 3/17/2008 | Sold | $175,000+146.5%$159/sqft |
Source: Public Record Report a problem | ||
| 5/2/1996 | Sold | $71,000$65/sqft |
Source: Public Record Report a problem | ||
Public tax history
| Year | Property taxes | Tax assessment |
|---|---|---|
| 2026 | $5,221 +5.2% | $140,800 |
| 2025 | $4,962 | $140,800 |
| 2024 | $4,962 +8% | $140,800 |
| 2023 | $4,594 | $140,800 |
| 2022 | $4,594 +6.5% | $140,800 |
| 2021 | $4,313 +2.3% | $140,800 |
| 2020 | $4,217 +0.6% | $140,800 |
| 2019 | $4,193 +2.6% | $140,800 |
| 2018 | $4,086 +1.7% | $140,800 |
| 2017 | $4,018 +4.9% | $140,800 |
| 2016 | $3,832 +1.7% | $140,800 +68.6% |
| 2015 | $3,767 +4% | $83,500 |
| 2014 | $3,621 +1% | $83,500 |
| 2013 | $3,585 +2% | $83,500 |
| 2012 | $3,516 -1.2% | $83,500 |
| 2011 | $3,557 +2% | $83,500 |
| 2010 | $3,489 | $83,500 |
| 2009 | -- | $83,500 |
| 2008 | $3,098 +3.6% | $83,500 |
| 2007 | $2,989 | $83,500 |
| 2006 | -- | $83,500 |
| 2005 | -- | $83,500 |
| 2004 | $1,039 | $83,500 +3.7% |
| 2003 | -- | $80,500 +4.5% |
| 2002 | -- | $77,000 +2.7% |
| 2001 | -- | $75,000 |
Find assessor info on the county website
Monthly payment
Est. payment
Payment breakdown
Explore the cost of this home by adjusting the details. Changes won't be saved.Climate risks
Neighborhood: 08619
Nearby schools
Schools provided by the listing agent
- District: Hamilton Township
Source: Bright MLS. This data may not be complete. We recommend contacting the local school district to confirm school assignments for this home.
Similar homes
- $264,9002 bd2 ba1k sqft85 Cheverny Ct, Hamilton, NJ 08619For Sale
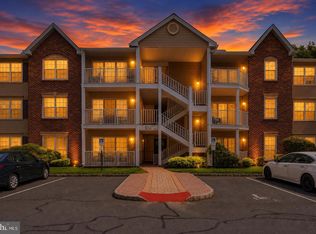
 MLS ID #NJME2084648, Stefanie Prettyman, Compass New Jersey, LLC - Fair Haven. Bright MLS
 - $265,0002 bd2 ba1.1k sqft34 Juniper Way, Hamilton, NJ 08619For Sale
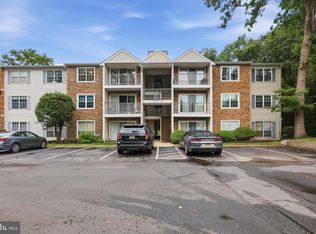 MLS ID #NJME2084706, Michael Fingerman, HomeSmart First Advantage Realty. Bright MLS
 - $299,0002 bd2 ba1.1k sqft18 Versailles Ct, Hamilton, NJ 08619For Sale
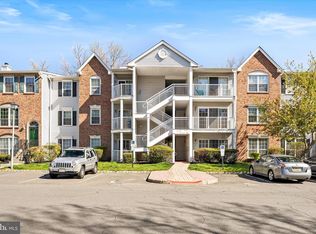 MLS ID #NJME2079416, Denise Fattori, Smires & Associates. Bright MLS
 - $335,0002 bd3 ba1.2k sqft46 Lehavre Ct, Hamilton, NJ 08619For Sale
 MLS ID #NJME2082374, Anthony Rosica, Keller Williams Premier. Bright MLS
 - $315,0002 bd1 ba894 sqft411 Walden Cir, Robbinsville, NJ 08691For SaleMLS ID #NJME2083124, Bernice Bigley, Keller Williams Premier. Bright MLS
- $250,0001 bd1 ba765 sqft20 Gena Ct, Hamilton, NJ 08690For SaleMLS ID #NJME2084264, Ashley Krushinski, EXP Realty, LLC. Bright MLS
- $319,9002 bd2 ba1.1k sqft35 Kite Ct, Lawrence Township, NJ 08648For SaleMLS ID #NJME2083688, Kiyana McKenzie, EXP Realty, LLC. Bright MLS
- $399,0002 bd2 ba1.4k sqft27 Dunmoor Ct N, Hamilton, NJ 08690For SaleMLS ID #NJME2083378, Maria Polcari, Keller Williams Premier. Bright MLS
- $365,0002 bd2 ba1.1k sqft14 Wyndham Pl, Trenton, NJ 08691For SaleMLS ID #NJME2074294, VARUN MANCHANDA, Weichert Realtors - Princeton. Bright MLS
- $349,9003 bd2 ba1.1k sqft19 James Cubberly Ct, Hamilton, NJ 08610For SaleMLS ID #NJME2079506, Vanessa Stefanics, REMAX Welcome Home. Bright MLS
- $303,0002 bd2 ba1.2k sqft413 Woodmill Dr, Cranbury, NJ 08512For SaleMLS ID #NJME2079950, Sarah Watson, Keller Williams Premier. Bright MLS
- $369,9003 bd3 ba1.3k sqft7 Woodland Ct, Hamilton, NJ 08610For SaleMLS ID #NJME2084214, Marlene Flesch, Smires & Associates. Bright MLS
- $370,0002 bd2 ba1.2k sqft313 American Eagle Ct, Lawrence Township, NJ 08648For SaleMLS ID #NJME2082162, Nadia Macauley, Weichert Realtors - Princeton. Bright MLS
- $349,9002 bd2 ba1.6k sqft526 Timberlake Dr, Trenton, NJ 08618For SaleMLS ID #NJME2083320, Kiyana McKenzie, EXP Realty, LLC. Bright MLS
- $190,0002 bd2 ba1k sqft350 S Broad St #203, Trenton, NJ 08608For SaleMLS ID #NJME2084044, Janet Morales, Keller Williams Premier. Bright MLS
- $305,0002 bd2 ba1.2k sqft51 Lawrenceville Pennington Rd APT 202, Lawrenceville, NJ 08648For SaleMLS ID #NJME2077154, Kim Rock, Keller Williams Real Estate-Langhorne. Bright MLS
- $334,9002 bd2 ba1.4k sqft627 Timberlake Dr, Trenton, NJ 08618For SaleMLS ID #NJME2081772, Kiyana McKenzie, EXP Realty, LLC. Bright MLS
- $380,0003 bd2 ba1.4k sqft444 Hunt Ave, Hamilton, NJ 08610For Sale
 MLS ID #2616580R, CHIQUITA PITTMAN. All Jersey MLS
 - $324,9002 bd2 ba1.4k sqftNone Available, Trenton, NJ 08618For SaleMLS ID #NJME2078556, Roy Perez-Daple, Coldwell Banker Hearthside. Bright MLS
- $329,9002 bd2 ba1.4k sqft718 Timberlake Dr, Trenton, NJ 08618For SaleMLS ID #NJME2082294, Sabrina Chell, REMAX Welcome Home. Bright MLS
