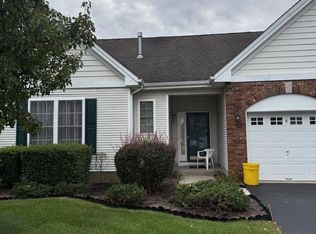
SELLER DOWNSIZING! Take advantage of this price adjustment. Seller is willing to offer a concession to the buyer with an acceptable offer. Special Mortgage opportunities for buyers who qualify, inquire! Great Opportunity to own in Briarwood, while providing you peace of mind with recent improvements of a newer roof, newer central air and heating systems. In addition, the seller will provide an AHS Home Warranty until May 17, 2027. Seller is providing a clear Certificate of Occupancy. Property being sold as is. Step inside19 Dunmoor Court N in Hamilton. Located in the Steinert School District. This spacious 2 - bedroom,1.5 bath townhome offers approximately 1,408 sq. ft. of living space, an open living and dining area, eat-in-kitchen, private fenced outdoor space, deck and a partially finished basement to make your own storage, recreation, gym, workshop and even a home office. It also features a separate laundry area with built in cabinetry. The main level features an inviting open concept with plenty of room for entertaining. The eat-in kitchen has generous cabinet storage. Newer glass sliding doors lead to your private fenced yard, paver patio and deck, a great space for morning coffee, outdoor dining or an evening night cap. A mature fig tree adds an extra touch of charm. Upstairs are two generously sized bedrooms, a full bath with linen closet and a convenient pull-down attic access for additional storage. An additional closet is conveniently located in the hallway. . Enjoy Briarwood's community amenities, all in a short distance, including the swimming pool, clubhouse, tennis/pickle ball and basketball courts. Veterans Park is in close proximity. This location is convenient to Hamilton Marketplace, shopping, restaurants and major roadways including the NJ Turnpike, I-95, Route 130 and 206. The Hamilton Train Station is also approximately 15 minutes away. Come see it for yourself, to truly appreciate the townhome convenience, incredible space, privacy and potential this Briarwood townhome
For sale
Price cut: $10K (10/2)
$369,777
19 Dunmoor Ct N, Hamilton, NJ 08690
2beds
1,408sqft
Townhouse
Built in 1986
1,398 Square Feet Lot
$370,800 Zestimate®
$263/sqft
$135/mo HOA
What's special
Eat-in kitchenPartially finished basementPrivate fenced outdoor spacePrivate fenced yardTwo generously sized bedroomsNewer roofNewer glass sliding doors
- 83 days
- 461
- 7
Zillow last checked:
Listing updated:
Listed by:
Margaret Panaro 609-575-0312,
Opus Elite Real Estate of NJ, LLC
Source: Bright MLS,MLS#: NJME2080656
Facts & features
Interior
Bedrooms & bathrooms
- Bedrooms: 2
- Bathrooms: 2
- Full bathrooms: 1
- 1/2 bathrooms: 1
- Main level bathrooms: 1
Rooms
- Room types: Living Room, Dining Room, Primary Bedroom, Kitchen, Basement, Laundry, Additional Bedroom
Primary bedroom
- Level: Upper
- Area: 234 Square Feet
- Dimensions: 13 X 18
Other
- Level: Upper
- Area: 208 Square Feet
- Dimensions: 13 X 16
Basement
- Level: Lower
- Area: 286 Square Feet
- Dimensions: 13 X 22
Dining room
- Level: Main
- Area: 130 Square Feet
- Dimensions: 10 X 13
Kitchen
- Features: Dining Area, Kitchen - Gas Cooking
- Level: Main
- Area: 242 Square Feet
- Dimensions: 11 X 22
Laundry
- Level: Lower
Living room
- Level: Main
- Area: 234 Square Feet
- Dimensions: 13 X 18
Heating
- Forced Air, Natural Gas
Cooling
- Central Air, Natural Gas
Appliances
- Included: Dishwasher, Dryer, Self Cleaning Oven, Oven/Range - Gas, Washer, Water Heater, Gas Water Heater
- Laundry: In Basement, Laundry Room
Features
- Attic, Ceiling Fan(s), Combination Dining/Living, Eat-in Kitchen
- Flooring: Vinyl, Carpet
- Windows: Window Treatments
- Basement: Partially Finished
- Has fireplace: No
Interior area
- Total structure area: 1,408
- Total interior livable area: 1,408 sqft
- Finished area above ground: 1,408
- Finished area below ground: 0
Property
Parking
- Total spaces: 2
- Parking features: On Street, Parking Lot
- Has uncovered spaces: Yes
Accessibility
- Accessibility features: Accessible Entrance
Features
- Levels: Three
- Stories: 3
- Patio & porch: Deck
- Pool features: Community
Lot
- Size: 1,398 Square Feet
- Dimensions: 20.00 x 70.00
Details
- Additional structures: Above Grade, Below Grade
- Parcel number: 030216900258
- Zoning: RES
- Special conditions: Standard
Construction
Type & style
- Home type: Townhouse
- Architectural style: Colonial
- Property subtype: Townhouse
Materials
- Frame
- Foundation: Concrete Perimeter
- Roof: Asphalt
Condition
- New construction: No
- Year built: 1986
Utilities & green energy
- Sewer: Public Sewer
- Water: Public
Community & HOA
Community
- Subdivision: Briarwood
HOA
- Has HOA: Yes
- Amenities included: Clubhouse, Pool, Tennis Court(s)
- Services included: Common Area Maintenance, Maintenance Grounds, Management, Pool(s), Snow Removal
- HOA fee: $135 monthly
- HOA name: BRIARWOOD HOMEOWNERS ASSOC
Location
- Region: Hamilton
- Municipality: HAMILTON TWP
Financial & listing details
- Price per square foot: $263/sqft
- Tax assessed value: $200,900
- Annual tax amount: $7,449
- Date on market: 7/21/2026
- Listing agreement: Exclusive Right To Sell
- Listing terms: Cash,Conventional,FHA
- Inclusions: All Appliances As Exist
- Exclusions: Kitchen Slider Curtain
- Ownership: Fee Simple
Estimated market value
$370,800
$352,000 - $389,000
$2,596/mo
Price history
| Date | Event | Price |
|---|---|---|
| 10/2/2026 | Price change | $369,777-2.6%$263/sqft |
Source:  Bright MLS #NJME2080656 Report a problem Bright MLS #NJME2080656 Report a problem | ||
| 9/21/2026 | Price change | $379,800-2.6%$270/sqft |
Source: Bright MLS #NJME2080656 Report a problem | ||
| 9/9/2026 | Price change | $389,8000%$277/sqft |
Source: Bright MLS #NJME2080656 Report a problem | ||
| 8/24/2026 | Price change | $389,900-0.5%$277/sqft |
Source: Bright MLS #NJME2080656 Report a problem | ||
| 8/4/2026 | Price change | $391,910-2%$278/sqft |
Source: Bright MLS #NJME2080656 Report a problem | ||
| 7/21/2026 | Listed for sale | $399,900+113.3%$284/sqft |
Source: Bright MLS #NJME2080656 Report a problem | ||
| 3/2/2015 | Sold | $187,500-6.2%$133/sqft |
Source: Public Record Report a problem | ||
| 8/28/2012 | Listing removed | $199,850$142/sqft |
Source: Real Living #5927390 Report a problem | ||
| 5/2/2012 | Price change | $199,850-2.4%$142/sqft |
Source: Gloria Nilson, REALTORS, Real Living -- #5927390 Report a problem | ||
| 12/16/2011 | Price change | $204,850-4.7%$145/sqft |
Source: Gloria Nilson, REALTORS, Real Living -- #5927390 Report a problem | ||
| 11/2/2011 | Price change | $214,850-2.3%$153/sqft |
Source: Gloria Nilson, REALTORS, Real Living -- #5927390 Report a problem | ||
| 9/3/2011 | Price change | $219,850-4.4%$156/sqft |
Source: Gloria Nilson, REALTORS, Real Living -- #5927390 Report a problem | ||
| 8/25/2011 | Price change | $229,850-2.1%$163/sqft |
Source: Gloria Nilson, REALTORS, Real Living -- #5927390 Report a problem | ||
| 7/30/2011 | Listed for sale | $234,900$167/sqft |
Source: Gloria Nilson, REALTORS, Real Living -- #5927390 Report a problem | ||
Public tax history
| Year | Property taxes | Tax assessment |
|---|---|---|
| 2026 | $7,449 +5.2% | $200,900 |
| 2025 | $7,080 | $200,900 |
| 2024 | $7,080 +8% | $200,900 |
| 2023 | $6,555 | $200,900 |
| 2022 | $6,555 +6.5% | $200,900 |
| 2021 | $6,154 +2.3% | $200,900 |
| 2020 | $6,017 +0.6% | $200,900 |
| 2019 | $5,983 +2.6% | $200,900 |
| 2018 | $5,830 +1.7% | $200,900 |
| 2017 | $5,734 +4.6% | $200,900 |
| 2016 | $5,479 +1.7% | $200,900 +68.3% |
| 2015 | $5,386 +4% | $119,400 |
| 2014 | $5,177 +1% | $119,400 |
| 2013 | $5,127 +2% | $119,400 |
| 2012 | $5,028 -1.2% | $119,400 |
| 2011 | $5,086 +2% | $119,400 |
| 2010 | $4,989 | $119,400 |
| 2009 | -- | $119,400 |
| 2008 | $4,430 +5.9% | $119,400 |
| 2007 | $4,185 | $119,400 +2.1% |
| 2006 | -- | $116,900 |
| 2005 | -- | $116,900 |
| 2004 | $1,442 | $116,900 +4.7% |
| 2003 | -- | $111,700 |
| 2002 | -- | $111,700 |
| 2001 | -- | $111,700 |
Find assessor info on the county website
Monthly payment
Est. payment
Payment breakdown
Explore the cost of this home by adjusting the details. Changes won't be saved.Climate risks
Neighborhood: 08690
Nearby schools
Schools provided by the listing agent
- District: Hamilton Township
Source: Bright MLS. This data may not be complete. We recommend contacting the local school district to confirm school assignments for this home.


Similar homes
- $335,0002 bd3 ba1.1k sqft3 Versailles Ct, Hamilton, NJ 08619For Sale

 MLS ID #NJME2084426, Thelma Santos, RE/MAX Select - Princeton. Bright MLS
 - $394,9002 bd2 ba1.3k sqft115 Josiah Ln, Hamilton, NJ 08691For Sale
 MLS ID #NJME2083692, Joe Lombardo, REMAX Welcome Home. Bright MLS
 - $375,1804 bd2 ba1.3k sqft189 Mercer St, Hamilton, NJ 08690For Sale
 MLS ID #NJME2078390, Iris Nitzan, BHHS Fox & Roach - Robbinsville. Bright MLS
 - $289,0002 bd2 ba1.3k sqft5 Goldfinch Dr, Hamilton, NJ 08690For Sale
 MLS ID #NJME2084344, Susan Steber, REMAX Welcome Home. Bright MLS
 - $359,9002 bd2 ba1k sqft123 Wyndham Pl, Robbinsville, NJ 08691For SaleMLS ID #NJME2081836, Bob Lopez, Corcoran Sawyer Smith - Princeton. Bright MLS
- $299,9002 bd2 ba1.1k sqft14 Juniper Way, Hamilton, NJ 08619For SaleMLS ID #NJME2084514, Joe Lombardo, REMAX Welcome Home. Bright MLS
- $359,9003 bd3 ba1.3k sqft82 Chatham Ct, East Windsor, NJ 08520For SaleMLS ID #NJME2082644, Rozana Yoosuf, Realty Mark Central, LLC. Bright MLS
- $399,0003 bd3 ba1.6k sqft2 Chadwick Ct, Robbinsville, NJ 08691For Sale
 MLS ID #2701938R, FREDERICK OSTERMANN. All Jersey MLS
 - $380,0004 bd1 ba1.1k sqft2141 S Olden Ave, Hamilton, NJ 08610For SaleMLS ID #NJME2083004, Dan Turkel, Keller Williams Real Estate - Princeton. Bright MLS
- $295,8003 bd2 ba1k sqft425 Euclid Ave, Trenton, NJ 08609For SaleMLS ID #NJME2084768, Sarah Watson, Keller Williams Premier. Bright MLS
- $535,0002 bd2 ba1.7k sqft117 Sparrow Dr, Hamilton, NJ 08690For SaleMLS ID #NJME2083466, Maryann Petito, BHHS Fox & Roach - Robbinsville. Bright MLS
- $370,0004 bd2 ba1.1k sqft433 Randall Ave, Hamilton, NJ 08610For SaleMLS ID #NJME2081976, Nicole Nguyen, Realty Mark Cityscape. Bright MLS
- $399,9994 bd2 ba1.2k sqft128 Hunter Ave, Hamilton, NJ 08610For SaleMLS ID #NJME2079638, Yolanda Gulley, Keller Williams Premier. Bright MLS
- $249,5002 bd1 ba852 sqft1711 Silver Ct, Hamilton, NJ 08690For SaleMLS ID #NJME2079218, Michele Garzio, Smires & Associates. Bright MLS
- $399,0004 bd1 ba1.4k sqft117 Dickinson Ave, Hamilton, NJ 08629For SaleMLS ID #NJME2082262, Mario Sabillon, Keller Williams Real Estate - Princeton. Bright MLS
- $365,0002 bd2 ba1.7k sqft163 Birch Hollow Dr, Bordentown, NJ 08505For SaleMLS ID #NJBL2112322, Patricia Gesswein, Houwzer LLC-Haddonfield. Bright MLS
- $220,0003 bd2 ba1.1k sqft409 Genesee St, Trenton, NJ 08611For SaleMLS ID #NJME2084398, P.J. Hummel, Action USA Jay Robert Realtors. Bright MLS
- $275,0002 bd3 ba1.5k sqft184 Mercer St, Trenton, NJ 08611For SaleMLS ID #NJME2080328, Sharonn Thomas-Pope, Vanguard Realty Group Inc. Bright MLS
- $460,0003 bd2 ba1.3k sqft100 Winding Way, Hamilton, NJ 08620For SaleMLS ID #NJME2075914, Mandy Yao, Coldwell Banker Residential Brokerage-Princeton Jct. Bright MLS
