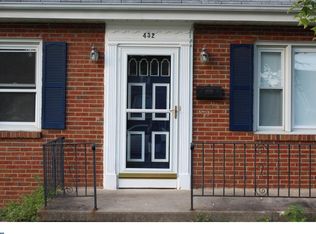
Welcome to 433 Randall Ave, a 4-bedroom, 2-full-bath single-family home in the heart of Hamilton Township, NJ. Offering 1,164 square feet of living space, this home is a blank canvas ready for your vision, priced to sale, it's your chance to build the dream home you've always wanted, on your terms and your budget. Sold strictly as-is, the seller will not make repairs or provide credits for any lender or mortgage-required items, and the buyer is responsible for any repairs needed to satisfy financing requirements. The seller will provide the Certificate of Occupancy (CO) at closing. And location doesn't get much better than this. You're in a prime Hamilton Township location, just minutes from major shopping destinations like Hamilton Marketplace and ShopRite-anchored centers, with easy access to Route 130, I-295, and NJ Transit's Hamilton Station for an easy commute to Trenton, Princeton, or NYC. Property taxes run $5,161/year. Whether you're a first-time buyer, a growing family, or an investor, this is your opportunity to build equity and make this home truly your own. The seller is motivated. Homes like this don't last long!
For sale
Price increase: $10K (10/6)
$370,000
433 Randall Ave, Hamilton, NJ 08610
4beds
1,164sqft
Single Family Residence
Built in 1952
5,227 Square Feet Lot
$370,900 Zestimate®
$318/sqft
$-- HOA
What's special
- 58 days
- 697
- 25
Likely to sell faster than
Zillow last checked:
Listing updated:
Listed by:
Nicole Nguyen 856-426-2001,
Realty Mark Cityscape
Source: Bright MLS,MLS#: NJME2081976
Facts & features
Interior
Bedrooms & bathrooms
- Bedrooms: 4
- Bathrooms: 2
- Full bathrooms: 2
- Main level bathrooms: 1
- Main level bedrooms: 2
Rooms
- Room types: Living Room, Primary Bedroom, Bedroom 2, Bedroom 3, Kitchen, Bedroom 1
Primary bedroom
- Level: Main
- Area: 144 Square Feet
- Dimensions: 12 X 12
Primary bedroom
- Level: Unspecified
Bedroom 1
- Level: Main
- Area: 120 Square Feet
- Dimensions: 12 X 10
Bedroom 2
- Level: Upper
- Area: 208 Square Feet
- Dimensions: 16 X 13
Bedroom 3
- Level: Upper
- Area: 210 Square Feet
- Dimensions: 15 X 14
Kitchen
- Features: Kitchen - Gas Cooking
- Level: Main
- Area: 132 Square Feet
- Dimensions: 12 X 11
Living room
- Level: Main
- Area: 234 Square Feet
- Dimensions: 13 X 18
Heating
- Hot Water, Natural Gas
Cooling
- Central Air, Window Unit(s), Electric
Appliances
- Included: Gas Water Heater
- Laundry: In Basement
Features
- Eat-in Kitchen
- Flooring: Wood
- Basement: Full,Exterior Entry,Partially Finished
- Has fireplace: No
Interior area
- Total structure area: 1,164
- Total interior livable area: 1,164 sqft
- Finished area above ground: 1,164
Property
Parking
- Parking features: None
Accessibility
- Accessibility features: None
Features
- Levels: Two
- Stories: 2
- Exterior features: Sidewalks, Street Lights
- Pool features: None
Lot
- Size: 5,227 Square Feet
- Features: Level
Details
- Additional structures: Above Grade
- Parcel number: 030237300007
- Zoning: RESID
- Special conditions: Standard
Construction
Type & style
- Home type: SingleFamily
- Architectural style: Bungalow
- Property subtype: Single Family Residence
Materials
- Brick
- Foundation: Concrete Perimeter
- Roof: Shingle
Condition
- New construction: No
- Year built: 1952
Utilities & green energy
- Electric: 100 Amp Service
- Sewer: Public Sewer
- Water: Public
Community & HOA
Community
- Subdivision: None Available
HOA
- Has HOA: No
Location
- Region: Hamilton
- Municipality: HAMILTON TWP
Financial & listing details
- Price per square foot: $318/sqft
- Tax assessed value: $92,400
- Annual tax amount: $2,753
- Date on market: 8/9/2026
- Listing agreement: Exclusive Right To Sell
- Ownership: Fee Simple
Estimated market value
$370,900
$352,000 - $389,000
$2,958/mo
Price history
| Date | Event | Price |
|---|---|---|
| 10/6/2026 | Price change | $370,000+2.8%$318/sqft |
Source:  Bright MLS #NJME2081976 Report a problem Bright MLS #NJME2081976 Report a problem | ||
| 9/23/2026 | Pending sale | $360,000$309/sqft |
Source: Bright MLS #NJME2081976 Report a problem | ||
| 8/10/2026 | Listed for sale | $360,000+71.4%$309/sqft |
Source: Bright MLS #NJME2081976 Report a problem | ||
| 11/20/2006 | Sold | $210,000+22.1%$180/sqft |
Source: Public Record Report a problem | ||
| 4/26/2004 | Sold | $172,000$148/sqft |
Source: Public Record Report a problem | ||
Public tax history
| Year | Property taxes | Tax assessment |
|---|---|---|
| 2026 | $5,162 +5.2% | $139,200 |
| 2025 | $4,905 | $139,200 |
| 2024 | $4,905 -3.8% | $139,200 |
| 2023 | $5,099 +12.3% | $139,200 |
| 2022 | $4,542 -10.9% | $139,200 |
| 2021 | $5,099 +3% | $139,200 |
| 2020 | $4,949 +1.3% | $139,200 |
| 2019 | $4,883 +4.7% | $139,200 |
| 2018 | $4,666 +4.9% | $139,200 |
| 2017 | $4,448 -7.6% | $139,200 +1.8% |
| 2016 | $4,813 +1.3% | $136,700 +47.9% |
| 2015 | $4,750 +3% | $92,400 |
| 2014 | $4,612 +1.4% | $92,400 |
| 2013 | $4,550 +2.6% | $92,400 |
| 2012 | $4,436 +1.1% | $92,400 |
| 2011 | $4,389 +2.2% | $92,400 |
| 2010 | $4,295 | $92,400 |
| 2009 | -- | $92,400 |
| 2008 | $3,825 +4.3% | $92,400 |
| 2007 | $3,668 | $92,400 |
| 2006 | -- | $92,400 |
| 2005 | -- | $92,400 |
| 2004 | $1,292 | $92,400 |
| 2003 | -- | $92,400 +2.8% |
| 2002 | -- | $89,900 |
| 2001 | -- | $89,900 |
Find assessor info on the county website
Monthly payment
Est. payment
Payment breakdown
Explore the cost of this home by adjusting the details. Changes won't be saved.Climate risks
Neighborhood: 08610
Nearby schools
Schools provided by the listing agent
- High: Hamilton High School West
- District: Hamilton Township
Source: Bright MLS. This data may not be complete. We recommend contacting the local school district to confirm school assignments for this home.
Similar homes
- $399,9994 bd2 ba1.2k sqft128 Hunter Ave, Hamilton, NJ 08610For Sale

 MLS ID #NJME2079638, Yolanda Gulley, Keller Williams Premier. Bright MLS
 - $380,0004 bd1 ba1.1k sqft2141 S Olden Ave, Hamilton, NJ 08610For Sale
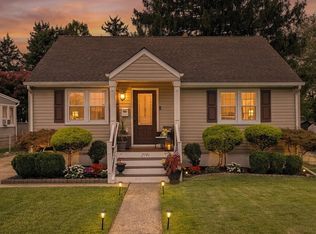 MLS ID #NJME2083004, Dan Turkel, Keller Williams Real Estate - Princeton. Bright MLS
 - $399,0004 bd2 ba1.1k sqft61 Leuckel Ave, Hamilton, NJ 08619For Sale
 MLS ID #NJME2060986, R. Eric Axelson, Real Broker, LLC. Bright MLS
 - $290,0004 bd1 ba1.1k sqft889 Lalor St, Hamilton, NJ 08610For Sale
 MLS ID #NJME2078898, Kiara Terrero, North Jersey 100 LLC.. Bright MLS
 - $415,0003 bd2 ba1.1k sqft2711 Quakerbridge Rd, Trenton, NJ 08619For SaleMLS ID #NJME2083088, David Schiavone, CB Schiavone & Associates. Bright MLS
- $309,0004 bd2 ba1.6k sqft936 Greenwood Ave, Trenton, NJ 08609For SaleMLS ID #NJME2083652, Shonda McCallum, EXP Realty, LLC. Bright MLS
- $364,0004 bd2 ba1.5k sqft430 Ewingville Rd, Ewing, NJ 08638AuctionMLS ID #NJME2083606, Christopher Rose, REALHome Services and Solutions, Inc.. Bright MLS
- $399,9004 bd2 ba1.6k sqft16 Honeysuckle Ln, Levittown, PA 19055For SaleMLS ID #PABU2130856, Albin Garcia, Garcia Realtors. Bright MLS
- $430,0003 bd2 ba1.3k sqft66 Sunnybrae Blvd, Hamilton, NJ 08620For SaleMLS ID #NJME2083092, JOSEPH PUGLIESE, Smires & Associates. Bright MLS
- $325,0003 bd2 ba1.2k sqft609 Fairhill Rd, Morrisville, PA 19067For SaleMLS ID #PABU2127490, Marlene Flesch, Smires & Associates. Bright MLS
- $400,0003 bd1 ba1.1k sqft45 E 5th St, Florence, NJ 08518For SaleMLS ID #NJBL2121154, Nadia Shevchuk, Century 21 Action Plus Realty - Bordentown. Bright MLS
- $309,9003 bd2 ba1.1k sqft13 Bismarck Ave, Trenton, NJ 08629For SaleMLS ID #NJME2078492, Albin Garcia, Garcia Realtors. Bright MLS
- $335,0002 bd3 ba1.1k sqft3 Versailles Ct, Hamilton, NJ 08619For SaleMLS ID #NJME2084426, Thelma Santos, RE/MAX Select - Princeton. Bright MLS
- $270,0003 bd2 ba1.2k sqft220 Franklin St, Trenton, NJ 08611For SaleMLS ID #NJME2082348, Sharon Rosenblum, Realty Mark Central, LLC. Bright MLS
- $350,0003 bd2 ba1.7k sqft20 Schoolhouse Ln, Levittown, PA 19055For SaleMLS ID #PABU2130124, Joyce Patterson, RE/MAX Realty Services-Bensalem. Bright MLS
- $335,0003 bd2 ba1.4k sqft29 Mabel St, Ewing, NJ 08638For SaleMLS ID #NJME2077246, Robert Webb, RE/MAX Supreme. Bright MLS
- $350,0003 bd1 ba1.1k sqft19 Fern Ridge Ln, Titusville, NJ 08560For SaleMLS ID #NJME2084424, Michael Tusay, TNT Real Estate NJ LLC. Bright MLS
- $460,0003 bd2 ba1.3k sqft100 Winding Way, Hamilton, NJ 08620For SaleMLS ID #NJME2075914, Mandy Yao, Coldwell Banker Residential Brokerage-Princeton Jct. Bright MLS
- $379,0003 bd2 ba1.1k sqft1960 Maple Ave, Croydon, PA 19021For SaleMLS ID #PABU2128026, Patricia Gesswein, Houwzer, LLC. Bright MLS
