Beautifully remodeled first-floor condo featuring 2 bedrooms and 2 fully remodeled baths. The cozy remodeled eat-in kitchen offers a gas range, dishwasher, microwave, and refrigerator, while the formal dining room provides a wonderful space for entertaining. The large living room features sliding glass doors leading to a patio, perfect for relaxing or enjoying the outdoors. The spacious primary bedroom includes a walk-in closet and private full bath. A convenient utility room includes a full-size washer and dryer. The home also features newer, efficient gas heat and central air for year-round comfort. Ideally located just minutes from shopping, major highways including Route 195, I-295 and the New Jersey Turnpike, as well as Hamilton Train Station. Enjoy all the community has to offer, including a dog park, pool, tennis courts, and walking paths. This beautifully updated condo offers comfort, convenience, and an excellent location—don't miss the opportunity to make it your new home!
For sale
$299,900
14 Juniper Way, Hamilton, NJ 08619
2beds
1,100sqft
Condominium
Built in 1985
-- sqft lot
$296,900 Zestimate®
$273/sqft
$350/mo HOA
What's special
Cozy remodeled eat-in kitchenNewer efficient gas heatGas rangeBeautifully remodeled first-floor condoWalk-in closetFormal dining roomSpacious primary bedroom
- 22 days
- 285
- 20
Zillow last checked:
Listing updated:
Listed by:
Joe Lombardo 609-439-7300,
REMAX Welcome Home
Source: Bright MLS,MLS#: NJME2084514
Facts & features
Interior
Bedrooms & bathrooms
- Bedrooms: 2
- Bathrooms: 2
- Full bathrooms: 2
- Main level bathrooms: 2
- Main level bedrooms: 2
Rooms
- Room types: Living Room, Dining Room, Bedroom 2, Kitchen, Bedroom 1, Utility Room, Bathroom 1, Bathroom 2
Bedroom 1
- Features: Attached Bathroom, Walk-In Closet(s)
- Level: Main
Bedroom 2
- Level: Main
Bathroom 1
- Level: Main
Bathroom 2
- Level: Main
Dining room
- Level: Main
Kitchen
- Level: Main
Living room
- Level: Main
Utility room
- Level: Main
Heating
- Forced Air, Natural Gas
Cooling
- Central Air, Electric
Appliances
- Included: Microwave, Dishwasher, Dryer, Oven/Range - Gas, Refrigerator, Washer, Gas Water Heater
- Laundry: Dryer In Unit, Washer In Unit, In Unit
Features
- Bathroom - Tub Shower, Open Floorplan, Formal/Separate Dining Room, Eat-in Kitchen, Walk-In Closet(s), Dry Wall
- Flooring: Carpet, Ceramic Tile, Vinyl
- Has basement: No
- Has fireplace: No
Interior area
- Total structure area: 1,100
- Total interior livable area: 1,100 sqft
- Finished area above ground: 1,100
Property
Parking
- Parking features: Assigned, Parking Lot
- Details: Assigned Parking
Accessibility
- Accessibility features: None
Features
- Levels: One
- Stories: 1
- Pool features: Community
Details
- Additional structures: Above Grade
- Parcel number: 030216701196
- Zoning: RES CONDO
- Special conditions: Standard
Construction
Type & style
- Home type: Condo
- Architectural style: Straight Thru
- Property subtype: Condominium
- Attached to another structure: Yes
Materials
- Vinyl Siding
- Foundation: Slab
- Roof: Asphalt
Condition
- Excellent
- New construction: No
- Year built: 1985
Details
- Builder model: 1 St Floor
- Builder name: K Hovnanian
Utilities & green energy
- Electric: Circuit Breakers
- Sewer: Public Sewer
- Water: Public
- Utilities for property: Cable
Community & HOA
Community
- Features: Pool
- Subdivision: Society Hill I Hamil
HOA
- Has HOA: Yes
- Amenities included: Dog Park, Tennis Court(s), Tot Lots/Playground, Pool
- Services included: None
- HOA fee: $350 monthly
- HOA name: SOCIETY HILL HAMILTON
Location
- Region: Hamilton
- Municipality: HAMILTON TWP
Financial & listing details
- Price per square foot: $273/sqft
- Tax assessed value: $137,700
- Annual tax amount: $5,105
- Date on market: 10/8/2026
- Listing agreement: Exclusive Right To Sell
- Listing terms: Cash,Conventional
- Inclusions: All Appliances In As-is Condition
- Exclusions: Personal Property
- Ownership: Condominium
Estimated market value
$296,900
$282,000 - $312,000
$2,373/mo
Price history
| Date | Event | Price |
|---|---|---|
| 10/8/2026 | Listed for sale | $299,900+22969.2%$273/sqft |
Source:  Bright MLS #NJME2084514 Report a problem | ||
| 10/10/2009 | Listing removed | $1,300$1/sqft |
Source: Max Lancaster #5591297 Report a problem | ||
| 9/13/2009 | Listed for sale | $1,300-99.2%$1/sqft |
Source: Max Lancaster #5591297 Report a problem | ||
| 11/22/2004 | Sold | $167,000+59%$152/sqft |
Source: Public Record Report a problem | ||
| 11/15/2001 | Sold | $105,000+44.8%$95/sqft |
Source: Public Record Report a problem | ||
| 9/23/1997 | Sold | $72,500+45%$66/sqft |
Source: Public Record Report a problem | ||
| 8/2/1996 | Sold | $50,000$45/sqft |
Source: Public Record Report a problem | ||
Public tax history
| Year | Property taxes | Tax assessment |
|---|---|---|
| 2026 | $5,106 +5.2% | $137,700 |
| 2025 | $4,853 | $137,700 |
| 2024 | $4,853 +8% | $137,700 |
| 2023 | $4,493 | $137,700 |
| 2022 | $4,493 +6.5% | $137,700 |
| 2021 | $4,218 +2.3% | $137,700 |
| 2020 | $4,124 +0.6% | $137,700 |
| 2019 | $4,101 +2.6% | $137,700 |
| 2018 | $3,996 +1.7% | $137,700 |
| 2017 | $3,930 +9% | $137,700 |
| 2016 | $3,607 +1.7% | $137,700 +75.2% |
| 2015 | $3,546 +4% | $78,600 |
| 2014 | $3,408 +3% | $78,600 |
| 2012 | $3,310 -1.2% | $78,600 |
| 2011 | $3,348 +2% | $78,600 |
| 2010 | $3,284 | $78,600 |
| 2009 | -- | $78,600 |
| 2008 | $2,916 +3.6% | $78,600 |
| 2007 | $2,814 | $78,600 |
| 2006 | -- | $78,600 |
| 2005 | -- | $78,600 |
| 2004 | $1,014 | $78,600 |
| 2003 | -- | $78,600 +4.7% |
| 2002 | -- | $75,100 +2.7% |
| 2001 | -- | $73,100 |
Find assessor info on the county website
Monthly payment
Est. payment
Payment breakdown
Explore the cost of this home by adjusting the details. Changes won't be saved.Climate risks
Neighborhood: 08619
Nearby schools
Schools provided by the listing agent
- District: Hamilton Township
Source: Bright MLS. This data may not be complete. We recommend contacting the local school district to confirm school assignments for this home.


Similar homes
- $289,9002 bd2 ba1.1k sqftNone Available, Hamilton, NJ 08619For Sale
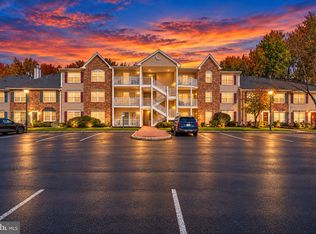
 MLS ID #NJME2077674, Jack Yao, Realmart Realty, LLC. Bright MLS
- $264,9002 bd2 ba1k sqft85 Cheverny Ct, Hamilton, NJ 08619For Sale
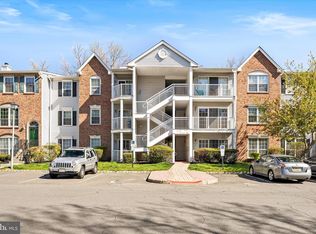
 MLS ID #NJME2085382, Beth Arena, Compass New Jersey, LLC - Fair Haven. Bright MLS
- $293,9002 bd2 ba1.1k sqft18 Versailles Ct, Hamilton, NJ 08619For Sale
 MLS ID #NJME2079416, Denise Fattori, Smires & Associates. Bright MLS
- $325,0002 bd3 ba1.1k sqft3 Versailles Ct, Hamilton, NJ 08619For Sale
 MLS ID #NJME2084426, Thelma Santos, RE/MAX Select - Princeton. Bright MLS
- $220,0962 bd1 ba844 sqft32 Versailles Ct, Hamilton, NJ 08619For SaleMLS ID #NJME2083614, David Schiavone, CB Schiavone & Associates. Bright MLS
- $249,5002 bd1 ba852 sqft1711 Silver Ct, Hamilton, NJ 08690For SaleMLS ID #NJME2079218, Michele Garzio, Smires & Associates. Bright MLS
- $295,8003 bd2 ba1k sqft425 Euclid Ave, Trenton, NJ 08609For SaleMLS ID #NJME2084768, Sarah Watson, Keller Williams Premier. Bright MLS
- $315,0002 bd1 ba894 sqft411 Walden Cir, Robbinsville, NJ 08691For SaleMLS ID #NJME2083124, Bernice Bigley, Keller Williams Premier. Bright MLS
- $320,0002 bd1 ba888 sqft324 Walden Cir, Robbinsville, NJ 08691For SaleMLS ID #NJME2083072, Aarti Walia, Keller Williams Cornerstone Realty. Bright MLS
- $324,9002 bd2 ba1.1k sqft21 Joyner Ct, Lawrence Township, NJ 08648For SaleMLS ID #NJME2083690, Ken Lee, BHHS Fox & Roach - Robbinsville. Bright MLS
- $275,0002 bd2 ba1.2k sqft1419 Colts Cir, Lawrence Township, NJ 08648For SaleMLS ID #NJME2083322, Joe D DeLorenzo, RE/MAX Select - Princeton. Bright MLS
- $300,0002 bd2 ba1.2k sqft1212 Country Mill Dr, Cranbury, NJ 08512For SaleMLS ID #NJME2085036, Bo Twerdowsky, RE/MAX Preferred Professional-Hillsborough. Bright MLS
- $270,0003 bd2 ba1.2k sqft220 Franklin St, Trenton, NJ 08611For SaleMLS ID #NJME2082348, Sharon Rosenblum, Realty Mark Central, LLC. Bright MLS
- $299,9002 bd2 ba1.4k sqft39 River Bank Dr, Roebling, NJ 08554For Sale
 MLS ID #2703280R, ROBERT DEKANSKI. All Jersey MLS
- $275,0002 bd3 ba1.5k sqft184 Mercer St, Trenton, NJ 08611For SaleMLS ID #NJME2080328, Sharonn Thomas-Pope, Vanguard Realty Group Inc. Bright MLS
- $359,9002 bd2 ba1k sqft123 Wyndham Pl, Robbinsville, NJ 08691For SaleMLS ID #NJME2081836, Bob Lopez, Corcoran Sawyer Smith - Princeton. Bright MLS
- $340,0002 bd2 ba1.1k sqft13017 Bennett Pl, Holland, PA 18966For SaleMLS ID #PABU2132410, Paul Shumski, Keller Williams Real Estate - Newtown. Bright MLS
- $369,9002 bd2 ba1.2k sqft167 Burholme Dr, Hamilton, NJ 08691For SaleMLS ID #NJME2085344, Ann Marie Comforte, Keller Williams Premier. Bright MLS
