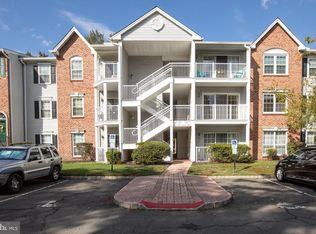
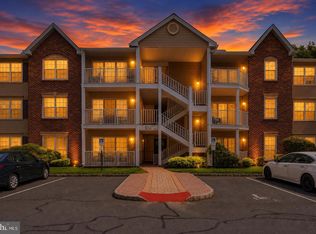
This beautifully maintained second-floor condo offers 1,100 square feet of comfortable living, including an updated kitchen, two updated full bathrooms, a spacious primary suite, in-unit laundry, and a private balcony. Enjoy low-maintenance living and outstanding Society Hill II amenities—all minutes from Hamilton Train Station, Veterans Park, shopping, dining, and major highways.
For sale
Price cut: $5K (10/8)
$294,000
18 Versailles Ct, Hamilton, NJ 08619
2beds
1,100sqft
Apartment
Built in 1989
-- sqft lot
$323,200 Zestimate®
$267/sqft
$360/mo HOA
What's special
Private balconyUpdated kitchenIn-unit laundrySpacious primary suite
- 108 days
- 248
- 18
Likely to sell faster than
Zillow last checked:
Listing updated:
Listed by:
Denise Fattori 609-273-4224,
Smires & Associates
Source: Bright MLS,MLS#: NJME2079416
Facts & features
Interior
Bedrooms & bathrooms
- Bedrooms: 2
- Bathrooms: 2
- Full bathrooms: 2
- Main level bathrooms: 2
- Main level bedrooms: 2
Basement
- Area: 0
Heating
- Forced Air, Natural Gas
Cooling
- Central Air, Electric
Appliances
- Included: Gas Water Heater
- Laundry: In Unit
Features
- Bathroom - Stall Shower, Bathroom - Tub Shower, Dining Area, Floor Plan - Traditional, Walk-In Closet(s)
- Flooring: Carpet
- Has basement: No
- Has fireplace: No
Interior area
- Total structure area: 1,100
- Total interior livable area: 1,100 sqft
- Finished area above ground: 1,100
- Finished area below ground: 0
Property
Parking
- Parking features: Parking Lot
Accessibility
- Accessibility features: None
Features
- Levels: One
- Stories: 1
- Pool features: Community
Details
- Additional structures: Above Grade, Below Grade
- Parcel number: 030216700607
- Zoning: RESID
- Special conditions: Standard
Construction
Type & style
- Home type: Apartment
- Architectural style: Traditional
- Property subtype: Apartment
- Attached to another structure: Yes
Materials
- Brick, Vinyl Siding
Condition
- Excellent
- New construction: No
- Year built: 1989
Utilities & green energy
- Electric: 100 Amp Service
- Sewer: Public Sewer
- Water: Public
Community & HOA
Community
- Features: Pool
- Subdivision: Society Hill Ii
HOA
- Has HOA: Yes
- Amenities included: Clubhouse, Common Grounds, Pool, Tennis Court(s), Tot Lots/Playground
- Services included: All Ground Fee, Common Area Maintenance, Maintenance Structure, Maintenance Grounds, Pool(s), Recreation Facility, Snow Removal, Trash
- HOA fee: $360 monthly
- HOA name: SOCIETY HILL II
Location
- Region: Hamilton
- Municipality: HAMILTON TWP
Financial & listing details
- Price per square foot: $267/sqft
- Tax assessed value: $144,300
- Annual tax amount: $5,350
- Date on market: 6/23/2026
- Listing agreement: Exclusive Right To Sell
- Inclusions: Washer, Dryer & Refrigerator
- Ownership: Fee Simple
Estimated market value
$323,200
$307,000 - $339,000
$2,268/mo
Price history
| Date | Event | Price |
|---|---|---|
| 10/8/2026 | Price change | $294,000-1.7%$267/sqft |
Source:  Bright MLS #NJME2079416 Report a problem Bright MLS #NJME2079416 Report a problem | ||
| 9/2/2026 | Price change | $299,000-3.5%$272/sqft |
Source: Bright MLS #NJME2079416 Report a problem | ||
| 7/24/2026 | Price change | $309,990-1.3%$282/sqft |
Source: Bright MLS #NJME2079416 Report a problem | ||
| 6/23/2026 | Listed for sale | $314,000+5.4%$285/sqft |
Source: Bright MLS #NJME2079416 Report a problem | ||
| 5/3/2025 | Listing removed | $2,400$2/sqft |
Source: Zillow Rentals Report a problem | ||
| 4/12/2025 | Listed for rent | $2,400$2/sqft |
Source: Zillow Rentals Report a problem | ||
| 11/3/2023 | Sold | $298,000+4.6%$271/sqft |
Source: Bright MLS #NJME2035474 Report a problem | ||
| 10/5/2023 | Pending sale | $285,000$259/sqft |
Source: Bright MLS #NJME2035474 Report a problem | ||
| 9/28/2023 | Listed for sale | $285,000+54.9%$259/sqft |
Source: Bright MLS #NJME2035474 Report a problem | ||
| 4/23/2023 | Listing removed | -- |
Source: Bright MLS #NJME307570 Report a problem | ||
| 4/28/2021 | Sold | $184,000+4.2%$167/sqft |
Source: Public Record Report a problem | ||
| 3/10/2021 | Pending sale | $176,500$160/sqft |
Source: RE/MAX Real Estate Leaders #NJME307570 Report a problem | ||
| 3/9/2021 | Contingent | $176,500$160/sqft |
Source: Bright MLS #NJME307570 Report a problem | ||
| 3/5/2021 | Listed for sale | $176,500$160/sqft |
Source: Bright MLS #NJME307570 Report a problem | ||
| 3/5/2021 | Pending sale | $176,500$160/sqft |
Source: RE/MAX Real Estate Leaders #NJME307570 Report a problem | ||
| 3/5/2021 | Contingent | $176,500$160/sqft |
Source: Bright MLS #NJME307570 Report a problem | ||
| 3/3/2021 | Listed for sale | $176,500$160/sqft |
Source: Bright MLS #NJME307570 Report a problem | ||
| 2/8/2021 | Listing removed | -- |
Source:  RE/MAX International Report a problem RE/MAX International Report a problem | ||
| 2/5/2021 | Listed for sale | $176,500+5.1%$160/sqft |
Source: Bright MLS #NJME307570 Report a problem | ||
| 1/4/2018 | Sold | $168,000+0.6%$153/sqft |
Source: Public Record Report a problem | ||
| 10/30/2017 | Pending sale | $167,000$152/sqft |
Source: RE/MAX Tri County #7069394 Report a problem | ||
| 10/24/2017 | Listed for sale | $167,000$152/sqft |
Source: RE/MAX Tri County #7069394 Report a problem | ||
| 10/20/2017 | Pending sale | $167,000$152/sqft |
Source: RE/MAX Tri County #7069394 Report a problem | ||
| 10/16/2017 | Listed for sale | $167,000+30.5%$152/sqft |
Source: RE/MAX Tri County #7069394 Report a problem | ||
| 12/2/2002 | Sold | $128,000+65.3%$116/sqft |
Source: Public Record Report a problem | ||
| 1/25/1999 | Sold | $77,450$70/sqft |
Source: Public Record Report a problem | ||
Public tax history
| Year | Property taxes | Tax assessment |
|---|---|---|
| 2026 | $5,351 +5.2% | $144,300 |
| 2025 | $5,085 | $144,300 |
| 2024 | $5,085 +8% | $144,300 |
| 2023 | $4,709 | $144,300 |
| 2022 | $4,709 +6.5% | $144,300 |
| 2021 | $4,420 +2.3% | $144,300 |
| 2020 | $4,322 +0.6% | $144,300 |
| 2019 | $4,297 +2.6% | $144,300 |
| 2018 | $4,188 +1.7% | $144,300 |
| 2017 | $4,118 +3.9% | $144,300 |
| 2016 | $3,965 +1.7% | $144,300 +67% |
| 2015 | $3,898 +4% | $86,400 |
| 2014 | $3,746 +3% | $86,400 |
| 2012 | $3,638 -1.2% | $86,400 |
| 2011 | $3,681 +2% | $86,400 |
| 2010 | $3,610 | $86,400 |
| 2009 | -- | $86,400 |
| 2008 | $3,205 +3.6% | $86,400 |
| 2007 | $3,093 | $86,400 |
| 2006 | -- | $86,400 |
| 2005 | -- | $86,400 |
| 2004 | $1,115 | $86,400 |
| 2003 | -- | $86,400 +4.9% |
| 2002 | -- | $82,400 |
| 2001 | -- | $82,400 |
Find assessor info on the county website
Monthly payment
Est. payment
Payment breakdown
Explore the cost of this home by adjusting the details. Changes won't be saved.Climate risks
Neighborhood: 08619
Nearby schools
Schools provided by the listing agent
- High: Hamilton East-steinert H.s.
- District: Hamilton Township
Source: Bright MLS. This data may not be complete. We recommend contacting the local school district to confirm school assignments for this home.
Similar homes
- $264,9002 bd2 ba1k sqft85 Cheverny Ct, Hamilton, NJ 08619For Sale
 MLS ID #NJME2084648, Stefanie Prettyman, Compass New Jersey, LLC - Fair Haven. Bright MLS
 - $265,0002 bd2 ba1.1k sqft34 Juniper Way, Hamilton, NJ 08619For Sale
 MLS ID #NJME2084706, Michael Fingerman, HomeSmart First Advantage Realty. Bright MLS
 - $299,0002 bd2 ba1.1k sqft36 Lehavre Ct, Hamilton, NJ 08619For Sale
 MLS ID #NJME2084276, Brenna Huffstutler, Queenston Realty, LLC. Bright MLS
 - $309,0002 bd2 ba1.1k sqft40 Willow Ct, Hamilton, NJ 08619For Sale
 MLS ID #NJME2076144, Maryann Petito, BHHS Fox & Roach - Robbinsville. Bright MLS
 - $335,0002 bd3 ba1.2k sqft46 Lehavre Ct, Hamilton, NJ 08619For SaleMLS ID #NJME2082374, Anthony Rosica, Keller Williams Premier. Bright MLS
- $300,0002 bd2 ba1.5k sqft70 Park St Building 2-4, Bordentown, NJ 08505For SaleMLS ID #NJBL2122006, Connor Tuck, KW Empower. Bright MLS
- $250,0001 bd1 ba765 sqft20 Gena Ct, Hamilton, NJ 08690For SaleMLS ID #NJME2084264, Ashley Krushinski, EXP Realty, LLC. Bright MLS
- $315,0002 bd1 ba894 sqft411 Walden Cir, Robbinsville, NJ 08691For SaleMLS ID #NJME2083124, Bernice Bigley, Keller Williams Premier. Bright MLS
- $319,9002 bd2 ba1.1k sqft35 Kite Ct, Lawrence Township, NJ 08648For SaleMLS ID #NJME2083688, Kiyana McKenzie, EXP Realty, LLC. Bright MLS
- $399,0003 bd1 ba1k sqft2734 Quakerbridge Rd, Trenton, NJ 08619For SaleMLS ID #NJME2083126, Denise Fattori, Smires & Associates. Bright MLS
- $349,9003 bd2 ba1.1k sqft19 James Cubberly Ct, Hamilton, NJ 08610For SaleMLS ID #NJME2079506, Vanessa Stefanics, REMAX Welcome Home. Bright MLS
- $399,0002 bd2 ba1.4k sqft27 Dunmoor Ct N, Hamilton, NJ 08690For SaleMLS ID #NJME2083378, Maria Polcari, Keller Williams Premier. Bright MLS
- $315,0002 bd2 ba1.4k sqft39 River Bank Dr, Roebling, NJ 08554For Sale
 MLS ID #2703280R, ROBERT DEKANSKI. All Jersey MLS
 - $369,9003 bd3 ba1.3k sqft7 Woodland Ct, Hamilton, NJ 08610For SaleMLS ID #NJME2084214, Marlene Flesch, Smires & Associates. Bright MLS
- $299,0002 bd2 ba1.2k sqft51 Lawrenceville Pennington Rd APT 202, Lawrenceville, NJ 08648For SaleMLS ID #NJME2077154, Kim Rock, Keller Williams Real Estate-Langhorne. Bright MLS
- $289,9002 bd2 ba1.2k sqft59 Kyle Way, Trenton, NJ 08628For SaleMLS ID #NJME2069968, Tatiana Grate, David DePaola and Company Real Estate. Bright MLS
- $303,0002 bd2 ba1.2k sqft413 Woodmill Dr, Cranbury, NJ 08512For SaleMLS ID #NJME2079950, Sarah Watson, Keller Williams Premier. Bright MLS
- $225,0002 bd2 ba1.2k sqft1060 Lamberton St, Trenton, NJ 08611For SaleMLS ID #NJME2083456, Ernest Maynor, Keller Williams Park Views. Bright MLS
- $365,0002 bd2 ba1.1k sqft14 Wyndham Pl, Trenton, NJ 08691For SaleMLS ID #NJME2074294, VARUN MANCHANDA, Weichert Realtors - Princeton. Bright MLS
- $380,0003 bd2 ba1.4k sqft444 Hunt Ave, Hamilton, NJ 08610For SaleMLS ID #2616580R, CHIQUITA PITTMAN. All Jersey MLS
