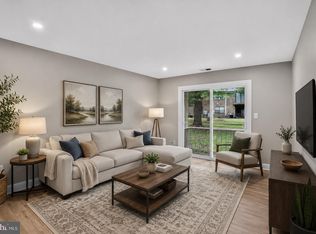
Beautifully maintained townhouse built in 2010 featuring 2 spacious bedrooms, each with ceiling fans, and 2 full bathrooms, including a recently renovated first-floor bathroom. This energy-efficient home offers an inviting living room with high ceilings and ceiling fan, a modern kitchen with stainless steel appliances, granite countertops, and a dining area perfect for everyday living and entertaining. Additional highlights include hardwood floors on the main level, carpeting on the stairs and second floor, central air, gas heat, cable-ready setup, washer/dryer combo conveniently located on the second floor, and a one-car garage with remote opener plus driveway parking for an additional vehicle. Ideally located near I-295, Route 29, Route 1, the NJ Turnpike, and public transportation for an easy commute. Reach out today with any questions or to schedule a showing!
For sale
$240,000
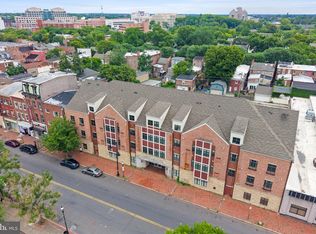
1060 Lamberton St, Trenton, NJ 08611
2beds
1,275sqft
:
Get pre-qualified$2,040/mo
Townhouse
Built in 2010
-- sqft lot
$240,200 Zestimate®
$188/sqft
$233/mo HOA
What's special
Central airGas heatCable-ready setupGranite countertopsCeiling fans
- 79 days |
- 573 |
- 44 |
Likely to sell faster than
Zillow last checked:
Listing updated:
Listed by:
Ernest Maynor 201-923-7748,
Keller Williams Park Views
Source: Bright MLS,MLS#: NJME2077236
Facts & features
Interior
Bedrooms & bathrooms
- Bedrooms: 2
- Bathrooms: 2
- Full bathrooms: 2
- Main level bathrooms: 2
- Main level bedrooms: 2
Basement
- Area: 0
Heating
- Hot Water, Natural Gas
Cooling
- Ceiling Fan(s), Central Air, Natural Gas
Appliances
- Included: Washer, Gas Water Heater
Features
- Ceiling Fan(s)
- Has basement: No
- Has fireplace: No
Interior area
- Total structure area: 1,275
- Total interior livable area: 1,275 sqft
- Finished area above ground: 1,275
- Finished area below ground: 0
Property
Parking
- Total spaces: 1
- Parking features: Storage, Attached
- Attached garage spaces: 1
Accessibility
- Accessibility features: None
Features
- Levels: Two
- Stories: 2
- Pool features: None
Details
- Additional structures: Above Grade, Below Grade
- Parcel number: 1111903000030216
- Zoning: RESIDENTIAL
- Special conditions: Standard
- Other equipment: See Remarks
Construction
Type & style
- Home type: Townhouse
- Architectural style: Other
- Property subtype: Townhouse
Materials
- Frame
- Foundation: Slab
- Roof: Asphalt
Condition
- New construction: No
- Year built: 2010
Utilities & green energy
- Sewer: Public Septic
- Water: Public
Community & HOA
Community
- Subdivision: Villagesatdelawarrun
HOA
- Has HOA: Yes
- HOA fee: $233 monthly
Location
- Region: Trenton
- Municipality: TRENTON CITY
Financial & listing details
- Price per square foot: $188/sqft
- Tax assessed value: $80,000
- Annual tax amount: $4,711
- Date on market: 5/14/2026
- Listing agreement: Exclusive Right To Sell
- Listing terms: Cash,Conventional,USDA Loan,VA Loan,Other
- Ownership: Fee Simple
Estimated market value
$240,200
$228,000 - $252,000
$2,313/mo
Price history
| Date | Event | Price |
|---|---|---|
| 5/14/2026 | Listed for sale | $240,000+39.5%$188/sqft |
Source:  Bright MLS #NJME2077236 Report a problem Bright MLS #NJME2077236 Report a problem | ||
| 2/24/2023 | Sold | $172,000+4.2%$135/sqft |
Source: Bright MLS #NJME2024582 Report a problem | ||
| 12/6/2022 | Pending sale | $165,000$129/sqft |
Source: Bright MLS #NJME2024582 Report a problem | ||
| 12/6/2022 | Contingent | $165,000$129/sqft |
Source: Bright MLS #NJME2024582 Report a problem | ||
| 11/22/2022 | Listed for sale | $165,000$129/sqft |
Source: Bright MLS #NJME2024582 Report a problem | ||
| 11/16/2022 | Listing removed | $165,000$129/sqft |
Source: Bright MLS #NJME2014008 Report a problem | ||
| 11/8/2022 | Listed for sale | $165,000$129/sqft |
Source: Bright MLS #NJME2014008 Report a problem | ||
| 5/13/2022 | Pending sale | $165,000$129/sqft |
Source: Bright MLS #NJME2014008 Report a problem | ||
| 5/10/2022 | Listed for sale | $165,000$129/sqft |
Source: Bright MLS #NJME2014008 Report a problem | ||
| 5/9/2022 | Pending sale | $165,000$129/sqft |
Source: Bright MLS #NJME2014008 Report a problem | ||
| 5/5/2022 | Listed for sale | $165,000$129/sqft |
Source: Bright MLS #NJME2014008 Report a problem | ||
| 5/5/2022 | Pending sale | $165,000$129/sqft |
Source: Bright MLS #NJME2014008 Report a problem | ||
| 4/1/2022 | Price change | $165,000-2.4%$129/sqft |
Source: Bright MLS #NJME2014008 Report a problem | ||
| 3/30/2022 | Listed for sale | $169,000$133/sqft |
Source: Bright MLS #NJME2014008 Report a problem | ||
| 3/26/2022 | Pending sale | $169,000$133/sqft |
Source: Bright MLS #NJME2014008 Report a problem | ||
| 3/22/2022 | Listed for sale | $169,000+1.2%$133/sqft |
Source: Bright MLS #NJME2014008 Report a problem | ||
| 2/11/2022 | Listing removed | -- |
Source: Owner Report a problem | ||
| 1/4/2022 | Listed for sale | $167,000+18%$131/sqft |
Source: Owner Report a problem | ||
| 2/28/2021 | Listing removed | -- |
Source: Owner Report a problem | ||
| 3/8/2020 | Listing removed | $1,600$1/sqft |
Source: Owner Report a problem | ||
| 2/25/2020 | Listing removed | $141,500$111/sqft |
Source: Owner Report a problem | ||
| 2/25/2020 | Listed for rent | $1,600+3.2%$1/sqft |
Source: Owner Report a problem | ||
| 1/24/2020 | Listed for sale | $141,500-18.7%$111/sqft |
Source: Owner Report a problem | ||
| 4/2/2019 | Listing removed | $1,550$1/sqft |
Source: Owner Report a problem | ||
| 11/30/2018 | Listed for rent | $1,550$1/sqft |
Source: Owner Report a problem | ||
| 5/3/2018 | Listing removed | $1,550$1/sqft |
Source: Owner Report a problem | ||
| 7/28/2010 | Sold | $173,954$136/sqft |
Source: Public Record Report a problem | ||
Public tax history
| Year | Property taxes | Tax assessment |
|---|---|---|
| 2025 | $4,641 | $80,000 |
| 2024 | $4,641 +4.5% | $80,000 |
| 2023 | $4,442 | $80,000 |
| 2022 | $4,442 +0.3% | $80,000 |
| 2021 | $4,428 +1.6% | $80,000 |
| 2020 | $4,357 -30.2% | $80,000 |
| 2019 | $6,245 +5.2% | $80,000 -33.2% |
| 2018 | $5,936 -9.7% | $119,800 |
| 2017 | $6,576 +1538.6% | $119,800 +4.8% |
| 2016 | $401 +0.5% | $114,300 |
| 2015 | $399 | $114,300 |
Find assessor info on the county website
Monthly payment
Est. payment
Payment breakdown
Explore the cost of this home by adjusting the details. Changes won't be saved.Climate risks
Neighborhood: South Trenton
Nearby schools
GreatSchools rating
- 1/10Mott Elementary SchoolGrades: K-3Distance: 0.2 mi
- 2/10Grace A Dunn Middle SchoolGrades: 7-8Distance: 0.9 mi
- 1/10Trenton Central High SchoolGrades: 10-12Distance: 1.6 mi
Schools provided by the listing agent
- District: Trenton Public Schools
Source: Bright MLS. This data may not be complete. We recommend contacting the local school district to confirm school assignments for this home.
- $216,2002 bd2 ba1.8k sqft1046 Lamberton St, Trenton, NJ 08611Off Market
- $276,9003 bd3 ba1.8k sqft1036 Lamberton St, Trenton, NJ 08611Off Market
- $319,7003 bd3 ba1.2k sqft1040 Lamberton St, Trenton, NJ 08611Off Market
- $294,1003 bd3 ba1.8k sqft1032 Lamberton St, Trenton, NJ 08611Off Market
- $298,600-- bd-- ba1.2k sqft1044 Lamberton St, Trenton, NJ 08611Off Market
- $193,8002 bd2 ba1.2k sqft1038 Lamberton St, Trenton, NJ 08611Off Market
- $226,2002 bd2 ba1.2k sqft1034 Lamberton St, Trenton, NJ 08611Off Market
- $202,700-- bd-- ba1.8k sqft1042 Lamberton St, Trenton, NJ 08611Off Market
A local agent can set up tours, give advice and negotiate with sellers.
Similar homes
- $239,9002 bd2 ba1.5k sqft350 S Broad St #305, Trenton, NJ 08608For Sale
 MLS ID #NJME2080220, Scott Royer, RE/MAX Instyle Realty Corp. Bright MLS
 - $282,5002 bd2 ba1.1k sqft66 Mulberry Ct, Hamilton, NJ 08619For Sale
 MLS ID #NJME2077006, Bernice Bigley, Keller Williams Premier. Bright MLS
 - $259,0002 bd1 ba852 sqft1807 Silver Ct, Hamilton, NJ 08690For Sale
 MLS ID #NJME2080306, Nick Armetta, OCF Realty LLC - Philadelphia. Bright MLS
 - $288,0003 bd1 ba1.4k sqft255 Clay St, Trenton, NJ 08611For Sale
 MLS ID #NJME2078512, Linda LeMay-Kelly, Home Journey Realty. Bright MLS
 - $314,9003 bd2 ba1.5k sqft132 Jackson St, Trenton, NJ 08611For SaleMLS ID #NJME2076868, Morgan Hunter, Century 21 Action Plus Realty - Cream Ridge. Bright MLS
- $240,0002 bd2 ba1.1k sqft1301 Colts Cir #E1, Lawrence Township, NJ 08648For SaleMLS ID #NJME2076276, Sherry Lamelza, Coldwell Banker Hearthside-Doylestown. Bright MLS
- $275,0002 bd2 ba1k sqft1224 Colts Cir #D2, Lawrence Township, NJ 08648For SaleMLS ID #NJME2080278, Sarah Watson, Keller Williams Premier. Bright MLS
- $220,0002 bd2 ba1k sqft1119 Colts Cir #D, Lawrence Township, NJ 08648For SaleMLS ID #NJME2077522, Cathy Manfredi, Keller Williams Premier. Bright MLS
- $231,2623 bd1 ba1k sqft201 Moore Ct, Pennington, NJ 08534For SaleMLS ID #NJME2079332, Tiffanie Hawley, Century 21 Action Plus Realty - Bordentown. Bright MLS
- $324,9002 bd2 ba1.4k sqftBuilding #2, Trenton, NJ 08618For SaleMLS ID #NJME2081536, Mary Brandt, EXP Realty, LLC. Bright MLS
- $255,0002 bd2 ba1.2k sqft12 Roxburn Pl, Willingboro, NJ 08046For SaleMLS ID #NJBL2113086, Kriss Linder-Giles, BHHS Fox & Roach-Cherry Hill. Bright MLS
- $263,0002 bd2 ba1.2k sqft3 Rambler Ct, Willingboro, NJ 08046For SaleMLS ID #NJBL2115862, Jacqueline Acevedo, Real Broker, LLC. Bright MLS
- $309,9902 bd2 ba1.1k sqft18 Versailles Ct, Hamilton, NJ 08619For SaleMLS ID #NJME2079416, Denise Fattori, Smires & Associates. Bright MLS
- $130,0002 bd1 ba784 sqft4 Lansing Aly, Trenton, NJ 08638For SaleMLS ID #NJME2079904, Michael Boccio, EXP Realty, LLC. Bright MLS
- $234,9002 bd2 ba1.1k sqft2201 Strahle St APT A9, Philadelphia, PA 19152For SaleMLS ID #PAPH2619380, Dean Pailas, Redfin Corporation. Bright MLS
- $260,0002 bd1 ba1.1k sqft286 Juanita Ct, Levittown, PA 19057For SaleMLS ID #PABU2120806, Michele Cushing, EXP Realty, LLC. Bright MLS
- $286,0002 bd2 ba1.2k sqft121 Kyle Way, Trenton, NJ 08628For SaleMLS ID #NJME2076324, Sharif Hatab, EXP Realty, LLC. Bright MLS
- $258,5002 bd2 ba1.1k sqft5806 Adelaide Dr, Mount Laurel, NJ 08054For SaleMLS ID #NJBL2113944, Carmela M Pirolli, Coldwell Banker Realty. Bright MLS
- $250,0003 bd2 ba1.3k sqft7721 Walker St, Philadelphia, PA 19136For SaleMLS ID #PAPH2624644, Tanea Hoffman, JMG Pennsylvania. Bright MLS
- $275,0003 bd1 ba1.1k sqft2110 Wilson Ave, Bristol, PA 19007For SaleMLS ID #PABU2119644, Margaret Fantini, EXP Realty, LLC. Bright MLS
