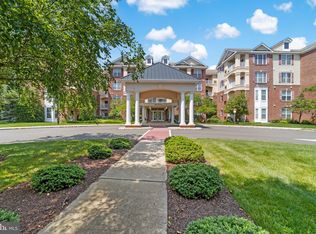
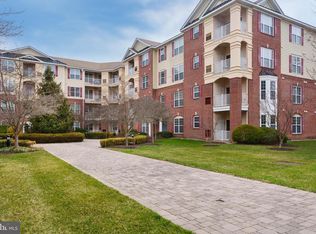
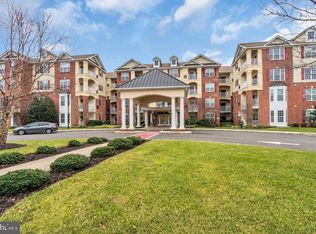
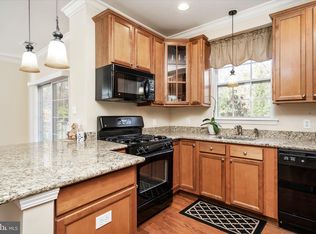
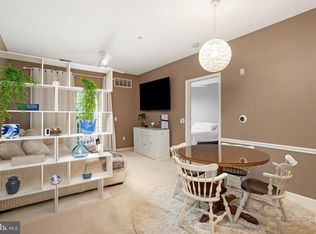
NEW PRICE! Motivated Sellers... This turn-key, first-floor unit offers two-bedrooms and two-bathrooms. The kitchen has newer stainless-steel appliances and white chevron ceramic tile backsplash that perfectly complements the white laminate countertops. This kitchen is as functional as it is stylish! The main living area is eye-catching with modern shadow boxes throughout. The hardwood floors in the living and dining room areas have been re-finished. The spacious primary suite is spacious and bright with elegant beadboard wainscoting and features an en-suite bathroom, along with two large closets (one of which is a walk-in). The en-suite bathroom boasts a brand-new double vanity with quartz top, a deep soaking tub and a separate stall shower. For ultimate privacy, the versatile second bedroom is situated on the opposite side of the living room—ideal for guests, a home office, or a hobby room. Additional highlights to this lovely condo are fresh paint, new flooring in both bedrooms, bathrooms, and kitchen (i.e., luxury vinyl plank and engineered wood). New black modern light fixtures, along with new door hardware with black handles and hinges complement the updates. There is nothing left to do but simply unpack and start enjoying this vibrant community lifestyle from day one! Enjoy the convenience of in-unit laundry, central air, elevator access, a secure intercom system, deeded parking, and additional private basement storage. Carriage Park at Lawrence offers residents an active, social lifestyle with many amenities such as a clubhouse, a fitness center, an outdoor pool, game rooms, a community garden, and scenic walking paths. Located just minutes from Route 1, Princeton, Hamilton Train Station, shopping, and restaurants. Schedule your showing today.
For sale
Price cut: $15K (7/30)
$220,000
1119 Colts Cir #D, Lawrence Township, NJ 08648
2beds
1,019sqft
Condominium
Built in 2006
-- sqft lot
$222,100 Zestimate®
$216/sqft
$666/mo HOA
What's special
Outdoor poolCentral airCommunity gardenFresh paintScenic walking pathsIn-unit laundryNewer stainless-steel appliances
- 83 days
- 709
- 39
Zillow last checked:
Listing updated:
Listed by:
Cathy Manfredi 609-439-8868,
Keller Williams Premier
Source: Bright MLS,MLS#: NJME2077522
Facts & features
Interior
Bedrooms & bathrooms
- Bedrooms: 2
- Bathrooms: 2
- Full bathrooms: 2
- Main level bathrooms: 2
- Main level bedrooms: 2
Rooms
- Room types: Living Room, Primary Bedroom, Bedroom 2, Kitchen, Bathroom 2, Primary Bathroom
Primary bedroom
- Features: Attached Bathroom, Walk-In Closet(s), Window Treatments
- Level: Main
- Area: 160 Square Feet
- Dimensions: 10 X 16
Bedroom 2
- Level: Main
- Area: 143 Square Feet
- Dimensions: 11 X 13
Primary bathroom
- Features: Soaking Tub, Bathroom - Stall Shower, Double Sink
- Level: Main
- Area: 72 Square Feet
- Dimensions: 8 X 9
Bathroom 2
- Features: Bathroom - Tub Shower
- Level: Main
- Area: 49 Square Feet
- Dimensions: 7 X 7
Kitchen
- Features: Kitchen - Gas Cooking, Recessed Lighting
- Level: Main
- Area: 81 Square Feet
- Dimensions: 9 X 9
Living room
- Features: Living/Dining Room Combo, Ceiling Fan(s), Window Treatments, Balcony Access
- Level: Main
- Area: 204 Square Feet
- Dimensions: 12 X 17
Heating
- Forced Air, Natural Gas
Cooling
- Central Air, Ceiling Fan(s), Electric
Appliances
- Included: Dishwasher, Dryer, Microwave, Oven/Range - Gas, Refrigerator, Washer, Washer/Dryer Stacked, Water Heater, Electric Water Heater
- Laundry: Dryer In Unit, Washer In Unit, In Unit
Features
- Combination Dining/Living, Elevator, Entry Level Bedroom, Kitchen - Galley
- Doors: Insulated, Sliding Glass
- Windows: Screens, Sliding, Window Treatments
- Basement: Other
- Has fireplace: No
- Common walls with other units/homes: 2+ Common Walls
Interior area
- Total structure area: 1,019
- Total interior livable area: 1,019 sqft
- Finished area above ground: 1,019
- Finished area below ground: 0
Property
Parking
- Parking features: Assigned, Parking Lot, Other
- Details: Assigned Parking, Assigned Space #: 113
Accessibility
- Accessibility features: 2+ Access Exits, Doors - Swing In, Accessible Elevator Installed, Accessible Entrance, No Stairs
Features
- Levels: One
- Stories: 1
- Exterior features: Lighting, Sidewalks
- Pool features: Community
- Has view: Yes
- View description: Trees/Woods
Details
- Additional structures: Above Grade, Below Grade
- Parcel number: 070340100003 01C1119
- Zoning: SCR
- Special conditions: Standard
Construction
Type & style
- Home type: Condo
- Architectural style: Traditional
- Property subtype: Condominium
- Attached to another structure: Yes
Materials
- Brick, Frame, Stucco, Vinyl Siding
Condition
- Excellent
- New construction: No
- Year built: 2006
Utilities & green energy
- Sewer: Public Sewer
- Water: Public
- Utilities for property: Cable Connected, Electricity Available, Natural Gas Available, Phone Available, Sewer Available, Water Available, Cable
Community & HOA
Community
- Features: Pool
- Security: Carbon Monoxide Detector(s), Fire Alarm, Main Entrance Lock, Smoke Detector(s)
- Condo and coop fee: $0 one time
- Senior community: Yes
- Subdivision: Carriage Park At Law
HOA
- Has HOA: Yes
- Amenities included: Clubhouse, Common Grounds, Elevator(s), Fitness Center, Storage, Game Room, Jogging Path, Party Room, Pool
- Services included: Common Area Maintenance, Maintenance Structure, Maintenance Grounds, Management, Pool(s), Recreation Facility, Snow Removal, Trash, Health Club
- HOA fee: $666 monthly
- HOA name: CORNER PROPERTY MANAGEMENT
Location
- Region: Lawrence Township
- Municipality: LAWRENCE TWP
Financial & listing details
- Price per square foot: $216/sqft
- Tax assessed value: $138,600
- Annual tax amount: $4,386
- Date on market: 6/12/2026
- Listing agreement: Exclusive Right To Sell
- Listing terms: Cash,Conventional,FHA,VA Loan
- Inclusions: All Appliances (appliances Purchased In January 2025); Window Treatments
- Exclusions: All Artwork / Pictures On Walls Are Excluded And Also The Chest Under The Tv
- Ownership: Condominium
Estimated market value
$222,100
$211,000 - $233,000
$2,405/mo
Price history
| Date | Event | Price |
|---|---|---|
| 7/30/2026 | Price change | $220,000-6.4%$216/sqft |
Source:  Bright MLS #NJME2077522 Report a problem Bright MLS #NJME2077522 Report a problem | ||
| 6/12/2026 | Listed for sale | $234,999$231/sqft |
Source: Bright MLS #NJME2077522 Report a problem | ||
Public tax history
Tax history is unavailable.
Monthly payment
Est. payment
Payment breakdown
Explore the cost of this home by adjusting the details. Changes won't be saved.Climate risks
Neighborhood: 08648
Nearby schools
Schools provided by the listing agent
- District: Lawrence Township
Source: Bright MLS. This data may not be complete. We recommend contacting the local school district to confirm school assignments for this home.
- $250,0002 bd2 ba1.2k sqft1104 Colts Cir #Q, Lawrence Township, NJ 08648Sold
- $195,0002 bd2 ba1.1k sqft1109 Colts Cir #F2, Lawrence Township, NJ 08648Sold
- $188,0001 bd1 ba790 sqft1114 Colts Cir #B, Lawrence Township, NJ 08648For Sale
- $295,0002 bd2 ba1.1k sqft1208 Colts Cir #F, Lawrence Township, NJ 08648Sold
Similar homes
- $230,0002 bd2 ba1.1k sqft1301 Colts Cir #E1, Lawrence Township, NJ 08648For Sale

 MLS ID #NJME2076276, Sherry Lamelza, Coldwell Banker Hearthside-Doylestown. Bright MLS
 - $240,0002 bd2 ba1.1k sqft1417 Colts Cir, Lawrence Township, NJ 08648For Sale
 MLS ID #NJME2076248, Joe D DeLorenzo, RE/MAX Select - Princeton. Bright MLS
 - $275,0002 bd2 ba1k sqft1224 Colts Cir #D2, Lawrence Township, NJ 08648For Sale
 MLS ID #NJME2080278, Sarah Watson, Keller Williams Premier. Bright MLS
 - $188,0001 bd1 ba790 sqft1114 Colts Cir #B, Lawrence Township, NJ 08648For SaleMLS ID #NJME2074462, Derek Eisenberg, Continental Real Estate Group. Bright MLS
- $165,0001 bd1 ba742 sqft1306 Colts Cir #A, Lawrence Township, NJ 08648For SaleMLS ID #NJME2079158, Sharif Hatab, EXP Realty, LLC. Bright MLS
- $245,0002 bd1 ba1k sqft415 Meadow Woods Ln, Lawrence Township, NJ 08648For SaleMLS ID #NJME2080324, Yuen Li “Ivy” Huang, BHHS Fox & Roach - Princeton. Bright MLS
- $239,9002 bd2 ba1.5k sqft350 S Broad St #305, Trenton, NJ 08608For SaleMLS ID #NJME2080220, Scott Royer, RE/MAX Instyle Realty Corp. Bright MLS
- $220,0002 bd2 ba1.3k sqft242 Centre St Unit 4, Trenton, NJ 08611For SaleMLS ID #NJME2081716, Lamont Booth, Keller Williams Premier. Bright MLS
- $250,0002 bd2 ba1.1k sqft134 Concordia Cir #B, Monroe Township, NJ 08831For Sale
 MLS ID #2703473R, MONICA REDDIN. All Jersey MLS
 - $319,9002 bd2 ba1.2k sqft51 Lawrenceville Pennington Rd APT 202, Lawrenceville, NJ 08648For SaleMLS ID #NJME2077154, Kim Rock, Keller Williams Real Estate-Langhorne. Bright MLS
- $279,9002 bd2 ba1k sqft347 Silvia St, Trenton, NJ 08628For SaleMLS ID #NJME2082724, Joe Giancarli, EXP Realty, LLC. Bright MLS
- $219,9003 bd2 ba1k sqft248 Grand St, Trenton, NJ 08611For SaleMLS ID #NJME2079078, Steve Dziegielewski, Arya Realtors. Bright MLS
- $329,0002 bd2 ba1.5k sqft221 Masterson Ct, Trenton, NJ 08618For SaleMLS ID #NJME2082882, Liz Delcasale, Coldwell Banker Residential Brokerage - Flemington. Bright MLS
- $229,9001 bd1 ba852 sqft1614 Silver Ct, Hamilton, NJ 08690For SaleMLS ID #NJME2075030, Suzann Argilan, Century 21 Action Plus Realty - Cream Ridge. Bright MLS
- $279,9002 bd2 ba1k sqft85 Cheverny Ct, Hamilton, NJ 08619For SaleMLS ID #NJME2080924, Stefanie Prettyman, Real Broker, LLC. Bright MLS
- $329,9002 bd2 ba1k sqft32 Juniper Ct, Lawrence Township, NJ 08648For SaleMLS ID #NJME2070090, Carla Campanella, REMAX Welcome Home. Bright MLS
- $329,9002 bd2 ba1.4k sqftNone Available, Trenton, NJ 08618For SaleMLS ID #NJME2078556, Roy Perez-Daple, Coldwell Banker Hearthside. Bright MLS
- $319,0002 bd2 ba930 sqft12 S Main St APT 4, Pennington, NJ 08534For SaleMLS ID #NJME2081972, Kefi Godfrey, Compass New Jersey, LLC - Princeton. Bright MLS
- $327,9002 bd2 ba1.4k sqft148 Masterson Ct, Trenton, NJ 08618For SaleMLS ID #NJME2081156, Christopher Avallon, Avallon Real Estate Group. Bright MLS
- $199,0002 bd1 ba768 sqft406 Oxford Ln #O, Monroe Township, NJ 08831For SaleMLS ID #2703055R, MICHAEL MARTINETTI. All Jersey MLS
