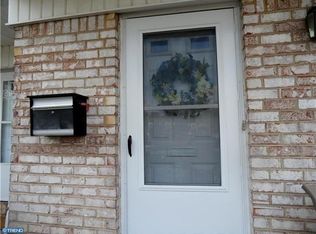
New & Improved, totally renovated first floor 1 bedroom, 1 bath condo located in Grandville Arms section of Hamilton. This move in ready home has been freshly painted in neutral tones and features luxury vinyl plank flooring throughout. Update kitchen with granite countertops, tile backsplash and new appliance package. Easy access to your private patio off living room through slider doors. HOA fee covers heat and hot water, lawn maintenance, trash, snow removal and common area upkeep, providing low maintenance living! Addt'l storage locker for each condo in basement. Don't miss an opportunity to own a well located, first floor condo. Make your appointment today!
For sale
Price cut: $15.1K (8/24)
$229,900
1614 Silver Ct, Hamilton, NJ 08690
1beds
852sqft
Single Family Residence
Built in 1981
10,868 Square Feet Lot
$229,200 Zestimate®
$270/sqft
$319/mo HOA
What's special
Tile backsplashNew appliance package
- 180 days
- 288
- 18
Zillow last checked:
Listing updated:
Listed by:
Suzann Argilan 609-647-8802,
Century 21 Action Plus Realty - Cream Ridge
Source: Bright MLS,MLS#: NJME2075030
Facts & features
Interior
Bedrooms & bathrooms
- Bedrooms: 1
- Bathrooms: 1
- Full bathrooms: 1
- Main level bathrooms: 1
- Main level bedrooms: 1
Rooms
- Room types: Living Room, Dining Room, Kitchen, Bedroom 1, Bathroom 1
Bedroom 1
- Level: Main
- Area: 192 Square Feet
- Dimensions: 12 X 16
Bathroom 1
- Level: Main
Dining room
- Level: Main
- Area: 144 Square Feet
- Dimensions: 12 X 12
Kitchen
- Level: Main
- Area: 120 Square Feet
- Dimensions: 10 X 12
Living room
- Level: Main
- Area: 192 Square Feet
- Dimensions: 12 X 16
Heating
- Forced Air, Other
Cooling
- Central Air, Natural Gas
Appliances
- Included: Washer, Dryer, Water Heater
- Laundry: Dryer In Unit, Washer In Unit
Features
- Bathroom - Tub Shower, Dining Area, Eat-in Kitchen, Dry Wall
- Flooring: Carpet, Hardwood, Ceramic Tile, Laminate, Wood
- Has basement: No
- Has fireplace: No
Interior area
- Total structure area: 852
- Total interior livable area: 852 sqft
- Finished area above ground: 852
- Finished area below ground: 0
Property
Parking
- Total spaces: 1
- Parking features: Paved, Parking Lot
Accessibility
- Accessibility features: Doors - Swing In, Accessible Entrance, No Stairs
Features
- Levels: One
- Stories: 1
- Pool features: None
- Has view: Yes
- View description: Street, Trees/Woods, City
Lot
- Size: 10,868 Square Feet
Details
- Additional structures: Above Grade, Below Grade
- Parcel number: 030216700172
- Zoning: RESIDENTIAL
- Special conditions: Standard
Construction
Type & style
- Home type: SingleFamily
- Architectural style: Other
- Property subtype: Single Family Residence
Materials
- Brick
- Foundation: Block
- Roof: Shingle
Condition
- Very Good
- New construction: No
- Year built: 1981
Utilities & green energy
- Electric: 100 Amp Service
- Sewer: Public Sewer
- Water: Public
- Utilities for property: Electricity Available, Cable, Satellite Internet Service
Community & HOA
Community
- Subdivision: Grandville Arms
HOA
- Has HOA: Yes
- Amenities included: Common Grounds
- Services included: Common Area Maintenance, Heat, Maintenance Grounds, Trash, Water
- HOA fee: $319 monthly
- HOA name: CAMBRIDGE PROPERTY MGMT
Location
- Region: Hamilton
- Municipality: HAMILTON TWP
Financial & listing details
- Price per square foot: $270/sqft
- Tax assessed value: $88,300
- Annual tax amount: $3,274
- Date on market: 4/10/2026
- Listing agreement: Exclusive Right To Sell
- Listing terms: Conventional,Cash
- Inclusions: Washer / Dryer, Refrigerator, Dishwasher
- Ownership: Fee Simple
- Road surface type: Paved
Estimated market value
$229,200
$218,000 - $241,000
$1,824/mo
Price history
| Date | Event | Price |
|---|---|---|
| 8/24/2026 | Price change | $229,900-6.2%$270/sqft |
Source:  Bright MLS #NJME2075030 Report a problem Bright MLS #NJME2075030 Report a problem | ||
| 7/11/2026 | Price change | $245,000+11.4%$288/sqft |
Source: Bright MLS #NJME2075030 Report a problem | ||
| 4/10/2026 | Listed for sale | $220,000+243.8%$258/sqft |
Source: Bright MLS #NJME2075030 Report a problem | ||
| 3/8/2002 | Sold | $64,000+28%$75/sqft |
Source: Public Record Report a problem | ||
| 5/30/1996 | Sold | $50,000-15.3%$59/sqft |
Source: Public Record Report a problem | ||
| 1/17/1995 | Sold | $59,000$69/sqft |
Source: Public Record Report a problem | ||
| 5/17/1994 | Sold | $59,000$69/sqft |
Source: Public Record Report a problem | ||
Public tax history
| Year | Property taxes | Tax assessment |
|---|---|---|
| 2026 | $3,274 +5.2% | $88,300 |
| 2025 | $3,112 | $88,300 |
| 2024 | $3,112 +4.6% | $88,300 |
| 2023 | $2,974 +3.2% | $88,300 |
| 2022 | $2,881 +6.5% | $88,300 |
| 2021 | $2,705 +2.3% | $88,300 |
| 2020 | $2,645 +0.6% | $88,300 |
| 2019 | $2,630 +2.6% | $88,300 |
| 2018 | $2,562 +1.7% | $88,300 |
| 2017 | $2,520 -15.3% | $88,300 |
| 2016 | $2,974 +1.7% | $88,300 +36.3% |
| 2015 | $2,923 +4% | $64,800 |
| 2014 | $2,810 +1% | $64,800 |
| 2013 | $2,783 +2% | $64,800 |
| 2012 | $2,729 -1.2% | $64,800 |
| 2011 | $2,760 +2% | $64,800 |
| 2010 | $2,707 | $64,800 |
| 2009 | -- | $64,800 |
| 2008 | $2,404 +13.2% | $64,800 |
| 2007 | $2,123 | $64,800 +9.3% |
| 2006 | -- | $59,300 |
| 2005 | -- | $59,300 |
| 2004 | $766 | $59,300 |
| 2003 | -- | $59,300 +4.4% |
| 2002 | -- | $56,800 +7.6% |
| 2001 | -- | $52,800 |
Find assessor info on the county website
Monthly payment
Est. payment
Payment breakdown
Explore the cost of this home by adjusting the details. Changes won't be saved.Climate risks
Neighborhood: 08690
Nearby schools
Schools provided by the listing agent
- Elementary: Hamilton
- Middle: Reynolds
- High: Steinart
- District: Hamilton Township
Source: Bright MLS. This data may not be complete. We recommend contacting the local school district to confirm school assignments for this home.
Similar homes
- $250,0001 bd1 ba765 sqft20 Gena Ct, Hamilton, NJ 08690For Sale
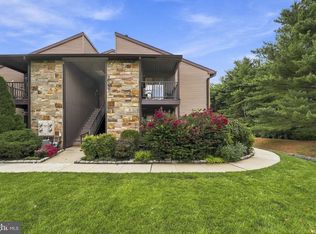
 MLS ID #NJME2084264, Ashley Krushinski, EXP Realty, LLC. Bright MLS
 - $249,5002 bd1 ba852 sqft1711 Silver Ct, Hamilton, NJ 08690For Sale
 MLS ID #NJME2079218, Michele Garzio, Smires & Associates. Bright MLS
 - $220,0962 bd1 ba844 sqft32 Versailles Ct, Hamilton, NJ 08619For Sale
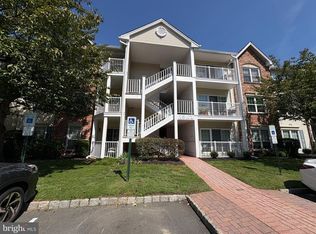 MLS ID #NJME2083614, David Schiavone, CB Schiavone & Associates. Bright MLS
 - $259,0002 bd1 ba852 sqft1807 Silver Ct, Hamilton, NJ 08690For Sale
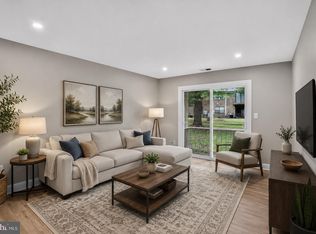 MLS ID #NJME2080306, Nick Armetta, OCF Realty LLC - Philadelphia. Bright MLS
 - $265,0002 bd2 ba1.1k sqft34 Juniper Way, Hamilton, NJ 08619For SaleMLS ID #NJME2084706, Michael Fingerman, HomeSmart First Advantage Realty. Bright MLS
- $264,9002 bd2 ba1k sqft85 Cheverny Ct, Hamilton, NJ 08619For SaleMLS ID #NJME2084648, Stefanie Prettyman, Compass New Jersey, LLC - Fair Haven. Bright MLS
- $299,0002 bd2 ba1.1k sqft36 Lehavre Ct, Hamilton, NJ 08619For SaleMLS ID #NJME2084276, Brenna Huffstutler, Queenston Realty, LLC. Bright MLS
- $235,0003 bd2 ba1k sqft80 Race St, Trenton, NJ 08638For SaleMLS ID #NJME2082838, Desmond Stanley, Weichert Realtors-Princeton Junction. Bright MLS
- $179,9993 bd1 ba1k sqft45 Middle Rose St APT J, Trenton, NJ 08618For SaleMLS ID #NJME2070384, Tawana Riggins, The Riggins Group LLC. Bright MLS
- $185,0002 bd2 ba1k sqft250 S Broad St #202, Trenton, NJ 08608For SaleMLS ID #NJME2084138, Janet Morales, Keller Williams Premier. Bright MLS
- $190,0002 bd2 ba1k sqft350 S Broad St #203, Trenton, NJ 08608For SaleMLS ID #NJME2084044, Janet Morales, Keller Williams Premier. Bright MLS
- $259,0004 bd1 ba1.1k sqft57 Garfield Ave, Trenton, NJ 08609For SaleMLS ID #NJME2079042, Tiffanie Hawley, Century 21 Action Plus Realty - Bordentown. Bright MLS
- $225,0002 bd2 ba1.2k sqft1060 Lamberton St, Trenton, NJ 08611For SaleMLS ID #NJME2083456, Ernest Maynor, Keller Williams Park Views. Bright MLS
- $279,0004 bd1 ba1.2k sqft31 Alden Ave, Trenton, NJ 08618For SaleMLS ID #NJME2084506, Miranda Jackson, Harkes Realty and Associates. Bright MLS
- $220,0003 bd2 ba1.1k sqft1127 Nottingham Way, Hamilton, NJ 08609For SaleMLS ID #NJME2082986, valerie Joseph, Coldwell Banker Residential Brokerage - Princeton. Bright MLS
- $234,9993 bd1 ba1.2k sqft111 Adeline St, Trenton, NJ 08611For SaleMLS ID #NJME2081812, Eric Yax, Arya Realtors. Bright MLS
- $299,0002 bd2 ba1.1k sqft18 Versailles Ct, Hamilton, NJ 08619For SaleMLS ID #NJME2079416, Denise Fattori, Smires & Associates. Bright MLS
- $309,0002 bd2 ba1.1k sqft40 Willow Ct, Hamilton, NJ 08619For SaleMLS ID #NJME2076144, Maryann Petito, BHHS Fox & Roach - Robbinsville. Bright MLS
- $219,9003 bd2 ba1k sqft248 Grand St, Trenton, NJ 08611For SaleMLS ID #NJME2079078, Steve Dziegielewski, Arya Realtors. Bright MLS
- $309,0002 bd2 ba1.1k sqftNone Available, Hamilton, NJ 08619For SaleMLS ID #NJME2077674, Jack Yao, Realmart Realty, LLC. Bright MLS
