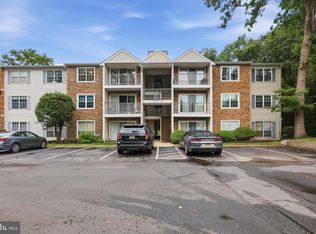
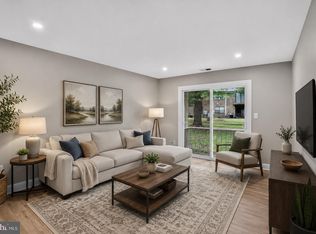
Why rent when you can own? This bright, move-in-ready one-bedroom condo is the perfect first home or smart downsize, in a great community located next to Veterans Park. A sizable living room with hardwood floors welcomes you in, and a sliding glass door opens to your private terrace, where serene greenery makes a relaxing everyday view. The living room flows into the dining room area, which has a ceiling fan and a convenient walk-through to the kitchen. The kitchen features a gas stove, dishwasher, laminate flooring, and a charming chandelier. The generously sized bedroom with recessed lighting easily fits a queen bed with room to spare, and the centrally located bathroom includes an in-unit washer and dryer for everyday convenience. Community amenities include basketball courts and a seasonal pool, with the park just steps away. Located near major roads such as Route 206, Route 33, and I-295. Move-in ready, full of charm, and ready to be your first home. Don't miss this one!
For sale
$250,000
20 Gena Ct, Hamilton, NJ 08690
1beds
765sqft
Condominium
Built in 1984
-- sqft lot
$248,700 Zestimate®
$327/sqft
$315/mo HOA
What's special
Bright move-in-ready one-bedroom condoCentrally located bathroomCharming chandelierIn-unit washer and dryer
- 7 days
- 269
- 8
Zillow last checked:
Listing updated:
Listed by:
Ashley Krushinski 908-430-5207,
EXP Realty, LLC
Source: Bright MLS,MLS#: NJME2084264
Facts & features
Interior
Bedrooms & bathrooms
- Bedrooms: 1
- Bathrooms: 1
- Full bathrooms: 1
- Main level bathrooms: 1
- Main level bedrooms: 1
Rooms
- Room types: Living Room, Dining Room, Kitchen, Bedroom 1
Bedroom 1
- Level: Main
- Area: 210 Square Feet
- Dimensions: 21 X 10
Dining room
- Level: Main
- Area: 72 Square Feet
- Dimensions: 9 X 8
Kitchen
- Level: Main
- Area: 54 Square Feet
- Dimensions: 9 X 6
Living room
- Level: Main
- Area: 240 Square Feet
- Dimensions: 16 X 15
Heating
- Forced Air, Natural Gas
Cooling
- Central Air, Natural Gas
Appliances
- Included: Refrigerator, Oven/Range - Gas, Dishwasher, Washer, Dryer, Gas Water Heater
- Laundry: In Unit
Features
- Recessed Lighting
- Flooring: Hardwood, Tile/Brick
- Has basement: No
- Has fireplace: No
Interior area
- Total structure area: 765
- Total interior livable area: 765 sqft
- Finished area above ground: 765
Property
Parking
- Parking features: Parking Lot
Accessibility
- Accessibility features: None
Features
- Levels: One
- Stories: 1
- Pool features: Community
Details
- Additional structures: Above Grade
- Parcel number: 030216900713
- Zoning: RESIDENTIAL
- Special conditions: Standard
Construction
Type & style
- Home type: Condo
- Architectural style: Other
- Property subtype: Condominium
- Attached to another structure: Yes
Materials
- Brick
- Roof: Asphalt
Condition
- New construction: No
- Year built: 1984
Utilities & green energy
- Sewer: Public Sewer
- Water: Public
Community & HOA
Community
- Subdivision: Hamilton Area
HOA
- Has HOA: Yes
- Amenities included: Basketball Court, Pool
- Services included: Common Area Maintenance, Maintenance Grounds, Pool(s), Snow Removal, Trash
- HOA fee: $315 monthly
- HOA name: RCR MGMT ABBOT
Location
- Region: Hamilton
- Municipality: HAMILTON TWP
Financial & listing details
- Price per square foot: $327/sqft
- Tax assessed value: $116,000
- Annual tax amount: $4,301
- Date on market: 10/3/2026
- Listing agreement: Exclusive Right To Sell
- Exclusions: Personal Items
- Ownership: Condominium
Estimated market value
$248,700
$236,000 - $261,000
$1,852/mo
Price history
| Date | Event | Price |
|---|---|---|
| 10/3/2026 | Listed for sale | $250,000+32.3%$327/sqft |
Source:  Bright MLS #NJME2084264 Report a problem Bright MLS #NJME2084264 Report a problem | ||
| 10/21/2024 | Listing removed | $1,850$2/sqft |
Source: Bright MLS #NJME2049850 Report a problem | ||
| 10/8/2024 | Listed for rent | $1,850$2/sqft |
Source: Bright MLS #NJME2049850 Report a problem | ||
| 8/8/2022 | Sold | $189,000$247/sqft |
Source: Bright MLS #NJME2017242 Report a problem | ||
| 6/10/2022 | Contingent | $189,000$247/sqft |
Source: Bright MLS #NJME2017242 Report a problem | ||
| 5/25/2022 | Listed for sale | $189,000+38%$247/sqft |
Source: Bright MLS #NJME2017242 Report a problem | ||
| 10/29/2021 | Sold | $137,000-17%$179/sqft |
Source: Public Record Report a problem | ||
| 6/29/2006 | Sold | $165,000$216/sqft |
Source: Public Record Report a problem | ||
Public tax history
| Year | Property taxes | Tax assessment |
|---|---|---|
| 2026 | $4,301 +5.2% | $116,000 |
| 2025 | $4,088 | $116,000 |
| 2024 | $4,088 +8% | $116,000 |
| 2023 | $3,785 | $116,000 |
| 2022 | $3,785 +6.5% | $116,000 |
| 2021 | $3,553 +2.3% | $116,000 |
| 2020 | $3,474 +0.6% | $116,000 |
| 2019 | $3,454 +2.6% | $116,000 |
| 2018 | $3,366 +1.7% | $116,000 |
| 2017 | $3,311 +6.6% | $116,000 |
| 2016 | $3,107 +1.7% | $116,000 +71.3% |
| 2015 | $3,054 +4% | $67,700 |
| 2014 | $2,935 +1% | $67,700 |
| 2013 | $2,907 +2% | $67,700 |
| 2012 | $2,851 -1.2% | $67,700 |
| 2011 | $2,884 +1.9% | $67,700 |
| 2010 | $2,829 | $67,700 |
| 2009 | -- | $67,700 |
| 2008 | $2,512 +3.6% | $67,700 |
| 2007 | $2,424 | $67,700 |
| 2006 | -- | $67,700 |
| 2005 | -- | $67,700 |
| 2004 | $867 | $67,700 +0.7% |
| 2003 | -- | $67,200 |
| 2002 | -- | $67,200 |
Find assessor info on the county website
Monthly payment
Est. payment
Payment breakdown
Explore the cost of this home by adjusting the details. Changes won't be saved.Climate risks
Neighborhood: 08690
Nearby schools
Schools provided by the listing agent
- District: Hamilton Township
Source: Bright MLS. This data may not be complete. We recommend contacting the local school district to confirm school assignments for this home.

Similar homes
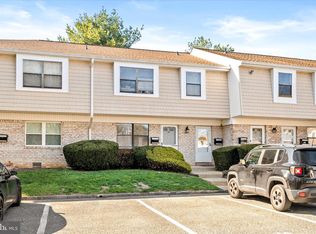
- $265,0002 bd2 ba1.1k sqft34 Juniper Way, Hamilton, NJ 08619For Sale
 MLS ID #NJME2084706, Michael Fingerman, HomeSmart First Advantage Realty. Bright MLS
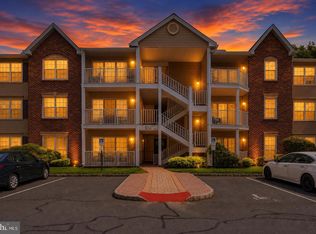
 - $259,0002 bd1 ba852 sqft1807 Silver Ct, Hamilton, NJ 08690For Sale
 MLS ID #NJME2080306, Nick Armetta, OCF Realty LLC - Philadelphia. Bright MLS
 - $229,9001 bd1 ba852 sqft1614 Silver Ct, Hamilton, NJ 08690For Sale
 MLS ID #NJME2075030, Suzann Argilan, Century 21 Action Plus Realty - Cream Ridge. Bright MLS
 - $264,9002 bd2 ba1k sqft85 Cheverny Ct, Hamilton, NJ 08619For Sale
 MLS ID #NJME2084648, Stefanie Prettyman, Compass New Jersey, LLC - Fair Haven. Bright MLS
 - $220,0962 bd1 ba844 sqft32 Versailles Ct, Hamilton, NJ 08619For SaleMLS ID #NJME2083614, David Schiavone, CB Schiavone & Associates. Bright MLS
- $309,0002 bd2 ba1.1k sqft40 Willow Ct, Hamilton, NJ 08619For SaleMLS ID #NJME2076144, Maryann Petito, BHHS Fox & Roach - Robbinsville. Bright MLS
- $294,0002 bd2 ba1.1k sqft18 Versailles Ct, Hamilton, NJ 08619For SaleMLS ID #NJME2079416, Denise Fattori, Smires & Associates. Bright MLS
- $312,0002 bd2 ba1.1k sqft63 Holly Ct, Hamilton, NJ 08619For SaleMLS ID #NJME2083476, Dale Parello, BHHS Fox & Roach - Robbinsville. Bright MLS
- $275,0003 bd1 ba1k sqft876 S Olden Ave, Hamilton, NJ 08610For SaleMLS ID #NJME2083308, Renee McDevitt, Redfin. Bright MLS
- $315,0002 bd1 ba894 sqft411 Walden Cir, Robbinsville, NJ 08691For SaleMLS ID #NJME2083124, Bernice Bigley, Keller Williams Premier. Bright MLS
- $259,9001 bd1 ba932 sqft805 Yardley Cmns, Yardley, PA 19067For SaleMLS ID #PABU2129562, Carol Mayhew, Coldwell Banker Hearthside. Bright MLS
- $274,9002 bd1 ba724 sqft257 Ruth Ave, Hamilton, NJ 08610For SaleMLS ID #NJME2083504, Ralph Rizziello, Keller Williams Realty - Moorestown. Bright MLS
- $185,0002 bd2 ba1k sqft250 S Broad St #202, Trenton, NJ 08608For SaleMLS ID #NJME2084138, Janet Morales, Keller Williams Premier. Bright MLS
- $129,0003 bd2 ba924 sqft512 Spruce St, Robbinsville, NJ 08691New ConstructionMLS ID #NJME2081828, Vanessa Stefanics, REMAX Welcome Home. Bright MLS
- $365,0002 bd2 ba1.1k sqft14 Wyndham Pl, Trenton, NJ 08691For SaleMLS ID #NJME2074294, VARUN MANCHANDA, Weichert Realtors - Princeton. Bright MLS
- $190,0002 bd2 ba1k sqft350 S Broad St #203, Trenton, NJ 08608For SaleMLS ID #NJME2084044, Janet Morales, Keller Williams Premier. Bright MLS
- $264,9002 bd2 ba1k sqft249 Mercer St, Trenton, NJ 08611For SaleMLS ID #NJME2071712, Frank Lawton, CB Schiavone & Associates. Bright MLS
- $275,0002 bd1 ba850 sqft115 Annabelle Ave, Hamilton, NJ 08610For SaleMLS ID #NJME2081318, Jan Rutkowski, BHHS Fox & Roach Hopewell Valley. Bright MLS
