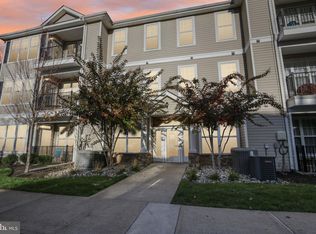
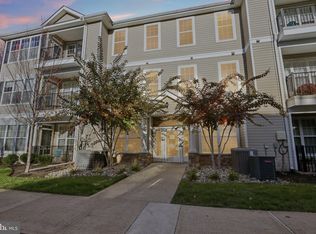
A stunning third-floor penthouse suite in Scotch Run. Upon entry, you're welcomed into a bright, open living space with an airy feel. The expansive floor plan includes a family room with a fireplace, a dining area with ample space for guests, and a kitchen featuring upgraded 42-inch cabinets and a tiled backsplash. Step outside to a private balcony, perfect for enjoying beautiful sunsets, along with additional storage. The primary bedroom includes an en-suite bath, while a second bedroom and full bathroom are located on the opposite side of the living area for added privacy. The community offers a fitness center, optional private garage parking, ample guest parking, and a walking/jogging path. Conveniently located just 5 minutes from SEPTA, the airport, and major highways, and close to popular destinations—15 minutes to Princeton and 25 minutes to New Hope and Lambertville. Don’t miss the chance to own this exceptional home.
Pending
$286,000
121 Kyle Way, Trenton, NJ 08628
2beds
1,291sqft
Apartment
Built in 2004
-- sqft lot
$-- Zestimate®
$222/sqft
$390/mo HOA
What's special
Additional storagePrivate balconyStunning third-floor penthouse suiteAiry feelTiled backsplashBright open living spaceExpansive floor plan
- 135 days
- 89
- 1
Zillow last checked:
Listing updated:
Listed by:
Sharif Hatab 609-757-9883,
EXP Realty, LLC,
Listing Team: Unify Real Estate Team, Co-Listing Agent: Christina Maria Spinelli 609-913-2511,
EXP Realty, LLC
Source: Bright MLS,MLS#: NJME2076324
Facts & features
Interior
Bedrooms & bathrooms
- Bedrooms: 2
- Bathrooms: 2
- Full bathrooms: 2
- Main level bathrooms: 2
- Main level bedrooms: 2
Basement
- Area: 0
Heating
- Forced Air, Natural Gas
Cooling
- Central Air, Electric
Appliances
- Included: Gas Water Heater
- Laundry: In Unit
Features
- Has basement: No
- Has fireplace: No
Interior area
- Total structure area: 1,291
- Total interior livable area: 1,291 sqft
- Finished area above ground: 1,291
- Finished area below ground: 0
Video & virtual tour
Property
Parking
- Parking features: Parking Lot
Accessibility
- Accessibility features: None
Features
- Levels: One
- Stories: 1
- Pool features: None
Details
- Additional structures: Above Grade, Below Grade
- Parcel number: 020036500002 01C1031
- Zoning: R-M
- Special conditions: Standard
Construction
Type & style
- Home type: Apartment
- Property subtype: Apartment
- Attached to another structure: Yes
Materials
- Combination
Condition
- New construction: No
- Year built: 2004
Utilities & green energy
- Sewer: Public Sewer
- Water: Public
Community & HOA
Community
- Subdivision: Scotch Run
HOA
- Has HOA: Yes
- Amenities included: Fitness Center, Jogging Path, Picnic Area
- Services included: All Ground Fee, Common Area Maintenance, Maintenance Structure, Maintenance Grounds, Management, Snow Removal, Trash
- HOA fee: $390 monthly
- HOA name: SCOTCH RUN AT EWING
Location
- Region: Trenton
- Municipality: EWING TWP
Financial & listing details
- Price per square foot: $222/sqft
- Tax assessed value: $156,400
- Annual tax amount: $6,335
- Date on market: 5/8/2026
- Listing agreement: Exclusive Right To Sell
- Ownership: Fee Simple
Estimated market value
Not available
Estimated sales range
Not available
$2,341/mo
Price history
| Date | Event | Price |
|---|---|---|
| 8/26/2026 | Pending sale | $286,000$222/sqft |
Source:  Bright MLS #NJME2076324 Report a problem Bright MLS #NJME2076324 Report a problem | ||
| 8/21/2026 | Contingent | $286,000$222/sqft |
Source: Bright MLS #NJME2076324 Report a problem | ||
| 6/19/2026 | Listed for rent | $2,400$2/sqft |
Source: Bright MLS #NJME2079252 Report a problem | ||
| 6/3/2026 | Price change | $286,000-2.7%$222/sqft |
Source: Bright MLS #NJME2076324 Report a problem | ||
| 5/23/2026 | Price change | $294,000-1.7%$228/sqft |
Source: Bright MLS #NJME2076324 Report a problem | ||
| 5/8/2026 | Listed for sale | $299,000-0.3%$232/sqft |
Source: Bright MLS #NJME2076324 Report a problem | ||
| 4/1/2026 | Listing removed | $299,999$232/sqft |
Source: Bright MLS #NJME2065522 Report a problem | ||
| 9/17/2025 | Listed for sale | $299,999-4.8%$232/sqft |
Source: Bright MLS #NJME2065522 Report a problem | ||
| 9/1/2025 | Listing removed | $315,000$244/sqft |
Source: Bright MLS #NJME2061206 Report a problem | ||
| 8/6/2025 | Price change | $315,000-1.6%$244/sqft |
Source: Bright MLS #NJME2061206 Report a problem | ||
| 6/23/2025 | Listed for sale | $320,000+10.3%$248/sqft |
Source: Bright MLS #NJME2061206 Report a problem | ||
| 8/30/2024 | Sold | $290,000+16%$225/sqft |
Source: Bright MLS #NJME2046236 Report a problem | ||
| 8/14/2024 | Pending sale | $250,000$194/sqft |
Source: Bright MLS #NJME2046236 Report a problem | ||
| 7/31/2024 | Contingent | $250,000$194/sqft |
Source: Bright MLS #NJME2046236 Report a problem | ||
| 7/24/2024 | Listed for sale | $250,000$194/sqft |
Source: Bright MLS #NJME2046236 Report a problem | ||
| 7/18/2024 | Pending sale | $250,000$194/sqft |
Source: Bright MLS #NJME2046236 Report a problem | ||
| 7/18/2024 | Listing removed | -- |
Source: Bright MLS #NJME2044486 Report a problem | ||
| 7/9/2024 | Pending sale | $250,000$194/sqft |
Source: Bright MLS #NJME2044486 Report a problem | ||
| 6/20/2024 | Contingent | $250,000$194/sqft |
Source: Bright MLS #NJME2044486 Report a problem | ||
| 6/12/2024 | Listed for sale | $250,000$194/sqft |
Source: Bright MLS #NJME2044486 Report a problem | ||
Public tax history
Tax history is unavailable.
Monthly payment
Est. payment
Payment breakdown
Explore the cost of this home by adjusting the details. Changes won't be saved.Climate risks
Neighborhood: 08628
Nearby schools
Schools provided by the listing agent
- District: Ewing Township Public Schools
Source: Bright MLS. This data may not be complete. We recommend contacting the local school district to confirm school assignments for this home.

Similar homes
- $324,9002 bd2 ba1.4k sqftNone Available, Trenton, NJ 08618For Sale

 MLS ID #NJME2078556, Roy Perez-Daple, Coldwell Banker Hearthside. Bright MLS
 - $329,0002 bd2 ba1.5k sqft221 Masterson Ct, Trenton, NJ 08618For Sale
 MLS ID #NJME2082882, Liz Delcasale, Coldwell Banker Residential Brokerage - Flemington. Bright MLS
 - $334,9002 bd2 ba1.4k sqft627 Timberlake Dr, Trenton, NJ 08618For Sale
 MLS ID #NJME2081772, Kiyana McKenzie, EXP Realty, LLC. Bright MLS
 - $329,9002 bd2 ba1.4k sqft718 Timberlake Dr, Trenton, NJ 08618For Sale
 MLS ID #NJME2082294, Sabrina Chell, REMAX Welcome Home. Bright MLS
 - $349,9002 bd2 ba1.6k sqft526 Timberlake Dr, Trenton, NJ 08618For SaleMLS ID #NJME2083320, Kiyana McKenzie, EXP Realty, LLC. Bright MLS
- $275,0002 bd2 ba1.1k sqft34 Juniper Way, Hamilton, NJ 08619For SaleMLS ID #NJME2083236, Michael Fingerman, HomeSmart First Advantage Realty. Bright MLS
- $319,0002 bd2 ba930 sqft12 S Main St APT 4, Pennington, NJ 08534For SaleMLS ID #NJME2081972, Kefi Godfrey, Compass New Jersey, LLC - Princeton. Bright MLS
- $317,5002 bd2 ba1.2k sqft51 Lawrenceville Pennington Rd APT 202, Lawrenceville, NJ 08648For SaleMLS ID #NJME2077154, Kim Rock, Keller Williams Real Estate-Langhorne. Bright MLS
- $399,9993 bd2 ba1.1k sqft131 Hazel Ave, Ewing, NJ 08638For SaleMLS ID #NJME2083098, Sharif Hatab, EXP Realty, LLC. Bright MLS
- $225,0002 bd2 ba1.2k sqft1060 Lamberton St, Trenton, NJ 08611For SaleMLS ID #NJME2083456, Ernest Maynor, Keller Williams Park Views. Bright MLS
- $220,0002 bd2 ba1k sqft1119 Colts Cir #D, Lawrence Township, NJ 08648For SaleMLS ID #NJME2077522, Cathy Manfredi, Keller Williams Premier. Bright MLS
- $239,9002 bd2 ba1.5k sqft350 S Broad St #305, Trenton, NJ 08608For SaleMLS ID #NJME2080220, Scott Royer, RE/MAX Instyle Realty Corp. Bright MLS
- $259,0002 bd2 ba1.1k sqft526 N Terry Ln, Monroe Township, NJ 08831For Sale
 MLS ID #2704451R, NAYNA BAWA. All Jersey MLS
 - $335,0002 bd3 ba1.2k sqft46 Lehavre Ct, Hamilton, NJ 08619For SaleMLS ID #NJME2082374, Anthony Rosica, Keller Williams Premier. Bright MLS
- $319,9002 bd2 ba1.1k sqft128 Mill Run E, Hightstown, NJ 08520For SaleMLS ID #NJME2080598, Doug Swearengin, Real Broker, LLC. Bright MLS
- $299,0003 bd2 ba1k sqft341 Clarkson St, Burlington, NJ 08016For SaleMLS ID #NJBL2117744, Jax Burgess, EXP Realty, LLC. Bright MLS
- $325,0001 bd1 ba820 sqft5 Academy Ct, Pennington, NJ 08534For SaleMLS ID #NJME2081720, Linda Twining, Callaway Henderson Sotheby's Int'l-Princeton. Bright MLS
- $370,0004 bd2 ba1.5k sqft135 Keystone Ave, Morrisville, PA 19067For SaleMLS ID #PABU2127320, Kathryn Puzycki, Redfin Corporation. Bright MLS
- $269,9902 bd2 ba986 sqftE21 Avon Dr, East Windsor, NJ 08520For SaleMLS ID #NJME2079542, Anthony Ballina, Fathom Realty NJ, LLC. Bright MLS
