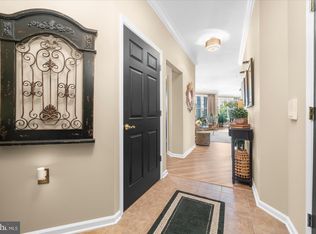
Welcome to this exceptionally spacious second-floor condominium at 526 Timberlake in Ewing's desirable Jefferson community — one of the largest floor plans in the development, offering approximately 1,635 square feet of living space, roughly 200 square feet (about 15%) more than the average unit here. This oversized home features 2 bedrooms, 2 full bathrooms, 9-foot ceilings, an open-concept layout, and abundant natural light throughout, all freshened up with new paint and brand-new carpeting so it's completely move-in ready. The expansive living and dining areas provide plenty of flexibility for everyday living, entertaining, or creating a dedicated home-office space. A private balcony offers the perfect setting for morning coffee or unwinding at the end of the day. The primary suite includes a generous walk-in closet and private bath, creating a comfortable retreat. Set along lighted, tree-lined streets with charming Belgian block curbs, the community offers secure controlled-access buildings and resort-style amenities including a clubhouse, fitness center, outdoor pool, game room, library/card room, and even a bocce court. Conveniently located near The College of New Jersey, Rider University, Trenton-Mercer Airport, major highways, shopping, dining, and commuter routes to Princeton, Philadelphia, and New York City, this home combines extra space, comfort, convenience, and low-maintenance living.
For sale
$349,900
526 Timberlake Dr, Trenton, NJ 08618
2beds
1,631sqft
Condominium
Built in 1986
-- sqft lot
$-- Zestimate®
$215/sqft
$718/mo HOA
What's special
Private balconyExceptionally spacious second-floor condominiumCharming belgian block curbsGenerous walk-in closetAbundant natural light throughoutOpen-concept layoutOversized home
- 5 days
- 91
- 0
Likely to sell faster than
Zillow last checked:
Listing updated:
Listed by:
Kiyana McKenzie 609-851-7837,
EXP Realty, LLC
Source: Bright MLS,MLS#: NJME2083320
Facts & features
Interior
Bedrooms & bathrooms
- Bedrooms: 2
- Bathrooms: 2
- Full bathrooms: 2
- Main level bathrooms: 2
- Main level bedrooms: 2
Basement
- Area: 0
Heating
- Forced Air, Natural Gas
Cooling
- Central Air, Electric
Appliances
- Included: Electric Water Heater
- Laundry: In Unit
Features
- Has basement: No
- Has fireplace: No
Interior area
- Total structure area: 1,631
- Total interior livable area: 1,631 sqft
- Finished area above ground: 1,631
- Finished area below ground: 0
Property
Parking
- Parking features: Parking Lot
Accessibility
- Accessibility features: None
Features
- Levels: One
- Stories: 1
- Pool features: Community
Details
- Additional structures: Above Grade, Below Grade
- Parcel number: 0200225 0100002 04C0526
- Zoning: R-ME
- Special conditions: Standard
Construction
Type & style
- Home type: Condo
- Property subtype: Condominium
- Attached to another structure: Yes
Materials
- Vinyl Siding
Condition
- New construction: No
- Year built: 1986
Utilities & green energy
- Sewer: Public Sewer
- Water: Public
Community & HOA
Community
- Condo and coop fee: $359 monthly
- Subdivision: The Jefferson
HOA
- Has HOA: Yes
- Amenities included: Community Center
- Services included: Common Area Maintenance, Maintenance Structure
- HOA fee: $359 monthly
Location
- Region: Trenton
- Municipality: EWING TWP
Financial & listing details
- Price per square foot: $215/sqft
- Tax assessed value: $212,000
- Annual tax amount: $8,588
- Date on market: 9/4/2026
- Listing agreement: Exclusive Right To Sell
- Listing terms: Cash,Conventional,FNMA
- Ownership: Condominium
Estimated market value
Not available
Estimated sales range
Not available
$2,017/mo
Price history
| Date | Event | Price |
|---|---|---|
| 9/4/2026 | Listed for sale | $349,900$215/sqft |
Source:  Bright MLS #NJME2083320 Report a problem Bright MLS #NJME2083320 Report a problem | ||
| 9/1/2026 | Listing removed | $349,900$215/sqft |
Source: eXp Realty #NJME2078138 Report a problem | ||
| 7/17/2026 | Price change | $349,900-2%$215/sqft |
Source: Bright MLS #NJME2078138 Report a problem | ||
| 6/1/2026 | Listed for sale | $357,000$219/sqft |
Source: Bright MLS #NJME2078138 Report a problem | ||
Public tax history
Tax history is unavailable.
Monthly payment
Est. payment
Payment breakdown
Explore the cost of this home by adjusting the details. Changes won't be saved.Climate risks
Neighborhood: 08618
Nearby schools
Schools provided by the listing agent
- District: Ewing Township
Source: Bright MLS. This data may not be complete. We recommend contacting the local school district to confirm school assignments for this home.
- $203,700-- bd-- ba932 sqft337 Timberlake Dr #337, Ewing, NJ 08618Off Market
- $184,800-- bd-- ba932 sqft327 Timberlake Dr #327, Ewing, NJ 08618Off Market
- $181,600-- bd-- ba932 sqft317 Timberlake Dr #317, Ewing, NJ 08618Off Market
- $349,9002 bd2 ba-- sqft526 Timberlake Dr BUILDING 5, Trenton, NJ 08618For Sale
Similar homes
- $329,0002 bd2 ba1.5k sqft221 Masterson Ct, Trenton, NJ 08618For Sale
 MLS ID #NJME2082882, Liz Delcasale, Coldwell Banker Residential Brokerage - Flemington. Bright MLS
 - $329,9002 bd2 ba1.4k sqft718 Timberlake Dr, Trenton, NJ 08618For Sale
 MLS ID #NJME2082294, Sabrina Chell, REMAX Welcome Home. Bright MLS
 - $334,9002 bd2 ba1.4k sqft627 Timberlake Dr, Trenton, NJ 08618For Sale
 MLS ID #NJME2081772, Kiyana McKenzie, EXP Realty, LLC. Bright MLS
 - $327,9002 bd2 ba1.4k sqft148 Masterson Ct, Trenton, NJ 08618For Sale
 MLS ID #NJME2081156, Christopher Avallon, Avallon Real Estate Group. Bright MLS
 - $329,9002 bd2 ba1.4k sqftNone Available, Trenton, NJ 08618For SaleMLS ID #NJME2078556, Roy Perez-Daple, Coldwell Banker Hearthside. Bright MLS
- $345,0002 bd2 ba1.4k sqft434 Masterson Ct, Trenton, NJ 08618For SaleMLS ID #NJME2079718, Sylmarie Trowbridge, Callaway Henderson Sotheby's Int'l-Princeton. Bright MLS
- $379,9002 bd2 ba1.1k sqft2605 Brookhaven Dr, Yardley, PA 19067For SaleMLS ID #PABU2127998, Kim Rock, Keller Williams Real Estate-Langhorne. Bright MLS
- $350,0002 bd2 ba1.5k sqft100 Douglas Fir Dr APT 102, Warrington, PA 18976For SaleMLS ID #PABU2128988, Cary Simons, Kurfiss Sotheby's International Realty. Bright MLS
- $335,0002 bd3 ba1.2k sqft46 Lehavre Ct, Hamilton, NJ 08619For SaleMLS ID #NJME2082374, Anthony Rosica, Keller Williams Premier. Bright MLS
- $314,9002 bd2 ba1.1k sqft40 Willow Ct, Hamilton, NJ 08619For SaleMLS ID #NJME2076144, Maryann Petito, BHHS Fox & Roach - Robbinsville. Bright MLS
- $317,5002 bd2 ba1.2k sqft51 Lawrenceville Pennington Rd APT 202, Lawrenceville, NJ 08648For SaleMLS ID #NJME2077154, Kim Rock, Keller Williams Real Estate-Langhorne. Bright MLS
- $499,0002 bd2 ba1.8k sqft737B Prospect Rd, Monroe Township, NJ 08831For Sale
 MLS ID #2701296R, MARC GOMEZ. All Jersey MLS
 - $365,0003 bd2 ba1.5k sqft106 Birch Hollow Dr, Bordentown, NJ 08505For SaleMLS ID #NJBL2119448, Scott Hartman, Redfin. Bright MLS
- $303,0002 bd2 ba1.2k sqft413 Woodmill Dr, Cranbury, NJ 08512For SaleMLS ID #NJME2079950, Sarah Watson, Keller Williams Premier. Bright MLS
- $339,9992 bd2 ba1.5k sqft495 Goldenrod Xing W, Buckingham, PA 18912For SaleMLS ID #PABU2128226, Melanie Panasiuk, Coldwell Banker Realty. Bright MLS
- $365,0002 bd2 ba1.3k sqft46 Bennington Dr #46, Hightstown, NJ 08520For SaleMLS ID #NJME2082978, Ana Campo, Keller Williams Realty - Cherry Hill. Bright MLS
- $360,0003 bd2 ba1.3k sqft5 Babcock Ln, Willingboro, NJ 08046For SaleMLS ID #NJBL2120118, Nicholas Toronto, EXP Realty, LLC. Bright MLS
- $225,0002 bd2 ba1.2k sqft1060 Lamberton St, Trenton, NJ 08611For SaleMLS ID #NJME2083456, Ernest Maynor, Keller Williams Park Views. Bright MLS
- $395,0003 bd2 ba1.4k sqft444 Hunt Ave, Hamilton, NJ 08610For SaleMLS ID #2616580R, CHIQUITA PITTMAN. All Jersey MLS
- $349,0002 bd2 ba1.1k sqft312 Sharon Way #C, Monroe Township, NJ 08831For SaleMLS ID #2617150R, KATHLEEN A. BEHR. All Jersey MLS
