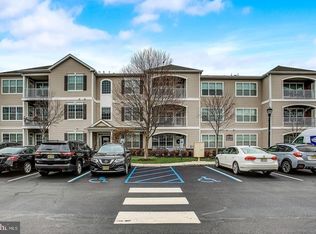
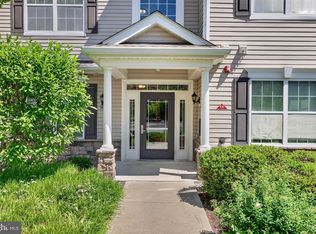
Welcome to this exceptionally spacious second-floor condominium at 526 Timberlake in Ewing's desirable Jefferson community ? one of the largest floor plans in the development, offering approximately 1,635 square feet of living space, roughly 200 square feet (about 15%) more than the average unit here. This oversized home features 2 bedrooms, 2 full bathrooms, 9-foot ceilings, an open-concept layout, and abundant natural light throughout, all freshened up with new paint and brand-new carpeting so it's completely move-in ready. The expansive living and dining areas provide plenty of flexibility for everyday living, entertaining, or creating a dedicated home-office space. A private balcony offers the perfect setting for morning coffee or unwinding at the end of the day. The primary suite includes a generous walk-in closet and private bath, creating a comfortable retreat. Set along lighted, tree-lined streets with charming Belgian block curbs, the community offers secure controlled-access buildings and resort-style amenities including a clubhouse, fitness center, outdoor pool, game room, library/card room, and even a bocce court. Conveniently located near The College of New Jersey, Rider University, Trenton-Mercer Airport, major highways, shopping, dining, and commuter routes to Princeton, Philadelphia, and New York City, this home combines extra space, comfort, convenience, and low-maintenance living.
Active
$349,900
526 Timberlake Dr BLDG 5 #526, Ewing Twp., NJ 08618
2beds
--sqft
Condominium
Built in 1986
-- sqft lot
$-- Zestimate®
$--/sqft
$359/mo HOA
What's special
Outdoor poolPrivate balconyExceptionally spacious second-floor condominiumCharming belgian block curbsCompletely move-in readyGenerous walk-in closetPrivate bath
- 2 days
- 51
- 2
Zillow last checked:
Listing updated:
Listed by:
Kiyana Mckenzie 609-851-7837,
Exp Realty, Llc
Source: GSMLS,MLS#: 4050904
Facts & features
Interior
Bedrooms & bathrooms
- Bedrooms: 2
- Bathrooms: 2
- Full bathrooms: 2
Bedroom 2
- Level: First
Kitchen
- Features: Separate Dining Area
- Level: First
Living room
- Level: First
Heating
- Cent Register Heat, Natural Gas
Cooling
- Central Air
Appliances
- Included: Dryer, Range/Oven-Electric, Refrigerator, Washer
Features
- Basement: None
- Has fireplace: No
Property
Parking
- Parking features: Asphalt
Features
- Levels: Multi Floor Unit
Lot
- Dimensions: 2ND FLOOR
Details
- Parcel number: 2002002250001000020004C0526
Construction
Type & style
- Home type: Condo
- Property subtype: Condominium
Materials
- Vinyl Siding
- Roof: Asphalt Shingle
Condition
- Year built: 1986
Utilities & green energy
- Gas: Gas-Natural
- Sewer: Public Sewer
- Water: Public
- Utilities for property: Natural Gas Connected
Community & HOA
Community
- Subdivision: The Jefferson
HOA
- Has HOA: Yes
- HOA fee: $359 monthly
Location
- Region: Trenton
Financial & listing details
- Tax assessed value: $212,000
- Annual tax amount: $8,588
- Date on market: 9/7/2026
- Ownership type: Condominium
Estimated market value
Not available
Estimated sales range
Not available
Not available
Price history
| Date | Event | Price |
|---|---|---|
| 9/7/2026 | Listed for sale | $349,900 |
Source:  GSMLS #4050904 Report a problem GSMLS #4050904 Report a problem | ||
Public tax history
Tax history is unavailable.
Monthly payment
Est. payment
Payment breakdown
Explore the cost of this home by adjusting the details. Changes won't be saved.Climate risks
Neighborhood: 08618
Similar homes
- $349,9002 bd2 ba1.6k sqft526 Timberlake Dr, Trenton, NJ 08618For Sale
 MLS ID #NJME2083320, Kiyana McKenzie, EXP Realty, LLC. Bright MLS
 - $339,0002 bd2 ba1.4k sqft638 Timberlake Dr, Trenton, NJ 08618For Sale
 MLS ID #NJME2082734, Sarah Watson, Keller Williams Premier. Bright MLS
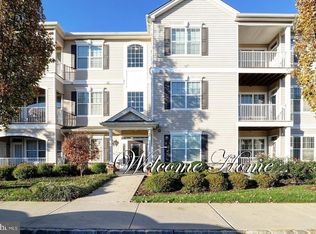
 - $350,0002 bd2 ba1.6k sqft426 Timberlake Dr, Trenton, NJ 08618For Sale
 MLS ID #NJME2081920, Abdulbaset Abdulla, Weichert Realtors - Princeton. Bright MLS
 - $329,9002 bd2 ba1.4k sqft718 Timberlake Dr, Trenton, NJ 08618For Sale
 MLS ID #NJME2082294, Sabrina Chell, REMAX Welcome Home. Bright MLS
 - $329,0002 bd2 ba1.5k sqft221 Masterson Ct, Trenton, NJ 08618For SaleMLS ID #NJME2082882, Liz Delcasale, Coldwell Banker Residential Brokerage - Flemington. Bright MLS
- $365,0002 bd2 ba1.4k sqft112 Timberlake Dr, Ewing, NJ 08618For SaleMLS ID #NJME2082128, Matt Schulte, BHHS Fox & Roach Hopewell Valley. Bright MLS
- $334,9002 bd2 ba1.4k sqft627 Timberlake Dr, Trenton, NJ 08618For SaleMLS ID #NJME2081772, Kiyana McKenzie, EXP Realty, LLC. Bright MLS
- $355,0002 bd2 ba1.5k sqft425 Masterson Ct, Ewing, NJ 08618For SaleMLS ID #NJME2080798, Susan Thompson, Corcoran Sawyer Smith - Pennington. Bright MLS
- $375,0003 bd3 ba2.2k sqft1508 Stuyvesant Avenue, Ewing, NJ 08618For Sale
 MLS ID #22628025, Maria Tsabrova, Rewards Realty. MoreMLS
 - $327,9002 bd2 ba1.4k sqft148 Masterson Ct, Trenton, NJ 08618For SaleMLS ID #NJME2081156, Christopher Avallon, Avallon Real Estate Group. Bright MLS
- $339,9002 bd2 ba1.5k sqft416 Masterson Ct, Ewing, NJ 08618For SaleMLS ID #NJME2077470, Jeannie Tseng, Keller Williams Real Estate - Princeton. Bright MLS
- $329,9002 bd2 ba1.4k sqftNone Available, Trenton, NJ 08618For SaleMLS ID #NJME2078556, Roy Perez-Daple, Coldwell Banker Hearthside. Bright MLS
- $349,9995 bd3 ba1.6k sqft11 Main Blvd, Ewing, NJ 08618For SaleMLS ID #NJME2082858, Hong Li, Dynasty Agency, LLC. Bright MLS
- $345,0002 bd2 ba1.4k sqft434 Masterson Ct, Trenton, NJ 08618For SaleMLS ID #NJME2079718, Sylmarie Trowbridge, Callaway Henderson Sotheby's Int'l-Princeton. Bright MLS
- $333,0004 bd1 ba1.4k sqft8 Stratford Ave, Ewing, NJ 08618For SaleMLS ID #NJME2083120, Jacqueline Racz, Keller Williams Real Estate - Princeton. Bright MLS
- $349,2225 bd2 ba1.3k sqft117 Beacon Ave, Ewing, NJ 08618For SaleMLS ID #NJME2079828, Catiee Bechler Macheda, Arya Realtors. Bright MLS
- $369,9003 bd2 ba1.5k sqft538 Maple Ave, Ewing, NJ 08618For SaleMLS ID #NJME2082488, Donald Schulte, Action USA Jay Robert Realtors. Bright MLS
- $325,0002 bd2 ba1.2k sqft38 Kyle Way, Trenton, NJ 08628For SaleMLS ID #NJME2079630, Jay Ricigliano, Action USA Jay Robert Realtors. Bright MLS
