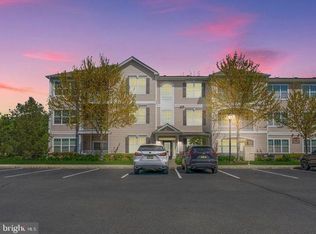
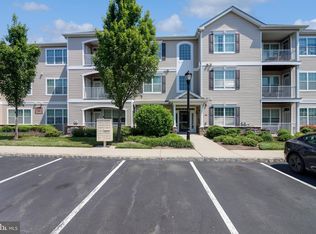
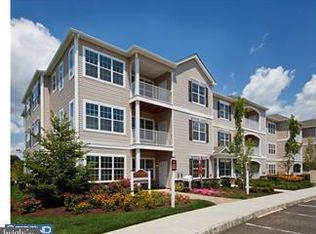
SECOND-FLOOR LUXURY APARTMENT located in The Jefferson development in Ewing Township. This Canterbury model has TWO BEDROOMS and TWO FULL BATHROOMS. This unit features an open concept floor plan with carpeting and high ceilings throughout. Upon entering the spacious living room you will be greeted by panoramic windows with a view of the scenic private balcony. There's a secured outdoor storage room next to the balcony. The grand master bedroom features a high ceiling with lights, an ensuite bathroom, a walk-in closet, and an additional oversized closet. The second bedroom located on the other side of the condo also has a walk-in closet. There s available storage in the utility room that includes a FULL-SIZE WASHER & DRYER. You will be amazed at the large breakfast bar next to the gourmet kitchen that comes with all appliances (refrigerator, gas range oven, microwave, dishwasher). The main buildings are secured with an intercom entrance system. Common area streets and grounds are well maintained by the association. Tons of available parking spots with bright street lights at night. Enjoy the community amenities of the OUTDOOR SWIMMING POOL, PLAYGROUND, CLUBHOUSE, and FITNESS CENTER. Convenient commute to I-295, I-195, I-95, Route 31, Route 1, NJ Turnpike, West Trenton Train Station, and Trenton Mercer Airport. It's centrally located within close distance to Capital Health Medical Center, The College of New Jersey, Rider University, Bank of America/Merrill Lynch, Bristol-Myers Squibb, and many more. Experience a premium condo lifestyle! Schedule your showings now!
Sold for $327,000
Zillow last checked:
Listing updated:
Bought with:
Abdulbaset Abdulla, 1647153
Weichert Realtors - Princeton
Source: Bright MLS,MLS#: NJME2052520
Price history
| Date | Event | Price |
|---|---|---|
| 10/16/2026 | Listing removed | $350,000$215/sqft |
Source:  Bright MLS #NJME2081920 Report a problem Bright MLS #NJME2081920 Report a problem | ||
| 8/7/2026 | Listed for sale | $350,000+7%$215/sqft |
Source: Bright MLS #NJME2081920 Report a problem | ||
| 4/11/2025 | Listing removed | $2,400$1/sqft |
Source: Bright MLS #NJME2056224 Report a problem | ||
| 3/21/2025 | Listed for rent | $2,400$1/sqft |
Source: Bright MLS #NJME2056224 Report a problem | ||
| 3/3/2025 | Sold | $327,000-0.9%$200/sqft |
Source: Bright MLS #NJME2052520 Report a problem | ||
| 1/10/2025 | Pending sale | $330,000$202/sqft |
Source: Bright MLS #NJME2052520 Report a problem | ||
| 12/11/2024 | Listed for sale | $330,000$202/sqft |
Source: Bright MLS #NJME2052520 Report a problem | ||



Get pre-qualified for a loan
At Zillow Home Loans, we can pre-qualify you in as little as 5 minutes with no impact to your credit score.An equal housing lender. NMLS #10287.
