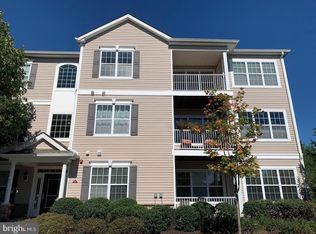
Welcome to 314 Timberlake Drive in The Jefferson, a spacious 2-bedroom, 2-bath condo offering approximately 1,631 sq. ft. of comfortable living, with an HVAC system only 2 years old for added peace of mind. Generous living and dining areas create an inviting setting for everyday relaxation and entertaining, while large windows bring in natural light. The kitchen features warm wood cabinetry, ample counter space, gas cooking, and a convenient breakfast bar. The primary suite offers room to unwind and a private bath with a double vanity, tub, and separate glass-enclosed shower. A 2nd bedroom and full bath provide flexibility for guests or a home office, and a dedicated laundry room with a full-size washer and dryer adds everyday convenience. Step onto the covered patio to enjoy views of the lawn and mature trees. Community amenities include a clubhouse, fitness center, outdoor pool, and playground. With shopping, dining, The College of New Jersey, Rider University, Trenton-Mercer Airport, and major commuter routes nearby, this home brings together generous space, outdoor enjoyment, and a convenient Ewing location.
For sale
$320,000
314 Timberlake Dr, Trenton, NJ 08618
2beds
1,631sqft
Condominium
Built in 2012
-- sqft lot
$319,200 Zestimate®
$196/sqft
$389/mo HOA
What's special
Gas cookingConvenient breakfast barSeparate glass-enclosed showerAmple counter spaceCovered patio
- 8 days
- 151
- 10
Zillow last checked:
Listing updated:
Listed by:
Charlie Wu 609-375-5677,
Queenston Realty, LLC,
Listing Team: The Wu Team
Source: Bright MLS,MLS#: NJME2085042
Facts & features
Interior
Bedrooms & bathrooms
- Bedrooms: 2
- Bathrooms: 2
- Full bathrooms: 2
- Main level bathrooms: 2
- Main level bedrooms: 2
Basement
- Area: 0
Heating
- Forced Air, Natural Gas
Cooling
- Central Air, Natural Gas
Appliances
- Included: Gas Water Heater
- Laundry: Main Level, In Unit
Features
- Has basement: No
- Has fireplace: No
Interior area
- Total structure area: 1,631
- Total interior livable area: 1,631 sqft
- Finished area above ground: 1,631
- Finished area below ground: 0
Property
Parking
- Parking features: Parking Lot
Accessibility
- Accessibility features: None
Features
- Levels: One
- Stories: 1
- Exterior features: Balcony
- Pool features: Community
Details
- Additional structures: Above Grade, Below Grade
- Parcel number: 0200225 0100002 05C0314
- Zoning: R-ME
- Special conditions: Standard
Construction
Type & style
- Home type: Condo
- Architectural style: Colonial
- Property subtype: Condominium
- Attached to another structure: Yes
Materials
- Aluminum Siding
Condition
- New construction: No
- Year built: 2012
Utilities & green energy
- Sewer: Public Sewer
- Water: Public
- Utilities for property: Underground Utilities
Community & HOA
Community
- Subdivision: The Jefferson
HOA
- Has HOA: Yes
- Amenities included: Clubhouse, Pool, Tot Lots/Playground
- Services included: Common Area Maintenance, Maintenance Structure, Health Club, Maintenance Grounds, Pool(s), Snow Removal, Trash
- HOA fee: $389 monthly
- HOA name: THE JEFFERSON AT EWING COA
Location
- Region: Trenton
- Municipality: EWING TWP
Financial & listing details
- Price per square foot: $196/sqft
- Tax assessed value: $214,000
- Annual tax amount: $8,669
- Date on market: 10/14/2026
- Listing agreement: Exclusive Right To Sell
- Inclusions: Fixture, Window Blinds
- Exclusions: Window Treatments, Staging Items
- Ownership: Condominium
Estimated market value
$319,200
$303,000 - $335,000
$2,469/mo
Price history
| Date | Event | Price |
|---|---|---|
| 10/14/2026 | Listed for sale | $320,000+0.3%$196/sqft |
Source:  Bright MLS #NJME2085042 Report a problem | ||
| 1/16/2025 | Listing removed | $319,000$196/sqft |
Source: Bright MLS #NJME2047892 Report a problem | ||
| 11/1/2024 | Pending sale | $319,000$196/sqft |
Source: Bright MLS #NJME2047892 Report a problem | ||
| 10/8/2024 | Contingent | $319,000$196/sqft |
Source: Bright MLS #NJME2047892 Report a problem | ||
| 8/23/2024 | Listed for sale | $319,000$196/sqft |
Source: Bright MLS #NJME2047892 Report a problem | ||
| 9/2/2023 | Listing removed | -- |
Source: Zillow Rentals Report a problem | ||
| 6/2/2023 | Listed for rent | $2,400$1/sqft |
Source: Zillow Rentals Report a problem | ||
Public tax history
Tax history is unavailable.
Monthly payment
Est. payment
Payment breakdown
Explore the cost of this home by adjusting the details. Changes won't be saved.Climate risks
Neighborhood: 08618
Nearby schools
Schools provided by the listing agent
- District: Ewing Township Public Schools
Source: Bright MLS. This data may not be complete. We recommend contacting the local school district to confirm school assignments for this home.


Similar homes
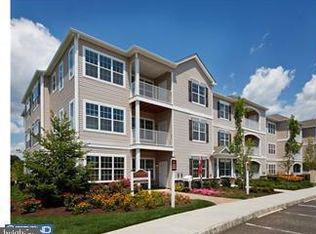
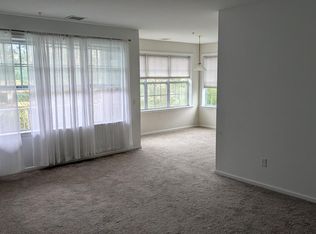
- $330,0002 bd2 ba1.4k sqft528 Timberlake Dr, Trenton, NJ 08618For Sale
 MLS ID #NJME2085270, Kiyana McKenzie, EXP Realty, LLC. Bright MLS
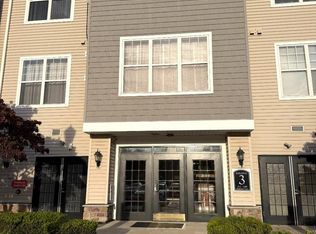
- $345,0002 bd2 ba1.4k sqft336 Masterson Ct, Trenton, NJ 08618For Sale
 MLS ID #NJME2084916, homecoin.com Minerick, Homecoin.com. Bright MLS
- $--2 bd2 ba1.4k sqft427 Timberlake Dr, Trenton, NJ 08618Auction
 Auction.com 2
- $330,0002 bd2 ba1.4k sqft638 Timberlake Dr, Trenton, NJ 08618For Sale
 MLS ID #NJME2082734, Sarah Watson, Keller Williams Premier. Bright MLS
- $334,9002 bd2 ba1.4k sqft627 Timberlake Dr, Trenton, NJ 08618For SaleMLS ID #NJME2081772, Kiyana McKenzie, EXP Realty, LLC. Bright MLS
- $360,0002 bd2 ba1.6k sqft1016 Timberlake Dr, Trenton, NJ 08618For SaleMLS ID #NJME2083580, Valerie Belardo, RE/MAX at Home. Bright MLS
- $324,9002 bd2 ba1.4k sqftNone Available, Trenton, NJ 08618For SaleMLS ID #NJME2078556, Roy Perez-Daple, Coldwell Banker Hearthside. Bright MLS
- $349,9002 bd2 ba1.6k sqft526 Timberlake Dr, Trenton, NJ 08618For SaleMLS ID #NJME2083320, Kiyana McKenzie, EXP Realty, LLC. Bright MLS
- $329,9992 bd2 ba1.4k sqft232 Timberlake Dr, Trenton, NJ 08618For SaleMLS ID #NJME2083608, Lucia Dlugacz, BHHS Fox & Roach - Princeton. Bright MLS
- $335,0002 bd2 ba1.4k sqft116 Masterson Ct, Trenton, NJ 08618For SaleMLS ID #NJME2084622, Michael Gerstnicker, BHHS Fox & Roach - Robbinsville. Bright MLS
- $325,0002 bd2 ba1.2k sqft110 Kyle Way, Trenton, NJ 08628For SaleMLS ID #NJME2084702, alina finkelshteyn, Redfin. Bright MLS
- $325,0002 bd2 ba1.2k sqft38 Kyle Way, Trenton, NJ 08628For SaleMLS ID #NJME2079630, Jay Ricigliano, Action USA Jay Robert Realtors. Bright MLS
- $325,0003 bd1 ba1.6k sqft2071 Pennington Rd, Ewing, NJ 08618For SaleMLS ID #NJME2082832, Susan Hughes, Callaway Henderson Sotheby's Int'l-Princeton. Bright MLS
- $325,0004 bd1 ba1.5k sqft19 Dunmore Ave, Ewing, NJ 08618For SaleMLS ID #NJME2083838, Kate Bonchev, Queenston Realty, LLC. Bright MLS
- $323,0004 bd1 ba1.4k sqft8 Stratford Ave, Ewing, NJ 08618For SaleMLS ID #NJME2083120, Jacqueline Racz, Keller Williams Real Estate - Princeton. Bright MLS
- $299,0004 bd2 ba1.5k sqft401 Berwyn Ave, Ewing, NJ 08618For SaleMLS ID #NJME2082646, Beth Arena, Real Broker, LLC. Bright MLS
- $235,0005 bd2 ba1.6k sqft1410 Pennington Rd, Ewing, NJ 08618For SaleMLS ID #NJME2085150, P.J. Hummel, Action USA Jay Robert Realtors. Bright MLS
