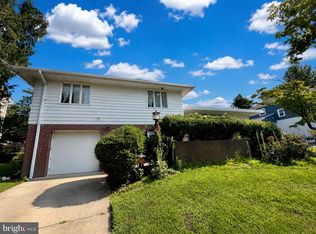
8 Stratford Ave, Ewing, NJ 08618 4 Bedrooms | 1 Full Bathroom | Cape Cod | Approx. 1,450 Sq. Ft. Welcome to 8 Stratford Ave, a charming Cape Cod-style home in Ewing, NJ. This spacious 4-bedroom, 1-bath property offers a practical layout with two bedrooms on the main level and two additional bedrooms upstairs, making it a great option for families, first-time buyers, or investors. The home features a newer windows, roof, laminated flooring and paint. An eat in kitchen with side entry door, first floor full bath, full unfinished basement offering excellent potential for storage, a workshop, recreation space, or future finishing. Outside, you'll find a large yard, private driveway, and a convenient storage shed. Located close to major highways, shopping, restaurants, public transportation, and everyday amenities, this home combines convenience with plenty of outdoor space. Property Highlights 4 bedrooms 1 full bathroom Cape Cod-style home Approximately 1,450 sq. ft. 2 bedrooms on the main level 2 bedrooms upstairs Newer Roof Full unfinished basement Large yard Private driveway Storage shed Convenient access to major highways Great potential for homeowners or investors Schedule your showing today and discover the possibilities at 8 Stratford Ave!
For sale
Price cut: $4K (10/5)
$323,000
8 Stratford Ave, Ewing, NJ 08618
4beds
1,450sqft
Single Family Residence
Built in 1940
7,405 Square Feet Lot
$-- Zestimate®
$223/sqft
$-- HOA
What's special
Full unfinished basementNewer windowsPrivate drivewayLarge yardNewer roofLaminated flooringConvenient storage shed
- 47 days
- 862
- 57
Likely to sell faster than
Zillow last checked:
Listing updated:
Listed by:
Jacqueline Racz 215-327-4075,
Keller Williams Real Estate - Princeton
Source: Bright MLS,MLS#: NJME2083120
Facts & features
Interior
Bedrooms & bathrooms
- Bedrooms: 4
- Bathrooms: 1
- Full bathrooms: 1
- Main level bathrooms: 1
- Main level bedrooms: 4
Rooms
- Room types: Bedroom 2, Bedroom 3, Bedroom 4, Bedroom 1, Bathroom 1
Bedroom 1
- Level: Main
Bedroom 2
- Level: Main
Bedroom 3
- Level: Upper
Bedroom 4
- Level: Upper
Bathroom 1
- Level: Main
Heating
- Forced Air, Natural Gas Available
Cooling
- Window Unit(s)
Appliances
- Included: Built-In Range, Gas Water Heater
- Laundry: In Basement
Features
- Bathroom - Tub Shower, Dry Wall
- Flooring: Carpet, Laminate, Tile/Brick
- Windows: Replacement
- Basement: Full,Unfinished
- Has fireplace: No
Interior area
- Total structure area: 2,638
- Total interior livable area: 1,450 sqft
- Finished area above ground: 1,450
- Finished area below ground: 0
Property
Parking
- Parking features: Driveway, On Street
- Has uncovered spaces: Yes
Accessibility
- Accessibility features: None
Features
- Levels: Two
- Stories: 2
- Pool features: None
Lot
- Size: 7,405 Square Feet
Details
- Additional structures: Above Grade, Below Grade
- Parcel number: 020026500010
- Zoning: R-2
- Special conditions: Standard
- Other equipment: None
Construction
Type & style
- Home type: SingleFamily
- Architectural style: Cape Cod
- Property subtype: Single Family Residence
Materials
- Vinyl Siding
- Foundation: Block
- Roof: Shingle
Condition
- Good
- New construction: No
- Year built: 1940
Utilities & green energy
- Electric: 100 Amp Service
- Sewer: Public Septic
- Water: Public
- Utilities for property: Natural Gas Available, Cable
Community & HOA
Community
- Subdivision: Parkway Village
HOA
- Has HOA: No
Location
- Region: Ewing
- Municipality: EWING TWP
Financial & listing details
- Price per square foot: $223/sqft
- Tax assessed value: $142,200
- Annual tax amount: $5,760
- Date on market: 9/1/2026
- Listing agreement: Exclusive Right To Sell
- Listing terms: Conventional,Cash,FHA,VA Loan
- Inclusions: Washer, Dryer & Refrigerator
- Exclusions: None
- Ownership: Fee Simple
Estimated market value
Not available
Estimated sales range
Not available
Not available
Price history
| Date | Event | Price |
|---|---|---|
| 10/5/2026 | Price change | $323,000-1.2%$223/sqft |
Source:  Bright MLS #NJME2083120 Report a problem Bright MLS #NJME2083120 Report a problem | ||
| 9/11/2026 | Price change | $327,000-1.8%$226/sqft |
Source: Bright MLS #NJME2083120 Report a problem | ||
| 9/1/2026 | Listed for sale | $333,000+53.1%$230/sqft |
Source: Bright MLS #NJME2083120 Report a problem | ||
| 6/14/2021 | Sold | $217,500+1.2%$150/sqft |
Source: Public Record Report a problem | ||
| 4/30/2021 | Pending sale | $215,000$148/sqft |
Source: Bright MLS #NJME310286 Report a problem | ||
| 4/21/2021 | Contingent | $215,000$148/sqft |
Source: Bright MLS #NJME310286 Report a problem | ||
| 4/5/2021 | Listed for sale | $215,000$148/sqft |
Source: Bright MLS #NJME310286 Report a problem | ||
| 5/9/2017 | Listing removed | $1,800$1/sqft |
Source: Action USA Rader Realty #6961112 Report a problem | ||
| 4/11/2017 | Listed for rent | $1,800$1/sqft |
Source: Action USA Rader Realty #6961112 Report a problem | ||
Public tax history
| Year | Property taxes | Tax assessment |
|---|---|---|
| 2026 | $5,761 +3% | $142,200 |
| 2025 | $5,593 | $142,200 |
| 2024 | $5,593 +9.3% | $142,200 |
| 2023 | $5,115 +2.5% | $142,200 |
| 2022 | $4,990 +1.4% | $142,200 |
| 2021 | $4,919 +2.7% | $142,200 |
| 2020 | $4,791 +9.7% | $142,200 |
| 2019 | $4,368 -2.3% | $142,200 +71.9% |
| 2018 | $4,470 +1.4% | $82,700 |
| 2017 | $4,410 +1.3% | $82,700 |
| 2016 | $4,351 +0.3% | $82,700 |
| 2015 | $4,339 +1.6% | $82,700 |
| 2014 | $4,271 -2.2% | $82,700 |
| 2012 | $4,367 +7% | $82,700 |
| 2011 | $4,080 +7.3% | $82,700 |
| 2010 | $3,802 +2.4% | $82,700 |
| 2009 | $3,712 +3.4% | $82,700 |
| 2008 | $3,589 +1.9% | $82,700 |
| 2007 | $3,523 | $82,700 |
| 2006 | -- | $82,700 |
| 2005 | -- | $82,700 |
| 2004 | $1,361 | $82,700 |
| 2003 | -- | $82,700 |
| 2002 | -- | $82,700 |
| 2001 | -- | $82,700 |
Find assessor info on the county website
Monthly payment
Est. payment
Payment breakdown
Explore the cost of this home by adjusting the details. Changes won't be saved.Climate risks
Neighborhood: 08618
Nearby schools
Schools provided by the listing agent
- High: Ewing H.s.
- District: Ewing Township Public Schools
Source: Bright MLS. This data may not be complete. We recommend contacting the local school district to confirm school assignments for this home.

Similar homes
- $390,0005 bd2 ba1.6k sqft322 Berwyn Ave, Ewing, NJ 08618For Sale By Owner

- $399,9994 bd3 ba2.1k sqft120 Morningside Dr, Trenton, NJ 08618For Sale
 MLS ID #NJME2082120, Joe D DeLorenzo, RE/MAX Select - Princeton. Bright MLS
 - $260,0004 bd2 ba1.4k sqft488 Riverside Ave, Trenton, NJ 08618For Sale
 MLS ID #NJME2083212, Brian Davis SR., Keller Williams Real Estate - Princeton. Bright MLS
 - $429,0004 bd1 ba1.2k sqft117 Route 31 N, Pennington, NJ 08534For Sale
 MLS ID #NJME2085044, Jeanette Larkin, Keller Williams Premier. Bright MLS
 - $235,0003 bd2 ba1.1k sqft226 Columbia Ave, Trenton, NJ 08618For SaleMLS ID #NJME2083620, Michelle Krzywulak, BHHS Fox & Roach - Robbinsville. Bright MLS
- $299,0003 bd2 ba1.2k sqft609 Fairhill Rd, Morrisville, PA 19067For SaleMLS ID #PABU2127490, Marlene Flesch, Smires & Associates. Bright MLS
- $210,0004 bd1 ba1.2k sqft39 Edgemere Ave, Trenton, NJ 08618For SaleMLS ID #NJME2080122, Carol Terrell, Keller Williams - Main Street. Bright MLS
- $199,9004 bd2 ba1.1k sqft135 S Logan Ave, Trenton, NJ 08609For SaleMLS ID #NJME2085032, David Schiavone, CB Schiavone & Associates. Bright MLS
- $254,9003 bd1 ba1k sqft20 Mabel St, Ewing, NJ 08638For Sale
 MLS ID #2615677R, PHILIP GREEN. All Jersey MLS
 - $349,9004 bd2 ba1.2k sqft42 Indian Red Rd, Levittown, PA 19057For SaleMLS ID #PABU2133070, Ronald Pierce, Carr Real Estate Company. Bright MLS
- $425,0004 bd2 ba1.4k sqft84 Maple Shade Ave W, Hamilton, NJ 08610For SaleMLS ID #NJME2082916, Boryana Dorvil, Home Ex Realty. Bright MLS
- $335,0002 bd2 ba1.3k sqft83 Kyle Way #732, Ewing, NJ 08628For SaleMLS ID #NJME2078398, Belinda Jackson, BHHS Fox & Roach-Medford. Bright MLS
- $324,0004 bd2 ba1.8k sqft116 E Federal St, Burlington, NJ 08016For SaleMLS ID #NJBL2109314, Scott Yanofski, Elite Realtors of New Jersey. Bright MLS
- $185,0003 bd2 ba1.5k sqft131 Hoffman Ave, Trenton, NJ 08618For SaleMLS ID #NJME2078458, Mr. Ralph Thomas Patrone III, David DePaola and Company Real Estate. Bright MLS
- $265,0004 bd2 ba1.9k sqft145 Bayard St, Trenton, NJ 08611For SaleMLS ID #NJME2078708, Fareeda Stokes, Harkes Realty and Associates. Bright MLS
- $270,0003 bd2 ba1.2k sqft220 Franklin St, Trenton, NJ 08611For SaleMLS ID #NJME2082348, Sharon Rosenblum, Realty Mark Central, LLC. Bright MLS
- $330,0003 bd2 ba1k sqft3519 Carnarvon Ave, Bristol, PA 19007For SaleMLS ID #PABU2131318, Deb Pick, Keller Williams Real Estate-Langhorne. Bright MLS
- $319,0003 bd1 ba1k sqft54 Poplar Ave, Warrington, PA 18976For SaleMLS ID #PABU2131100, Kevin Fullam, BHHS Fox & Roach-Southampton. Bright MLS
- $332,0004 bd3 ba2k sqft32 Palfrey Ln, Willingboro, NJ 08046For SaleMLS ID #NJBL2122372, Jerome Beckworth, NJ Capital Realty LLC. Bright MLS
